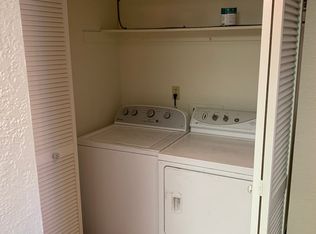
Welcome to this Tuscan-inspired end-unit townhouse in the desirable Bartley Ranch area. Warm colors, rich finishes, and distinctive character give this home a style all its own. The thoughtfully designed layout offers comfortable living with added natural light from the end-unit windows. The living room features high ceilings and a real wood-burning fireplace, creating a warm and inviting focal point. The kitchen offers a breakfast bar and recently replaced stainless steel appliances, while the refrigerator, washer, and dryer are all included with the sale. Unlike many homes within the community, this townhouse has central air conditioning, along with a newer water heater for added comfort and convenience. The attached garage is equipped with a 48-amp Tesla charger, making at-home EV charging simple. A large safe located near the laundry area is also included. Outside, enjoy easy access to the grassy side terrace and the opportunity to create a personalized outdoor retreat. The community's roofs were also recently replaced. Conveniently located near shopping, dining, and everyday essentials while bordering an established, quiet neighborhood, this home combines character, comfort, and accessibility in one unique package. Some listing photos include virtual staging and digitally enhanced landscaping to illustrate the potential use of the spaces. These images are conceptual only.
Active
$379,000
8690 Dixon Ln, Reno, NV 89511
3beds
1,149sqft
Townhouse
Built in 1984
-- sqft lot
$364,900 Zestimate®
$330/sqft
$541/mo HOA
What's special
Thoughtfully designed layoutRich finishesTuscan-inspired end-unit townhouseDistinctive characterCentral air conditioningWarm colorsReal wood-burning fireplace
- 24 days
- 1,345
- 79
Likely to sell faster than
Zillow last checked:
Listing updated:
Listed by:
Meka Reade S.174322 775-813-7271,
Real Broker LLC,
Beau Paulsen S.193351 916-768-0617,
Real Broker LLC
Source: NNRMLS,MLS#: 260011165
Facts & features
Interior
Bedrooms & bathrooms
- Bedrooms: 3
- Bathrooms: 2
- Full bathrooms: 2
Heating
- Electric
Cooling
- Central Air, Electric
Appliances
- Included: Disposal, Dryer, Refrigerator, Washer
- Laundry: In Hall
Features
- Breakfast Bar, High Ceilings, Smart Thermostat
- Flooring: Laminate, Wood
- Windows: Blinds, Double Pane Windows
- Number of fireplaces: 1
- Fireplace features: Wood Burning Stove
- Common walls with other units/homes: 1 Common Wall
Interior area
- Total structure area: 1,149
- Total interior livable area: 1,149 sqft
Property
Parking
- Total spaces: 1
- Parking features: Attached, Garage, Garage Door Opener
- Attached garage spaces: 1
Features
- Stories: 2
- Patio & porch: Uncovered, Patio
- Exterior features: None
- Spa features: None
- Fencing: Full
Lot
- Features: Landscaped, Level
Details
- Additional structures: None
- Parcel number: 04310110
- Zoning: MF14
Construction
Type & style
- Home type: Townhouse
- Property subtype: Townhouse
Materials
- Stucco
- Foundation: Slab
- Roof: Flat,Pitched,Tile
Condition
- New construction: No
- Year built: 1984
Utilities & green energy
- Sewer: Public Sewer
- Water: Public
- Utilities for property: Cable Available, Electricity Available, Sewer Available, Water Available, Water Meter Installed
Community & HOA
Community
- Security: Carbon Monoxide Detector(s), Smoke Detector(s)
- Subdivision: Meadow Creek Village 1
HOA
- Has HOA: Yes
- Amenities included: Landscaping, Parking
- Services included: Earthquake Insurance, Insurance, Maintenance Grounds, Maintenance Structure, Snow Removal
- HOA fee: $541 monthly
- HOA name: Meadow Creek Village
Location
- Region: Reno
Financial & listing details
- Price per square foot: $330/sqft
- Tax assessed value: $162,289
- Annual tax amount: $1,565
- Date on market: 8/28/2026
- Cumulative days on market: 25 days
- Listing terms: 1031 Exchange,Cash,Conventional,FHA,VA Loan
Estimated market value
$364,900
$347,000 - $383,000
$2,304/mo
Price history
| Date | Event | Price |
|---|---|---|
| 8/28/2026 | Listed for sale | $379,000+373.8%$330/sqft |
Source:  NNRMLS #260011165 Report a problem NNRMLS #260011165 Report a problem | ||
| 7/15/2010 | Sold | $80,000+0.1%$70/sqft |
Source: Public Record Report a problem | ||
| 6/20/2010 | Listed for sale | $79,900-15.9%$70/sqft |
Source: Vflyer #100008641 Report a problem | ||
| 5/14/2010 | Listing removed | $95,000$83/sqft |
Source: Keller Williams Group One, Inc. #100000981 Report a problem | ||
| 4/24/2010 | Price change | $95,000-4.9%$83/sqft |
Source: Keller Williams Group One, Inc. #100000981 Report a problem | ||
| 4/10/2010 | Price change | $99,900-4.9%$87/sqft |
Source: Keller Williams Group One, Inc. #100000981 Report a problem | ||
| 3/27/2010 | Price change | $105,000-4.5%$91/sqft |
Source: Keller Williams Group One, Inc. #100000981 Report a problem | ||
| 3/13/2010 | Price change | $109,900-4.4%$96/sqft |
Source: Keller Williams Group One, Inc. #100000981 Report a problem | ||
| 2/25/2010 | Price change | $115,000-2.5%$100/sqft |
Source: Keller Williams Group One, Inc. #100000981 Report a problem | ||
| 2/18/2010 | Price change | $118,000-3.3%$103/sqft |
Source: Keller Williams Group One, Inc. #100000981 Report a problem | ||
| 1/25/2010 | Listed for sale | $122,000+11.9%$106/sqft |
Source: Keller Williams Group One, Inc. #100000981 Report a problem | ||
| 1/14/2010 | Sold | $109,000-56.6%$95/sqft |
Source: Public Record Report a problem | ||
| 9/8/2005 | Sold | $251,000+110.9%$218/sqft |
Source: Public Record Report a problem | ||
| 7/28/2000 | Sold | $119,000+25.9%$104/sqft |
Source: Public Record Report a problem | ||
| 3/9/1994 | Sold | $94,500$82/sqft |
Source: Public Record Report a problem | ||
Public tax history
| Year | Property taxes | Tax assessment |
|---|---|---|
| 2026 | $1,565 +7.9% | $56,801 +0.7% |
| 2025 | $1,451 +7.9% | $56,420 +1.6% |
| 2024 | $1,345 +7.9% | $55,524 +6.2% |
| 2023 | $1,246 +7.9% | $52,262 +12.3% |
| 2022 | $1,155 +6.4% | $46,540 +11.1% |
| 2021 | $1,085 +4.9% | $41,889 +4.8% |
| 2020 | $1,034 -4.7% | $39,962 |
| 2019 | $1,085 +4.9% | $39,962 +17.2% |
| 2018 | $1,034 +12% | $34,084 -0.3% |
| 2017 | $923 | $34,197 +5.9% |
| 2016 | $923 | $32,287 +3.2% |
| 2015 | $923 +0.2% | $31,284 +20.6% |
| 2014 | $921 +3.2% | $25,948 +11.2% |
| 2013 | $893 | $23,333 |
| 2012 | -- | $23,333 -2% |
| 2011 | -- | $23,805 -22.4% |
| 2010 | -- | $30,688 -19% |
| 2009 | -- | $37,892 -5.7% |
| 2008 | -- | $40,197 -10% |
| 2007 | -- | $44,660 +24% |
| 2006 | -- | $36,015 +9.3% |
| 2005 | -- | $32,963 -2.8% |
| 2004 | -- | $33,925 +5.5% |
| 2003 | -- | $32,171 +0.7% |
| 2002 | -- | $31,948 |
| 2001 | -- | $31,948 |
Find assessor info on the county website
Monthly payment
Est. payment
Payment breakdown
Explore the cost of this home by adjusting the details. Changes won't be saved.Climate risks
Neighborhood: West Huffaker
Nearby schools
Schools provided by the listing agent
- Elementary: Huffaker
- Middle: Pine
- High: Reno
Source: NNRMLS. This data may not be complete. We recommend contacting the local school district to confirm school assignments for this home.
Similar homes
- $380,0003 bd2 ba1.1k sqft8820 Dixon Ln, Reno, NV 89511Active

 MLS ID #260009570, Sarah Russell, Redfin. NNRMLS
 - $470,0002 bd2 ba1.4k sqft9050 Double R Blvd APT 521, Reno, NV 89521Active
 MLS ID #260012169, Karen Cornell, Ferrari-Lund Real Estate Reno. NNRMLS
 - $385,0002 bd2 ba1.1k sqft900 S Meadows Pkwy APT 3223, Reno, NV 89521Active
 MLS ID #260011108, Heidi Somhegyi, RE/MAX Gold-Midtown. NNRMLS
 - $499,9003 bd2 ba1.1k sqft7190 Bluestone Dr, Reno, NV 89511Active
 MLS ID #260011171, Julie Knecht, RE/MAX Professionals-Reno. NNRMLS
 - $415,0003 bd3 ba1.2k sqft2180 Stanton Ln, Reno, NV 89502ActiveMLS ID #260007998, Heather Foreman, Gauler Realty, LLC. NNRMLS
- $415,0002 bd3 ba1.1k sqft4310 Loreto Ln, Reno, NV 89502ActiveMLS ID #260007989, Heather Foreman, Gauler Realty, LLC. NNRMLS
- $390,0002 bd2 ba1.1k sqft900 S Meadows Pkwy APT 1022, Reno, NV 89521ActiveMLS ID #260002399, Michael Gay, Dickson Realty - Caughlin. NNRMLS
- $419,9502 bd2 ba1.5k sqft9900 Wilbur May Pkwy APT 2403, Reno, NV 89523ActiveMLS ID #260008885, Cameron Meals, Blue Sierra Realty. NNRMLS
- $275,0003 bd2 ba1.2k sqft70 Smithridge Park, Reno, NV 89502ActiveMLS ID #260011249, Aapril Rollerson, NextHome Yourpickettfence Group. NNRMLS
- $399,0002 bd2 ba1.1k sqft900 S Meadows Pkwy APT 2723, Reno, NV 89521ActiveMLS ID #260003838, Robert Eisan, Dickson Realty - Damonte Ranch. NNRMLS
- $280,0002 bd2 ba1k sqft5 Smithridge Park, Reno, NV 89502ActiveMLS ID #260011155, Chris Yochum, Dickson Realty - Caughlin. NNRMLS
- $429,5002 bd2 ba1.3k sqft1828 Wind Ranch Rd Unit C, Reno, NV 89521ActiveMLS ID #260009863, Louie Damonte III, Ferrari-Lund Real Estate South. NNRMLS
- $435,0003 bd2 ba1.2k sqft1500 Breaker Way, Sparks, NV 89431ActiveMLS ID #260012065, Gumer Alvarez, Coldwell Banker Select Reno. NNRMLS
- $435,0002 bd2 ba1.1k sqft900 S Meadows Pkwy APT 1922, Reno, NV 89521ActiveMLS ID #260010710, Mignon Lagatta, Haven Collective Realty. NNRMLS
- $395,0003 bd3 ba1.2k sqft9294 Lone Wolf Cir, Reno, NV 89506ActiveMLS ID #260010624, Tyler Barrette, Sierra Sotheby's International. NNRMLS
- $415,0003 bd2 ba1.4k sqft3160 Comstock Dr, Reno, NV 89512ActiveMLS ID #260007911, James Nava, Keller Williams Group One Inc.. NNRMLS
- $349,9502 bd2 ba1.3k sqft280 Island Ave APT 1403, Reno, NV 89501ActiveMLS ID #260011483, Arturo Rangel, Epique Realty. NNRMLS
- $380,0002 bd2 ba930 sqft1450 Idlewild Dr Unit 933, Reno, NV 89509ActiveMLS ID #260010701, Marissa Phillips, Dickson Realty - Damonte Ranch. NNRMLS
- $374,9001 bd1 ba1k sqft1325 S Meadows Pkwy APT 122, Reno, NV 89521ActiveMLS ID #260009206, Brenda Aucutt, RE/MAX Professionals-Sparks. NNRMLS
- $410,0003 bd2 ba1.4k sqft313 Greenbrae Dr, Sparks, NV 89431ActiveMLS ID #260011325, Allison Arevalo, Real Broker LLC. NNRMLS
