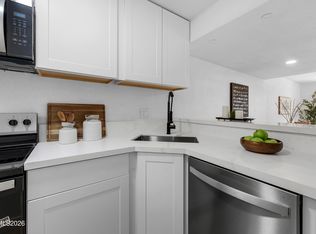
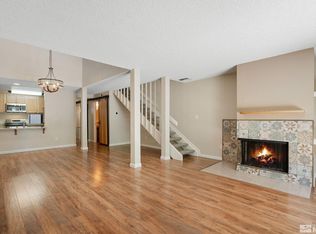
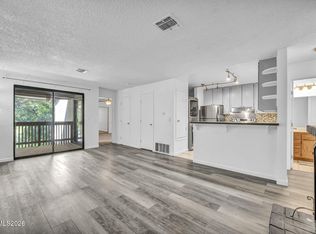
Welcome to 325 Smithridge Park, a 2-bedroom, 1.5-bath townhouse offering approximately 1,220 square feet in central Reno. The open-concept lower level features new flooring throughout the kitchen, hallway, living areas, and downstairs bathroom, complemented by updated lighting and electrical improvements. The upstairs bathroom also features new flooring. Additional improvements include fresh exterior and carport paint and a brand-new water heater. The primary bedroom offers generous closet space and a crystal chandelier, while double-pane windows and sliding glass doors bring natural light throughout the home. A wall-mounted evaporative cooler provides cooling, and a convenient downstairs dog door adds functionality for pet owners. The spacious under-stair laundry and storage area includes an in-unit washer and dryer, a brand-new water heater, and extra flooring planks for future use. Outside, enjoy a private back patio with a separate brick garden area ideal for vegetables, herbs, or flowers, along with an outdoor storage shed. The double carport provides one covered and one uncovered parking space. Out front, an expansive shared lawn surrounded by mature shade trees creates a peaceful, park-like setting. Conveniently located near shopping, dining, parks, and major roadways, 325 Smithridge Park offers an appealing combination of thoughtful updates, functional living space, and inviting outdoor surroundings.
Active
Price cut: $17K (10/26)
$298,000
325 Smithridge Park, Reno, NV 89502
2beds
1,220sqft
Townhouse
Built in 1970
43 Square Feet Lot
$-- Zestimate®
$244/sqft
$330/mo HOA
What's special
Open-concept lower levelCrystal chandelierOutdoor storage shedPrivate back patioIn-unit washer and dryerDouble-pane windowsConvenient downstairs dog door
- 43 days
- 493
- 33
Zillow last checked:
Listing updated:
Listed by:
Jonathan Poole S.188973 831-596-2489,
Real Broker LLC
Source: NNRMLS,MLS#: 260012762
Facts & features
Interior
Bedrooms & bathrooms
- Bedrooms: 2
- Bathrooms: 2
- Full bathrooms: 1
- 1/2 bathrooms: 1
Heating
- Baseboard, Electric
Cooling
- Electric, Evaporative Cooling
Appliances
- Included: Dishwasher, Disposal, Electric Cooktop, Microwave, Oven
- Laundry: Common Area, In Hall, Laundry Closet
Features
- Ceiling Fan(s)
- Flooring: Laminate, Vinyl
- Windows: Blinds, Double Pane Windows, Drapes, Rods, Vinyl Frames
- Has fireplace: No
- Common walls with other units/homes: 1 Common Wall
Interior area
- Total structure area: 1,220
- Total interior livable area: 1,220 sqft
Property
Parking
- Total spaces: 2
- Parking features: Additional Parking, Attached, Carport
- Has attached garage: Yes
- Has carport: Yes
Features
- Levels: Two
- Stories: 2
- Patio & porch: Enclosed, Patio
- Exterior features: None
- Spa features: None
- Fencing: Back Yard
- Has view: Yes
- View description: Mountain(s), Park/Greenbelt
Lot
- Size: 43 Square Feet
- Features: Common Area, Greenbelt, Landscaped, Level, Sprinklers In Front, Sprinklers In Rear
Details
- Additional structures: Shed(s)
- Parcel number: 02513012
- Zoning: MF30
Construction
Type & style
- Home type: Townhouse
- Property subtype: Townhouse
Materials
- Brick
- Foundation: Crawl Space
- Roof: Composition,Shingle
Condition
- New construction: No
- Year built: 1970
Utilities & green energy
- Sewer: Public Sewer
- Water: Public
- Utilities for property: Cable Available, Electricity Available, Internet Available, Phone Available, Sewer Connected, Water Available, Cellular Coverage
Community & HOA
Community
- Security: Smoke Detector(s)
- Subdivision: Smithridge Park Townhouses 3 Unit 2
HOA
- Has HOA: Yes
- Amenities included: Landscaping, Parking
- Services included: Maintenance Grounds
- HOA fee: $330 monthly
- HOA name: FSR-Townhouse Greens HOA
Location
- Region: Reno
Financial & listing details
- Price per square foot: $244/sqft
- Tax assessed value: $112,008
- Annual tax amount: $747
- Date on market: 10/5/2026
- Cumulative days on market: 44 days
- Listing terms: 1031 Exchange,Cash,Conventional,FHA,VA Loan
Estimated market value
Not available
Estimated sales range
Not available
Not available
Price history
| Date | Event | Price |
|---|---|---|
| 10/26/2026 | Price change | $298,000-5.4%$244/sqft |
Source:  NNRMLS #260012762 Report a problem | ||
| 10/5/2026 | Listed for sale | $315,000+3.3%$258/sqft |
Source: NNRMLS #260012762 Report a problem | ||
| 6/22/2022 | Sold | $305,000$250/sqft |
Source: Public Record Report a problem | ||
| 6/1/2022 | Pending sale | $305,000$250/sqft |
Source: NNRMLS #220007183 Report a problem | ||
| 5/23/2022 | Listed for sale | $305,000+151%$250/sqft |
Source: NNRMLS #220007183 Report a problem | ||
| 1/12/2019 | Listing removed | $1,250$1/sqft |
Source: Haute Properties NV #190000167 Report a problem | ||
| 1/7/2019 | Listed for rent | $1,250$1/sqft |
Source: Haute Properties NV #190000167 Report a problem | ||
| 6/2/2016 | Sold | $121,500-1.6%$100/sqft |
Source: Public Record Report a problem | ||
| 4/15/2016 | Listed for sale | $123,456+58.3%$101/sqft |
Source: Realty Corner Inc. #160005036 Report a problem | ||
| 8/25/1997 | Sold | $78,000$64/sqft |
Source: Public Record Report a problem | ||
Public tax history
| Year | Property taxes | Tax assessment |
|---|---|---|
| 2026 | $726 +2.8% | $39,203 -2.6% |
| 2025 | $706 +2.9% | $40,250 +4.9% |
| 2024 | $686 -1.8% | $38,377 +7.4% |
| 2023 | $699 +7.9% | $35,725 +24.1% |
| 2022 | $648 +6.8% | $28,786 +24.7% |
| 2021 | $607 +5.1% | $23,089 +8% |
| 2020 | $577 -4.9% | $21,386 |
| 2019 | $607 +5.1% | $21,386 +21.4% |
| 2018 | $577 +10.2% | $17,616 +0.2% |
| 2017 | $524 | $17,575 +5.8% |
| 2016 | $524 | $16,604 +5.5% |
| 2015 | $524 +10% | $15,736 +5.7% |
| 2014 | $476 +3.8% | $14,884 +12.4% |
| 2013 | $458 | $13,237 |
| 2012 | -- | $13,237 +0.8% |
| 2011 | -- | $13,134 -8.4% |
| 2010 | -- | $14,344 -31% |
| 2009 | -- | $20,775 -7.2% |
| 2008 | -- | $22,386 -11.4% |
| 2007 | -- | $25,271 +25.7% |
| 2006 | -- | $20,101 +5.3% |
| 2005 | -- | $19,093 -1.5% |
| 2004 | -- | $19,375 +5.4% |
| 2003 | -- | $18,378 +0.6% |
| 2002 | -- | $18,267 |
| 2001 | -- | $18,267 |
Find assessor info on the county website
Monthly payment
Est. payment
Payment breakdown
Explore the cost of this home by adjusting the details. Changes won't be saved.Climate risks
Neighborhood: Smithridge
Nearby schools
Schools provided by the listing agent
- Elementary: Smithridge
- Middle: Pine
- High: Galena
Source: NNRMLS. This data may not be complete. We recommend contacting the local school district to confirm school assignments for this home.


Similar homes
- $246,0002 bd2 ba936 sqft861 Nutmeg Pl APT 1, Reno, NV 89502Active
 MLS ID #260012686, Nancy Wagner, Ferrari-Lund Real Estate Reno. NNRMLS
- $320,0002 bd2 ba1.2k sqft3104 Eastshore Pl, Reno, NV 89509Active
 MLS ID #260013341, Stacey Berger, RE/MAX Gold. NNRMLS
- $274,9002 bd2 ba854 sqft5015 Reggie Rd, Reno, NV 89502Active
 MLS ID #260012673, Mike Currie, Jenuane Communities. NNRMLS
- $270,0002 bd1 ba798 sqft5030 Catalina Dr APT 4, Reno, NV 89502Active
 MLS ID #260010586, Johanna Summersett, BHG Drakulich Realty. NNRMLS
- $199,0002 bd1 ba860 sqft4604 Neil Rd #164, Reno, NV 89502ActiveMLS ID #260013887, Kerry Herdt, LPT Realty, LLC. NNRMLS
- $230,0002 bd1 ba810 sqft745 Jamaica Ave APT 1, Reno, NV 89502ActiveMLS ID #260009351, Sandra Gabrielli, RE/MAX Professionals-Sparks. NNRMLS
- $295,0001 bd2 ba750 sqft4530 Matich Dr, Reno, NV 89502ActiveMLS ID #260004763, Mary Rita Eissmann, Opal Real Estate Advisors. NNRMLS
- $189,9002 bd1 ba798 sqft705 Jamaica Ave APT 4, Reno, NV 89502ActiveMLS ID #260011404, Lisa Williams, Berkshire Hathaway HomeService. NNRMLS
- $290,0002 bd2 ba1.1k sqft1531 Steven Ct, Sparks, NV 89431ActiveMLS ID #260011464, Jonathon Aguirre-Ramirez, The Agency Reno. NNRMLS
- $325,0003 bd2 ba1k sqft1792 Gault Way, Sparks, NV 89431ActiveMLS ID #260012155, Lee Stevens, Real Broker LLC. NNRMLS
- $267,5001 bd2 ba750 sqft4648 Rio Poco Rd, Reno, NV 89502ActiveMLS ID #260008382, Mary Rita Eissmann, Opal Real Estate Advisors. NNRMLS
- $309,9002 bd2 ba960 sqft795 Kingston Ln #4G, Reno, NV 89511ActiveMLS ID #260011038, Rob Simpson, BHG Drakulich Realty. NNRMLS
- $250,0002 bd2 ba1k sqft3095 Lakeside Dr APT 213, Reno, NV 89509ActiveMLS ID #260009412, Linda Christensen, RE/MAX Gold. NNRMLS
- $280,0002 bd2 ba887 sqft7680 Bluestone Dr #W374, Reno, NV 89511ActiveMLS ID #260013739, Jonathan Minerick, Homecoin.com. NNRMLS
- $249,9992 bd3 ba1.4k sqft1422 E 9th St Unit 3, Reno, NV 89512ActiveMLS ID #260013799, Nestor Santamaria, Solid Source Realty. NNRMLS
- $415,0003 bd3 ba1.2k sqft2180 Stanton Ln, Reno, NV 89502ActiveMLS ID #260007998, Heather Foreman, Gauler Realty, LLC. NNRMLS
- $359,5003 bd2 ba1.1k sqft8690 Dixon Ln, Reno, NV 89511ActiveMLS ID #260011165, Meka Reade, Real Broker LLC. NNRMLS
- $368,0003 bd3 ba1.2k sqft3425 Balboa Dr, Reno, NV 89503ActiveMLS ID #260012880, Stephanie Klausner, Dickson Realty - Damonte Ranch. NNRMLS
- $340,0002 bd2 ba1.3k sqft13031 Mount Anderson St, Reno, NV 89506ActiveMLS ID #260013410, Gina Thompsen, Chase International-Damonte. NNRMLS
- $289,0002 bd2 ba918 sqft2625 Sunny Slope Dr APT 4, Sparks, NV 89434ActiveMLS ID #260013690, Elizabeth Quinn, Dickson Realty - Caughlin. NNRMLS
