Discover the possibilities at this Reno condominium! Whether you're looking for your next home or exploring an investment opportunity, bring your ideas and see how this property fits your plans. Schedule your private showing today.
Active
$265,000
1422 E 9th St Unit 3, Reno, NV 89512
2beds
992sqft
Condominium
Built in 1986
-- sqft lot
$-- Zestimate®
$267/sqft
$227/mo HOA
What's special
- 16 hours
- 49
- 5
Zillow last checked:
Listing updated:
Listed by:
Nestor Santamaria BS.147063 775-351-9799,
Solid Source Realty
Source: NNRMLS,MLS#: 260013799
Facts & features
Interior
Bedrooms & bathrooms
- Bedrooms: 2
- Bathrooms: 3
- Full bathrooms: 2
- 1/2 bathrooms: 1
Heating
- Forced Air, Natural Gas
Appliances
- Included: Dishwasher, Dryer, Oven, Washer
- Laundry: In Bedroom, In Unit, Laundry Closet
Features
- Flooring: Carpet, Laminate, Luxury Vinyl, Varies, Vinyl
- Windows: Aluminum Frames, Single Pane Windows
- Has fireplace: No
- Common walls with other units/homes: 2+ Common Walls,No One Above,No One Below
Interior area
- Total structure area: 992
- Total interior livable area: 992 sqft
Property
Parking
- Total spaces: 2
- Parking features: Additional Parking
Features
- Levels: Three Or More
- Stories: 3
- Patio & porch: None, Patio
- Exterior features: None
- Spa features: None
- Fencing: Back Yard
Lot
- Size: 43 Square Feet
- Features: Other
Details
- Additional structures: None
- Parcel number: 00843511
- Zoning: MF-30
Construction
Type & style
- Home type: Condo
- Property subtype: Condominium
Materials
- Frame, Other
- Foundation: Slab
- Roof: Composition,Shingle
Condition
- New construction: No
- Year built: 1986
Utilities & green energy
- Sewer: Public Sewer
- Water: Public
- Utilities for property: Cable Available, Cable Connected, Electricity Available, Electricity Connected, Natural Gas Connected, Phone Available, Sewer Connected, Water Connected, Cellular Coverage
Community & HOA
Community
- Security: Carbon Monoxide Detector(s), Smoke Detector(s)
- Subdivision: Park Terrace 2
HOA
- Has HOA: Yes
- Amenities included: Gated
- Services included: Landscape Maintenance - Partial, Insurance, Maintenance Grounds, Snow Removal, Trash
- HOA fee: $227 monthly
- HOA name: PARK TERRACE TOWN HOMES
Location
- Region: Reno
Financial & listing details
- Price per square foot: $267/sqft
- Annual tax amount: $548
- Date on market: 11/3/2026
- Listing terms: Cash,Conventional
Estimated market value
Not available
Estimated sales range
Not available
Not available
Price history
| Date | Event | Price |
|---|---|---|
| 11/3/2026 | Listed for sale | $265,000$267/sqft |
Source:  NNRMLS #260013799 Report a problem | ||
Public tax history
Tax history is unavailable.
Monthly payment
Est. payment
Payment breakdown
Explore the cost of this home by adjusting the details. Changes won't be saved.Climate risks
Neighborhood: East University
Nearby schools
Schools provided by the listing agent
- Elementary: Duncan
- Middle: Traner
- High: Hug
Source: NNRMLS. This data may not be complete. We recommend contacting the local school district to confirm school assignments for this home.
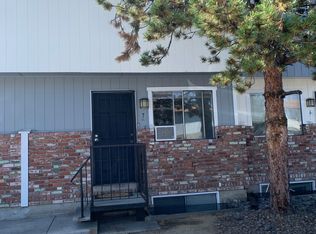


Similar homes
- $250,0002 bd1 ba919 sqft605 Quincy St, Reno, NV 89512Active
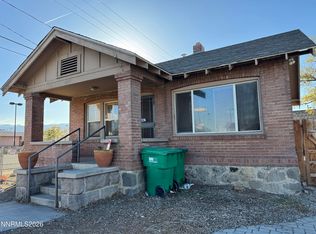
 MLS ID #260013650, Wesley Pittman, TrueNest Properties. NNRMLS
- $219,9902 bd1 ba867 sqft2984 Tierra Verde W, Reno, NV 89512Active
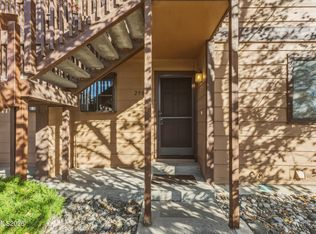 MLS ID #260013637, Bernie Atkinson, Realty One Group Eminence. NNRMLS
- $245,0002 bd2 ba867 sqft1466 Selmi Dr, Reno, NV 89512Active
 MLS ID #260008648, Saul Madera, RE/MAX Gold. NNRMLS
- $249,9992 bd1 ba960 sqft3865 E Leonesio Dr APT F2, Reno, NV 89512Active
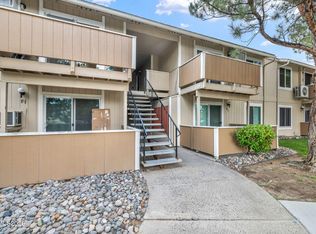 MLS ID #260012437, Alma Chilson, Solid Source Realty. NNRMLS
- $210,0001 bd1 ba665 sqft3914 Clear Acre Ln APT 62, Reno, NV 89512ActiveMLS ID #260013697, Colleen Krausen, Berkshire Hathaway HomeService. NNRMLS
- $269,0002 bd2 ba1.1k sqft2364 Roundhouse Rd, Sparks, NV 89431ActiveMLS ID #260012776, Andrea Fernandez, Real Broker LLC. NNRMLS
- $239,0002 bd1 ba805 sqft2173 Kietzke Ln APT C, Reno, NV 89502ActiveMLS ID #260013652, Lori Archer, Real Estate Connection. NNRMLS
- $259,0001 bd1 ba709 sqft200 W 2nd St APT 608, Reno, NV 89501ActiveMLS ID #260013646, Elizabeth Wilcox, Dickson Realty - Caughlin. NNRMLS
- $209,9002 bd1 ba963 sqft3905 Clear Acre Ln APT 26, Reno, NV 89512ActiveMLS ID #260013017, Viktor Ganchev, Keller Williams Group One Inc.. NNRMLS
- $239,9992 bd2 ba1k sqft2213 Kietzke Ln APT H, Reno, NV 89502ActiveMLS ID #260013227, Tyler Richardson, RE/MAX Professionals-Reno. NNRMLS
- $270,0002 bd2 ba1k sqft2140 Cannonball Rd, Sparks, NV 89431ActiveMLS ID #260013565, Courtney Young, Dickson Realty - Caughlin. NNRMLS
- $235,0002 bd1 ba963 sqft3935 Clear Acre Ln APT 214, Reno, NV 89512ActiveMLS ID #260002144, Carlos Armendariz, Ferrari-Lund R.E. Sparks. NNRMLS
- $199,0002 bd2 ba928 sqft2555 Clear Acre Ln APT 32, Reno, NV 89512ActiveMLS ID #260009807, Anna Rozalska, Real Broker LLC. NNRMLS
- $185,0002 bd2 ba919 sqft2080 Highview Ct APT 6, Reno, NV 89512ActiveMLS ID #260010746, Samantha Mendoza, RE/MAX Professionals-Reno. NNRMLS
- $275,0002 bd2 ba869 sqft2505 Garfield Ct, Sparks, NV 89431ActiveMLS ID #260011577, Jake Kellames, Chase International-Damonte. NNRMLS
- $209,9002 bd1 ba963 sqft3903 Clear Acre Ln, Reno, NV 89512ActiveMLS ID #260011426, Cesar Tobar, Epique Realty. NNRMLS
- $245,5002 bd2 ba1k sqft2237 Kietzke Ln #2237C, Reno, NV 89502ActiveMLS ID #260011983, Brittany Smith, Real Broker LLC. NNRMLS
- $290,0002 bd2 ba1.1k sqft1531 Steven Ct, Sparks, NV 89431ActiveMLS ID #260011464, Jonathon Aguirre-Ramirez, The Agency Reno. NNRMLS
- $179,9502 bd2 ba919 sqft2375 Tripp Dr APT 10, Reno, NV 89512ActiveMLS ID #260008015, Miranda Vaulet, RE/MAX Professionals-Reno. NNRMLS
