Opportunity awaits at 605 Quincy Street! This property is ready for a complete transformation and offers tremendous potential for investors, contractors, or buyers looking to renovate and build equity. Situated on a generously sized lot in an established Reno neighborhood, the possibilities are endless for those with vision. Conveniently located just minutes from Downtown Reno, the University of Nevada, Reno, shopping, dining, parks, and major commuter routes, this property combines a central location with outstanding upside. Whether you're looking for your next flip, rental investment, or renovation project, this is a rare chance to create something special. Property is zoned mixed use. Property is being sold as-is.
Active under contract-show
$315,000
605 Quincy St, Reno, NV 89512
2beds
754sqft
Single Family Residence
Built in 1926
4,356 Square Feet Lot
$314,700 Zestimate®
$418/sqft
$-- HOA
What's special
Generously sized lot
- 60 days
- 143
- 0
Likely to sell faster than
Zillow last checked:
Listing updated:
Listed by:
Katelyn Campobasso S. 197098 775-560-8270,
Clark Real Estate & Inv.
Source: NNRMLS,MLS#: 260009635
Facts & features
Interior
Bedrooms & bathrooms
- Bedrooms: 2
- Bathrooms: 1
- Full bathrooms: 1
Heating
- Forced Air
Appliances
- Included: None
- Laundry: In Basement, Washer Hookup
Features
- Flooring: Laminate
- Windows: Double Pane Windows, Vinyl Frames
- Basement: Unfinished
- Has fireplace: Yes
- Fireplace features: Gas
- Common walls with other units/homes: No Common Walls
Interior area
- Total structure area: 754
- Total interior livable area: 754 sqft
Property
Parking
- Total spaces: 2
- Parking features: Detached, Garage
- Garage spaces: 1
Features
- Stories: 1
- Exterior features: None
- Spa features: None
- Fencing: Full
- Has view: Yes
- View description: City, Mountain(s)
Lot
- Size: 4,356 Square Feet
- Features: Corner Lot, Level
Details
- Additional structures: Shed(s)
- Parcel number: 00819529
- Zoning: MU
- Special conditions: Court Approval
Construction
Type & style
- Home type: SingleFamily
- Property subtype: Single Family Residence
Materials
- Brick
- Foundation: Other
- Roof: Composition,Shingle
Condition
- New construction: No
- Year built: 1926
Utilities & green energy
- Sewer: Public Sewer
- Water: Public
- Utilities for property: Electricity Connected, Internet Available, Natural Gas Connected, Phone Available, Sewer Connected, Water Connected, Cellular Coverage
Community & HOA
Community
- Subdivision: Leete Syndicate Addition
HOA
- Has HOA: No
Location
- Region: Reno
Financial & listing details
- Price per square foot: $418/sqft
- Tax assessed value: $130,110
- Annual tax amount: $543
- Date on market: 7/27/2026
- Cumulative days on market: 61 days
- Listing terms: 1031 Exchange,Cash
Foreclosure details
Estimated market value
$314,700
$299,000 - $330,000
$2,069/mo
Price history
| Date | Event | Price |
|---|---|---|
| 8/4/2026 | Contingent | $315,000$418/sqft |
Source:  NNRMLS #260009635 Report a problem NNRMLS #260009635 Report a problem | ||
| 7/27/2026 | Listed for sale | $315,000-71.9%$418/sqft |
Source: NNRMLS #260009635 Report a problem | ||
| 5/24/2008 | Listing removed | $1,119,500$1,485/sqft |
Source: Listhub #80002460 Report a problem | ||
| 4/21/2008 | Listed for sale | $1,119,500+521.9%$1,485/sqft |
Source: Listhub #80002460 Report a problem | ||
| 6/28/2007 | Sold | $180,000+41.2%$239/sqft |
Source: Public Record Report a problem | ||
| 4/10/1998 | Sold | $127,500$169/sqft |
Source: Public Record Report a problem | ||
Public tax history
| Year | Property taxes | Tax assessment |
|---|---|---|
| 2026 | $544 +2.6% | $45,539 +3.7% |
| 2025 | $530 +2.9% | $43,896 +3.7% |
| 2024 | $515 +2.7% | $42,343 +3% |
| 2023 | $501 +3.2% | $41,120 +24.9% |
| 2022 | $486 +2.7% | $32,927 +43.6% |
| 2021 | $473 +2.7% | $22,937 +2.1% |
| 2020 | $461 -2.6% | $22,457 |
| 2019 | $473 +2.7% | $22,457 +16.4% |
| 2018 | $461 +8.3% | $19,289 +25% |
| 2017 | $425 | $15,437 +2.7% |
| 2016 | $425 | $15,026 +6.6% |
| 2015 | $425 +3.1% | $14,092 +7.8% |
| 2014 | $412 | $13,068 +23% |
| 2013 | $412 | $10,628 |
| 2012 | -- | $10,628 -4.7% |
| 2011 | -- | $11,152 -7.3% |
| 2010 | -- | $12,026 -9.9% |
| 2009 | -- | $13,354 -44.4% |
| 2008 | -- | $24,006 |
| 2007 | -- | $24,006 +41.4% |
| 2006 | -- | $16,975 |
Find assessor info on the county website
Monthly payment
Est. payment
Payment breakdown
Explore the cost of this home by adjusting the details. Changes won't be saved.Climate risks
Neighborhood: East 4th Street
Nearby schools
Schools provided by the listing agent
- Elementary: Booth
- Middle: Vaughn
- High: Wooster
Source: NNRMLS. This data may not be complete. We recommend contacting the local school district to confirm school assignments for this home.
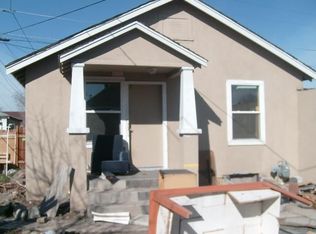
Similar homes
- $310,0002 bd2 ba925 sqft1370 Castle Way, Reno, NV 89512Active

 MLS ID #260008904, Alexandra Barrera, LPT Realty, LLC. NNRMLS
 - $355,0002 bd1 ba991 sqft1520 Oliver Ave, Reno, NV 89512Active
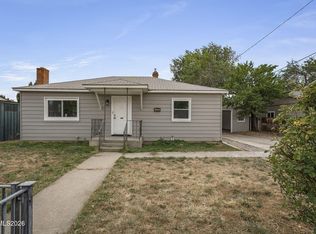 MLS ID #260011440, Andrew Wulf, Dickson Realty - Damonte Ranch. NNRMLS
 - $315,0002 bd1 ba1k sqft1725 C St, Sparks, NV 89431Active
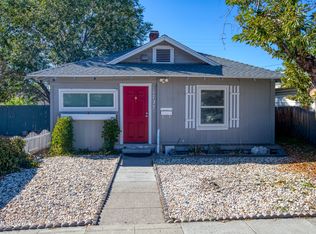 MLS ID #260011627, Elizabeth Wilcox, Dickson Realty - Caughlin. NNRMLS
 - $370,0002 bd2 ba816 sqft1016 Prater Way, Sparks, NV 89431Active
 MLS ID #260012394, Jared English, Congress Realty, INC.. NNRMLS
 - $384,9993 bd1 ba1k sqft880 Southworth Dr, Reno, NV 89512ActiveMLS ID #260005885, Juan Segura, Reno Real Estate. NNRMLS
- $409,9003 bd1 ba1.1k sqft1505 Oliver Ave, Reno, NV 89512ActiveMLS ID #260011133, Ernie Pomin, Assist-2-Sell Buyers & Sellers. NNRMLS
- $370,0002 bd1 ba720 sqft1750 Collins Cir, Reno, NV 89506ActiveMLS ID #260011708, Gustavo Torres, Dickson Realty - Caughlin. NNRMLS
- $349,9002 bd1 ba704 sqft831 Ryland St, Reno, NV 89502ActiveMLS ID #260003277, Alex Zujovich, Call It Closed International Realty. NNRMLS
- $315,0001 bd1 ba836 sqft601 12th St, Sparks, NV 89431ActiveMLS ID #260008464, Timothy Beaupre, Dickson Realty - Damonte Ranch. NNRMLS
- $445,0003 bd2 ba988 sqft3265 Downey Ave, Reno, NV 89503ActiveMLS ID #260012276, Michelle Barney, Century 21 Prime Nevada Prime Real Estate LLC. NNRMLS
- $360,0003 bd1 ba900 sqft550 J St, Sparks, NV 89431ActiveMLS ID #260011342, Kathleen Knuf Felte, Opal Real Estate Advisors. NNRMLS
- $359,0002 bd1 ba1k sqft529 11th St, Sparks, NV 89431ActiveMLS ID #260011168, Kristin Ryan, Serhant. NNRMLS
- $425,0002 bd1 ba760 sqft970 Vine St, Reno, NV 89503ActiveMLS ID #260011613, Marian Huish, EXP Realty. NNRMLS
- $450,0002 bd1 ba871 sqft960 Ralston St, Reno, NV 89503ActiveMLS ID #260011693, Catherine Howard, Ferrari-Lund Real Estate Reno. NNRMLS
- $285,0001 bd2 ba674 sqft100 N Arlington Ave Unit 10G, Reno, NV 89501ActiveMLS ID #260011669, Robert Gales, Dickson Realty - Downtown. NNRMLS
- $174,9902 bd2 ba919 sqft2385 Tripp Dr APT 8, Reno, NV 89512ActiveMLS ID #260011525, Bradley Buxton, Compass. NNRMLS
- $440,0002 bd1 ba796 sqft545 Claremont St, Reno, NV 89502ActiveMLS ID #260009782, Aaron Warburton, RE/MAX Professionals-Reno. NNRMLS
- $312,5002 bd2 ba930 sqft6850 Sharlands Ave Unit 1107, Reno, NV 89523ActiveMLS ID #260009931, Sara Sharkey, RE/MAX Professionals-Sparks. NNRMLS
- $329,0002 bd2 ba960 sqft795 Kingston Ln #4G, Reno, NV 89511ActiveMLS ID #260011038, Rob Simpson, BHG Drakulich Realty. NNRMLS
- $199,0002 bd2 ba928 sqft2555 Clear Acre Ln APT 32, Reno, NV 89512ActiveMLS ID #260009807, Anna Rozalska, Real Broker LLC. NNRMLS
