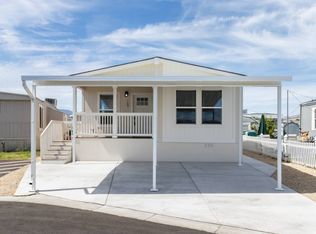
This is a personal property home that does not come with land. For manufactured homes bank financing is only available through specific companies. Contact us today to learn more about your financing options! Features: Don't miss this beautiful 2021 manufactured home located in the family-friendly Northgate Mobile Home Park. Offering 1,344 square feet, this well-maintained home features 3 bedrooms, 2 bathrooms, and a bright open-concept living, dining, and kitchen area that's perfect for everyday living and entertaining. Built in 2021, everything throughout the home is modern and in excellent condition, including the appliances, fixtures, and finishes. The spacious primary suite includes a large private bathroom, and the oversized laundry room provides plenty of additional storage. Outside, you'll enjoy an exceptionally large front, back, and side yard along with a large storage shed. If you're looking for a newer, move-in-ready home with plenty of space inside and out, this is one you won't want to miss. Contact us today for more information or to schedule a showing.
For sale
$230,000
33 Tulip Ct, Reno, NV 89512
3beds
1,344sqft
Manufactured Home, Single Family Residence
Built in 2021
-- sqft lot
$229,200 Zestimate®
$171/sqft
$-- HOA
What's special
Large storage shedSpacious primary suiteLarge private bathroom
- 46 days
- 242
- 8
Zillow last checked:
Listing updated:
Listed by:
Mary Harrison 775-322-8585,
White Knight Homes of Nevada
Source: NY State MLS,MLS#: 11906897
Facts & features
Interior
Bedrooms & bathrooms
- Bedrooms: 3
- Bathrooms: 2
- Full bathrooms: 2
Heating
- Gas, Hot Water
Cooling
- Central
Appliances
- Included: Dishwasher, Disposal, Refrigerator, Microwave, Oven, Water Heater
Features
- Has basement: No
- Has fireplace: No
Interior area
- Total structure area: 1,344
- Total interior livable area: 1,344 sqft
- Finished area above ground: 1,344
Property
Parking
- Parking features: Driveway
- Has carport: Yes
- Has uncovered spaces: Yes
Features
- Patio & porch: Patio
- Frontage length: 0
Details
- Additional structures: Shed(s), Carport
- On leased land: Yes
- Lease amount: $1,162
Construction
Type & style
- Home type: MobileManufactured
- Property subtype: Manufactured Home, Single Family Residence
Condition
- New construction: No
- Year built: 2021
Utilities & green energy
- Electric: Amps(0)
Community & HOA
HOA
- Has HOA: No
Location
- Region: Reno
Financial & listing details
- Price per square foot: $171/sqft
- Date on market: 7/29/2026
- Date available: 07/27/2026
- Listing agreement: Exclusive
Estimated market value
$229,200
$218,000 - $241,000
Not available
Price history
| Date | Event | Price |
|---|---|---|
| 7/29/2026 | Listed for sale | $230,000$171/sqft |
Source: NY State MLS #11906897 Report a problem | ||
Public tax history
Tax history is unavailable.
Monthly payment
Climate risks
Neighborhood: Oddie

Similar homes

- $255,9004 bd2 ba1.2k sqft80 Lilac Ln, Reno, NV 89512For Sale
 MLS ID #11780721, Anita Herrera-perez, Northgate Village. My State MLS
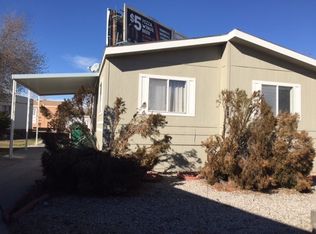
 - $227,9004 bd2 ba1.5k sqft3821 Patricia Ln #105, Reno, NV 89512For Sale
 MLS ID #11798838, Anita Herrera-perez, Reno Cascade. My State MLS
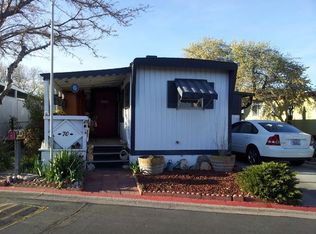
 - $220,9003 bd2 ba1.2k sqft135 Carnation Ln, Reno, NV 89512New Construction
 MLS ID #11614022, Anita Herrera-perez, Northgate Village. My State MLS
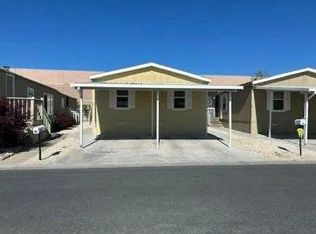
 - $239,9003 bd2 ba1.3k sqft3782 Bettie Ave #231, Reno, NV 89512For Sale
 MLS ID #11639916, Anita Herrera-perez, Reno Cascade. My State MLS
 - $199,0002 bd2 ba928 sqft2555 Clear Acre Ln APT 32, Reno, NV 89512Active
 MLS ID #260009807, Anna Rozalska, Real Broker LLC. NNRMLS
 - $219,9002 bd2 ba919 sqft2385 Tripp Dr APT 3, Reno, NV 89512ActiveMLS ID #260001883, Jerry Bellinger, Keller Williams Group One Inc.. NNRMLS
- $255,0002 bd2 ba867 sqft1466 Selmi Dr, Reno, NV 89512ActiveMLS ID #260008648, Saul Madera, RE/MAX Gold-Midtown. NNRMLS
- $235,0002 bd1 ba963 sqft3935 Clear Acre Ln APT 214, Reno, NV 89512ActiveMLS ID #260002144, Carlos Armendariz, Ferrari-Lund R.E. Sparks. NNRMLS
- $219,0002 bd1 ba963 sqft3905 Clear Acre Ln APT 26, Reno, NV 89512ActiveMLS ID #260004099, Nancy Wagner, Ferrari-Lund Real Estate Reno. NNRMLS
- $197,0002 bd1 ba963 sqft3944 Clear Acre Ln APT 249, Reno, NV 89512ActiveMLS ID #260010232, Laura Ferencik, RE/MAX Gold-Midtown. NNRMLS
- $179,9502 bd2 ba919 sqft2375 Tripp Dr APT 10, Reno, NV 89512ActiveMLS ID #260008015, Miranda Vaulet, RE/MAX Professionals-Reno. NNRMLS
