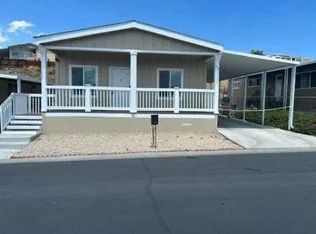
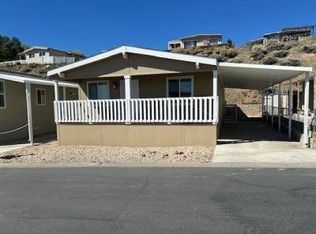
Tour today this move in ready 3-bedroom, 2-bedroom home. Open floorplan, kitchen island, dining room. All appliances include a gas range. Fresh paint, new carpet. Laundry room includes washer/dryer. 1yr 3rd party home warranty included. The community includes a pool, fitness room, community room, pool table/Ping-Pong tables. Community terraces - enjoy the views with friends and family. All buyers need to apply and qualify for community residence
For sale
$283,900
3769 Bettie Ave #222, Reno, NV 89512
3beds
1,344sqft
Manufactured Home
Built in 2023
-- sqft lot
$283,000 Zestimate®
$211/sqft
$-- HOA
What's special
Kitchen islandDining roomOpen floorplanNew carpetFresh paint
- 255 days
- 73
- 5
Zillow last checked:
Listing updated:
Listed by:
Anita Herrera-perez 775-685-9381,
Reno Cascade
Source: My State MLS,MLS#: 11639906
Facts & features
Interior
Bedrooms & bathrooms
- Bedrooms: 3
- Bathrooms: 2
- Full bathrooms: 2
Rooms
- Room types: Dining Room, Kitchen, Laundry Room, Living Room, Master Bedroom, Private Guest Room
Kitchen
- Features: Open
Basement
- Area: 0
Heating
- Electric, Forced Air, Hot Water
Cooling
- Central
Appliances
- Included: Dishwasher, Disposal, Dryer, Refrigerator, Microwave, Oven, Washer, Stainless Steel Appliances
Features
- Laundry
- Flooring: Carpet, Vinyl
- Has basement: No
- Has fireplace: No
Interior area
- Total structure area: 1,344
- Total interior livable area: 1,344 sqft
- Finished area above ground: 1,344
Video & virtual tour
Property
Parking
- Parking features: Carport
- Has carport: Yes
Features
- Patio & porch: Deck
- Has private pool: Yes
Lot
- Features: Pool, Near Bus
Details
- Additional structures: Carport
- On leased land: Yes
- Lease amount: $1,103
Construction
Type & style
- Home type: MobileManufactured
- Property subtype: Manufactured Home
Materials
- T-11 Siding
- Roof: Asphalt
Condition
- New construction: No
- Year built: 2023
Utilities & green energy
- Electric: Amps(0)
- Sewer: Municipal
- Water: Community
- Utilities for property: Naturl Gas Available
Community & HOA
Community
- Features: Gym, Pool, Clubhouse, Playground, Recreation Room, Smoking Allowed, Security
- Subdivision: Northeast Reno
HOA
- Has HOA: No
- Amenities included: Gym, Pool, Clubhouse, Pets Allowed, Playground, Recreation Room, Smoking Allowed, Security
Location
- Region: Reno
Financial & listing details
- Price per square foot: $211/sqft
- Date on market: 1/30/2026
- Date available: 01/30/2026
Estimated market value
$283,000
$269,000 - $297,000
Not available
Price history
| Date | Event | Price |
|---|---|---|
| 4/27/2026 | Price change | $283,900-4.4%$211/sqft |
Source: My State MLS #11639906 Report a problem | ||
| 1/30/2026 | Listed for sale | $296,900$221/sqft |
Source: My State MLS #11639906 Report a problem | ||
Public tax history
Tax history is unavailable.
Monthly payment
Climate risks
Neighborhood: Northeast
Similar homes
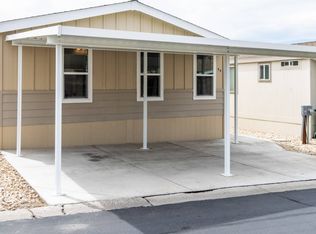
- $279,9003 bd2 ba1.3k sqft3812 Bettie Ave #54, Reno, NV 89512For Sale
 MLS ID #11666776, Anita Herrera-perez, Reno Cascade. My State MLS
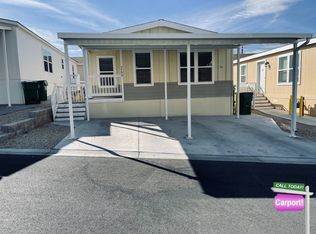
 - $282,5003 bd2 ba1.3k sqft3790 Shirley Ave, Reno, NV 89512For Sale
 MLS ID #12016062, Mary Harrison, White Knight Homes of Nevada. NY State MLS
 - $297,9003 bd2 ba1.3k sqft3813 Nina Ave #42, Reno, NV 89512For Sale
 MLS ID #11912981, Anita Herrera-perez, Reno Cascade. My State MLS
 - $280,9003 bd2 ba1.3k sqft3771 Bettie Ave #221, Reno, NV 89512For Sale
 MLS ID #11732604, Anita Herrera-perez, Reno Cascade. My State MLS
 - $269,9992 bd1 ba960 sqft3865 E Leonesio Dr APT F2, Reno, NV 89512Active
 MLS ID #260012437, Alma Chilson, Solid Source Realty. NNRMLS
 - $245,0002 bd2 ba867 sqft1466 Selmi Dr, Reno, NV 89512ActiveMLS ID #260008648, Saul Madera, RE/MAX Gold-Midtown. NNRMLS
- $395,0003 bd2 ba1.1k sqft255 Danforth Dr, Sun Valley, NV 89433ActiveMLS ID #260012940, Rob Simpson, BHG Drakulich Realty. NNRMLS
- $209,9002 bd1 ba963 sqft3903 Clear Acre Ln, Reno, NV 89512ActiveMLS ID #260011426, Cesar Tobar, Epique Realty. NNRMLS
- $269,0002 bd2 ba1.1k sqft2364 Roundhouse Rd, Sparks, NV 89431ActiveMLS ID #260012776, Andrea Fernandez, Real Broker LLC. NNRMLS
- $379,0003 bd3 ba1.2k sqft3425 Balboa Dr, Reno, NV 89503ActiveMLS ID #260012880, Stephanie Klausner, Dickson Realty - Damonte Ranch. NNRMLS
