This home offers a cul-de-sac address, an updated home, and open space along your property line. Set on .35 acre bordering Sun Valley Regional Park, this 3-bedroom, 2-bath home combines extensive improvements with a setting that adds everyday appeal. As a gateway to hundreds of acres of public open space, with hiking, mountain biking and equestrian trails, disc golf, and picnic areas, this property brings outdoor recreation close to home. Enjoy a sense of privacy and front and rear decks for relaxing or gathering outdoors. Inside, improvements go well beyond fresh paint: new luxury vinyl plank flooring and baseboards throughout, plus an updated kitchen with new cabinets, countertops, backsplash, sink, faucet, lighting, and appliances, including a gas range, refrigerator, dishwasher, and microwave. Bathroom updates include new fixtures, tile, and lighting. New laundry room cabinets add storage, and a new wall A/C unit adds comfort. Fresh exterior and deck paint, painted storage room, and new rear deck railings carry the improvements outside. Built in 1991, this home offers substantial updates, a spacious lot, and a park-side location worth experiencing in person.
Active
$395,000
255 Danforth Dr, Sun Valley, NV 89433
3beds
1,152sqft
Manufactured Home
Built in 1991
0.35 Acres Lot
$389,600 Zestimate®
$343/sqft
$-- HOA
What's special
Spacious lotNew rear deck railingsCul-de-sac addressPainted storage room
- 19 days
- 920
- 109
Likely to sell faster than
Zillow last checked:
Listing updated:
Listed by:
Rob Simpson S.51736 775-560-1303,
BHG Drakulich Realty
Source: NNRMLS,MLS#: 260012940
Facts & features
Interior
Bedrooms & bathrooms
- Bedrooms: 3
- Bathrooms: 2
- Full bathrooms: 2
Heating
- Forced Air, Natural Gas
Cooling
- Wall/Window Unit(s)
Appliances
- Included: Dishwasher, Gas Range, Microwave, Refrigerator
- Laundry: Cabinets, Laundry Room
Features
- Ceiling Fan(s), High Ceilings, Master Downstairs, Vaulted Ceiling(s), Walk-In Closet(s)
- Flooring: Laminate
- Windows: Double Pane Windows, Vinyl Frames
- Has fireplace: No
- Common walls with other units/homes: No Common Walls
Interior area
- Total structure area: 1,152
- Total interior livable area: 1,152 sqft
Video & virtual tour
Property
Parking
- Total spaces: 4
- Parking features: RV Access/Parking, None
Features
- Levels: One
- Stories: 1
- Patio & porch: None, Deck
- Exterior features: None
- Spa features: None
- Fencing: Back Yard
- Has view: Yes
- View description: Desert, Mountain(s), Trees/Woods
Lot
- Size: 0.35 Acres
- Features: Cul-De-Sac, Gentle Sloping, Sloped Up
Details
- Additional structures: Shed(s)
- Parcel number: 50809101
- Zoning: Mds
Construction
Type & style
- Home type: MobileManufactured
- Property subtype: Manufactured Home
Materials
- Masonite
- Foundation: 8-Point
- Roof: Composition
Condition
- New construction: No
- Year built: 1991
Utilities & green energy
- Sewer: Public Sewer
- Water: Public
- Utilities for property: Cable Available, Electricity Connected, Internet Available, Natural Gas Connected, Sewer Connected, Cellular Coverage
Community & HOA
Community
- Subdivision: Juniper Terrace Mobile Home Estates 5
HOA
- Has HOA: No
Location
- Region: Sun Valley
Financial & listing details
- Price per square foot: $343/sqft
- Tax assessed value: $169,317
- Annual tax amount: $596
- Date on market: 10/9/2026
- Cumulative days on market: 144 days
- Listing terms: Cash,Conventional
Estimated market value
$389,600
$370,000 - $409,000
Not available
Price history
| Date | Event | Price |
|---|---|---|
| 10/9/2026 | Listed for sale | $395,000+38.6%$343/sqft |
Source:  NNRMLS #260012940 Report a problem | ||
| 8/3/2026 | Sold | $285,000+7.6%$247/sqft |
Source: NNRMLS #260003739 Report a problem | ||
| 4/3/2026 | Contingent | $264,900$230/sqft |
Source: NNRMLS #260003739 Report a problem | ||
| 4/1/2026 | Listed for sale | $264,900$230/sqft |
Source: NNRMLS #260003739 Report a problem | ||
Public tax history
| Year | Property taxes | Tax assessment |
|---|---|---|
| 2026 | $580 +2.9% | $59,261 +1.3% |
| 2025 | $564 +2.8% | $58,513 +5.4% |
| 2024 | $549 +3.1% | $55,523 +2.2% |
| 2023 | $532 +2.8% | $54,338 +11.9% |
| 2022 | $518 +3.4% | $48,574 +12.8% |
| 2021 | $501 +2.8% | $43,043 +6.1% |
| 2020 | $487 -2.7% | $40,569 |
| 2019 | $501 +2.8% | $40,569 +12.6% |
| 2018 | $487 +8.6% | $36,016 +15% |
| 2017 | $449 | $31,317 +21.2% |
| 2016 | $449 | $25,839 +15.8% |
| 2015 | $449 +281.9% | $22,309 +14.6% |
| 2014 | $117 -73% | $19,472 +33.1% |
| 2013 | $435 | $14,632 |
| 2012 | -- | $14,632 -4.9% |
| 2011 | -- | $15,387 |
| 2010 | -- | $15,387 -57.6% |
| 2009 | -- | $36,276 -13.6% |
| 2008 | -- | $42,006 |
| 2007 | -- | $42,006 +26.3% |
| 2006 | -- | $33,269 +8.8% |
| 2005 | -- | $30,576 +7.6% |
| 2004 | -- | $28,422 +4.1% |
| 2003 | -- | $27,309 +3.7% |
| 2002 | -- | $26,323 |
| 2001 | -- | $26,323 |
Find assessor info on the county website
Monthly payment
Climate risks
Neighborhood: 89433
Nearby schools
Schools provided by the listing agent
- Elementary: Bennet
- Middle: Desert Skies
- High: Hug
Source: NNRMLS. This data may not be complete. We recommend contacting the local school district to confirm school assignments for this home.
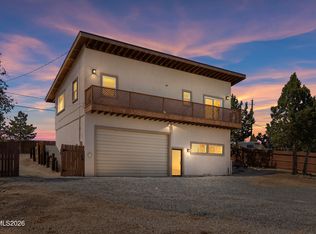
Similar homes
- $340,0003 bd2 ba1.4k sqft5605 Charjene Way, Sun Valley, NV 89433Active

 MLS ID #260012640, Lauren Allen, Key Collective. NNRMLS
- $310,0002 bd2 ba1.3k sqft6197 Leon Dr, Sun Valley, NV 89433Active
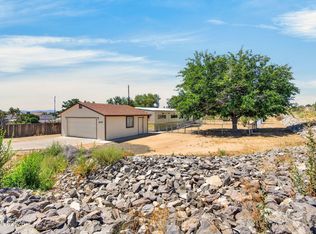 MLS ID #260009794, Becky Browne, Coldwell Banker Select Reno. NNRMLS
- $315,0002 bd2 ba1k sqft6305 Blackwood Rd, Sun Valley, NV 89433Active
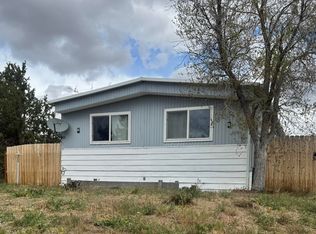 MLS ID #260004323, Sherrie Cartinella, Ferrari-Lund Real Estate Reno. NNRMLS
- $469,9004 bd2 ba1.7k sqft215 Britton Ln, Sun Valley, NV 89433Active
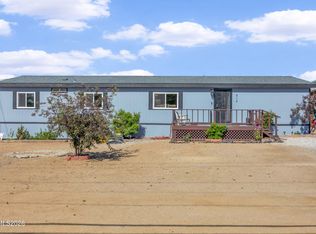 MLS ID #260006249, Dawn McCarthy, The House of Realty LLC. NNRMLS
- $328,5003 bd3 ba1.4k sqft5670 Lupin Dr, Sun Valley, NV 89433ActiveMLS ID #260007688, Andrea Villarreal, RE/MAX Professionals-Reno. NNRMLS
- $410,0003 bd2 ba1.2k sqft4962 Newport Ct, Reno, NV 89506ActiveMLS ID #260011439, Jordon Waller, LPT Realty, LLC. NNRMLS
- $392,0003 bd2 ba1.2k sqft3880 Toucan Ct, Reno, NV 89508ActiveMLS ID #260013357, Amy Lang, Haute Properties NV. NNRMLS
- $449,9503 bd2 ba1.4k sqft1071 Serena Springs Ct, Sparks, NV 89436ActiveMLS ID #260013343, Jennifer McCarthy, Nevada's Best. NNRMLS
- $380,0003 bd2 ba1.3k sqft2060 S Mackenzie Cir, Sparks, NV 89431ActiveMLS ID #260010592, Alex Lopez-Garcia, Miner Realty of Nevada LLC. NNRMLS
- $370,0002 bd1 ba720 sqft1750 Collins Cir, Reno, NV 89506ActiveMLS ID #260011708, Gustavo Torres, Dickson Realty - Caughlin. NNRMLS
- $390,0002 bd3 ba1.3k sqft3409 Ridgecrest Dr, Reno, NV 89512ActiveMLS ID #260013309, Tammie Cox, Chase International-Damonte. NNRMLS
- $400,0003 bd2 ba1.6k sqft11 Avenue De La Couleurs, Sparks, NV 89434ActiveMLS ID #260013043, Ivan Reyes, Haute Properties NV. NNRMLS
- $380,0003 bd2 ba1.3k sqft35 Avenue De La Argent, Sparks, NV 89434ActiveMLS ID #260012753, Michael Jackson, Keller Williams Group One Inc.. NNRMLS
- $389,0003 bd2 ba1.2k sqft4025 Grouse Way, Reno, NV 89508ActiveMLS ID #260011507, James Nava, Keller Williams Group One Inc.. NNRMLS
- $450,0003 bd2 ba1.6k sqft3524 Gwynelle Ct, Sparks, NV 89431ActiveMLS ID #260012716, Alexandria Brown, Keller Williams Group One Inc.. NNRMLS
- $444,9004 bd2 ba1.2k sqft2740 11th St, Sparks, NV 89431ActiveMLS ID #260013391, Jared English, Congress Realty, INC.. NNRMLS
- $375,0003 bd2 ba1.5k sqft10 Rue De La Azure, Sparks, NV 89434ActiveMLS ID #260012717, Joe Mudd, Realty One Group Eminence. NNRMLS
- $444,8963 bd2 ba1.1k sqft2285 Jessie Ave, Sparks, NV 89431ActiveMLS ID #260012373, Nancy Wagner, Ferrari-Lund Real Estate Reno. NNRMLS
- $369,9003 bd2 ba1.6k sqft4075 Bobolink Cir, Reno, NV 89508ActiveMLS ID #260010239, Sara Sharkey, RE/MAX Professionals-Sparks. NNRMLS
