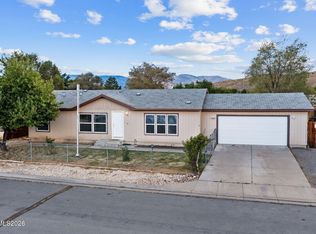
Situated on a .35 acre cul-de-sac lot, this 1,260 sq ft property offers 3 bedrooms and 2 full bathrooms. The living room features wood-paneled walls and a freestanding pellet stove. The kitchen offers ample cabinetry and storage with an adjoining laundry area. The property also includes a 312 sq ft enclosed sunroom (not included in total square footage), covered back deck and attached two-car garage. The spacious backyard includes mature shade trees, established landscaping and room for gardening or outdoor activities. The front yard features low-maintenance landscaping. No HOA!
Active
$392,000
3880 Toucan Ct, Reno, NV 89508
3beds
1,260sqft
Manufactured Home
Built in 1987
0.35 Acres Lot
$-- Zestimate®
$311/sqft
$-- HOA
What's special
Covered back deckAttached two-car garageAdjoining laundry areaEstablished landscapingFreestanding pellet stove
- 8 days
- 611
- 24
Likely to sell faster than
Zillow last checked:
Listing updated:
Listed by:
Amy Lang BS.144844 775-842-3405,
Haute Properties NV
Source: NNRMLS,MLS#: 260013357
Facts & features
Interior
Bedrooms & bathrooms
- Bedrooms: 3
- Bathrooms: 2
- Full bathrooms: 2
Heating
- Forced Air, Propane
Cooling
- Evaporative Cooling
Appliances
- Included: Dishwasher, Gas Range, Oven
- Laundry: Cabinets, Laundry Room, Washer Hookup
Features
- Ceiling Fan(s), Master Downstairs, Walk-In Closet(s)
- Flooring: Carpet, Luxury Vinyl
- Windows: Blinds, Double Pane Windows, Drapes, Metal Frames, Rods, Vinyl Frames
- Number of fireplaces: 1
- Fireplace features: Free Standing, Pellet Stove
- Common walls with other units/homes: No Common Walls
Interior area
- Total structure area: 1,260
- Total interior livable area: 1,260 sqft
Property
Parking
- Total spaces: 2
- Parking features: Attached, Garage, RV Access/Parking
- Attached garage spaces: 2
Features
- Levels: One
- Stories: 1
- Patio & porch: Covered, Deck
- Exterior features: None
- Spa features: None
- Fencing: Back Yard,Front Yard,Full
- Has view: Yes
- View description: Mountain(s)
Lot
- Size: 0.35 Acres
- Features: Cul-De-Sac, Landscaped, Level
Details
- Additional structures: Shed(s)
- Parcel number: 08729501
- Zoning: MDS
Construction
Type & style
- Home type: MobileManufactured
- Property subtype: Manufactured Home
Materials
- Foundation: Crawl Space
- Roof: Composition,Pitched,Shingle
Condition
- New construction: No
- Year built: 1987
Utilities & green energy
- Sewer: Septic Tank
- Water: Public
- Utilities for property: Electricity Connected, Water Connected, Water Meter Installed
Community & HOA
Community
- Security: Smoke Detector(s)
- Subdivision: Reno Park Estates 2B-5
HOA
- Has HOA: No
Location
- Region: Reno
Financial & listing details
- Price per square foot: $311/sqft
- Tax assessed value: $152,553
- Annual tax amount: $923
- Date on market: 10/20/2026
- Listing terms: Cash,Conventional
Estimated market value
Not available
Estimated sales range
Not available
Not available
Price history
| Date | Event | Price |
|---|---|---|
| 10/20/2026 | Listed for sale | $392,000+136.1%$311/sqft |
Source:  NNRMLS #260013357 Report a problem | ||
| 3/31/2016 | Sold | $166,000-7.7%$132/sqft |
Source: Agent Provided Report a problem | ||
| 2/2/2016 | Listed for sale | $179,900+53.1%$143/sqft |
Source: Ferrari-Lund Real Estate Sprks #160001187 Report a problem | ||
| 3/28/2002 | Sold | $117,500+8.8%$93/sqft |
Source: Public Record Report a problem | ||
| 6/27/1997 | Sold | $108,000$86/sqft |
Source: Public Record Report a problem | ||
Public tax history
| Year | Property taxes | Tax assessment |
|---|---|---|
| 2026 | $856 +7.9% | $53,394 +0.6% |
| 2025 | $793 +8% | $53,095 +2.9% |
| 2024 | $734 +8% | $51,621 -0.7% |
| 2023 | $680 +8% | $51,960 +16% |
| 2022 | $630 +6.5% | $44,798 +22.1% |
| 2021 | $591 +5.1% | $36,685 -17% |
| 2020 | $563 -4.9% | $44,185 |
| 2019 | $591 +5.1% | $44,185 +5.1% |
| 2018 | $563 +11.9% | $42,057 +11.9% |
| 2017 | $503 | $37,583 -0.2% |
| 2016 | $503 | $37,676 +10.4% |
| 2015 | $503 +3.8% | $34,118 +53.8% |
| 2014 | $485 | $22,180 +52.7% |
| 2013 | $485 | $14,526 |
| 2012 | -- | $14,526 +0% |
| 2011 | -- | $14,521 -33.6% |
| 2010 | -- | $21,859 -40.3% |
| 2009 | -- | $36,616 -6.1% |
| 2008 | -- | $38,978 -10.5% |
| 2007 | -- | $43,566 +21.3% |
| 2006 | -- | $35,921 +8.4% |
| 2005 | -- | $33,132 +15.2% |
| 2004 | -- | $28,757 -1% |
| 2003 | -- | $29,044 -1.3% |
| 2002 | -- | $29,421 |
| 2001 | -- | $29,421 |
Find assessor info on the county website
Monthly payment
Climate risks
Neighborhood: Cold Springs
Nearby schools
Schools provided by the listing agent
- Elementary: Gomes
- Middle: Cold Springs
- High: North Valleys
Source: NNRMLS. This data may not be complete. We recommend contacting the local school district to confirm school assignments for this home.
Similar homes
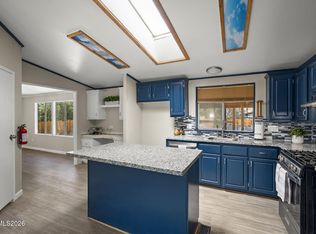
- $389,0003 bd2 ba1.2k sqft4025 Grouse Way, Reno, NV 89508Active
 MLS ID #260011507, James Nava, Keller Williams Group One Inc.. NNRMLS
- $369,9003 bd2 ba1.6k sqft4075 Bobolink Cir, Reno, NV 89508Active
 MLS ID #260010239, Sara Sharkey, RE/MAX Professionals-Sparks. NNRMLS
- $429,9003 bd2 ba1.1k sqft18230 Silverleaf Ct, Reno, NV 89508Active
 MLS ID #260011569, Angeles Wanco, Ferrari-Lund Real Estate Reno. NNRMLS
- $450,0003 bd2 ba1.6k sqft17533 Javalina Ct, Reno, NV 89508Active
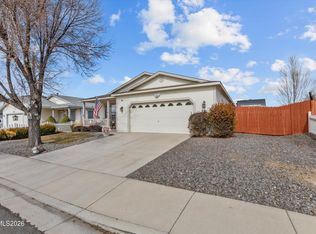 MLS ID #260011124, Richard Berman, Dickson Realty - Damonte Ranch. NNRMLS
- $440,0003 bd2 ba1.6k sqft17743 Fossil Ct, Reno, NV 89508ActiveMLS ID #260012032, Miranda Vaulet, RE/MAX Professionals-Reno. NNRMLS
- $455,0004 bd2 ba1.4k sqft3590 Siskin Ln, Reno, NV 89508ActiveMLS ID #260004315, Randita Mendez-Parra, Real Broker LLC. NNRMLS
- $427,0004 bd2 ba1.5k sqft17240 Desert Lake Ct, Reno, NV 89508ActiveMLS ID #260009765, Brittany Smith, Real Broker LLC. NNRMLS
- $439,9903 bd2 ba1.6k sqft17704 Georgetown Dr, Reno, NV 89508ActiveMLS ID #260008441, Shelby Mangum, Redfin. NNRMLS
- $469,9003 bd2 ba1.4k sqft1165 Church Peak Ct, Reno, NV 89508ActiveMLS ID #260013362, Jeanette Alarid Cusick, Realty One Group Eminence. NNRMLS
- $474,9003 bd2 ba1.3k sqft13005 N Red Rock Rd, Reno, NV 89508ActiveMLS ID #260008340, Sean Burke, RE/MAX Professionals-Reno. NNRMLS
- $369,0003 bd3 ba1.2k sqft3425 Balboa Dr, Reno, NV 89503ActiveMLS ID #260012880, Stephanie Klausner, Dickson Realty - Damonte Ranch. NNRMLS
- $560,0003 bd2 ba1.4k sqft26905 Fetlock Dr, Reno, NV 89508ActiveMLS ID #260013260, Gloria Hapin, Ferrari-Lund Real Estate Reno. NNRMLS
- $410,0003 bd2 ba1.2k sqft4962 Newport Ct, Reno, NV 89506ActiveMLS ID #260011439, Jordon Waller, LPT Realty, LLC. NNRMLS
- $366,0003 bd2 ba1.2k sqft14006 Mount Charleston St, Reno, NV 89506ActiveMLS ID #260011909, Lisa Niles, Realty One Group Eminence. NNRMLS
- $394,9992 bd2 ba1k sqft7465 Deveron Dr, Reno, NV 89506ActiveMLS ID #260010299, Ruth Aguirre, Ferrari-Lund R.E. Sparks. NNRMLS
- $340,0003 bd2 ba1.4k sqft5605 Charjene Way, Sun Valley, NV 89433ActiveMLS ID #260012640, Lauren Allen, Key Collective. NNRMLS
- $340,0002 bd2 ba1.3k sqft13031 Mount Anderson St, Reno, NV 89506ActiveMLS ID #260013410, Gina Thompsen, Chase International-Damonte. NNRMLS
- $390,0002 bd3 ba1.3k sqft3409 Ridgecrest Dr, Reno, NV 89512ActiveMLS ID #260013309, Tammie Cox, Chase International-Damonte. NNRMLS
- $435,0003 bd2 ba1.3k sqft11983 Kernite St, Reno, NV 89506ActiveMLS ID #260012646, Sage Ball, LPT Realty, LLC. NNRMLS
- $445,0003 bd2 ba1.3k sqft7690 E Key Largo Ct, Reno, NV 89506ActiveMLS ID #260009249, Karen Greathouse, Greathouse Real Estate. NNRMLS
