Welcome home to this 3-bedroom, 2-bath residence situated on a spacious .36 acre lot with beautiful mountain views and plenty of room to relax, entertain, and enjoy the Northern Nevada lifestyle. The inviting, open-concept floor plan features abundant natural light, vinyl plank-look flooring, fresh neutral paint, and a large living and dining area that creates a warm and welcoming atmosphere. The kitchen offers great countertops, a large center island, stainless steel appliances, ample cabinetry, and an adjacent workspace perfect for a home office, hobby area, or coffee bar. The spacious primary suite offers a private retreat complete with an en-suite bathroom featuring a separate garden tub, the perfect place to unwind and relax after a long day. Step outside to discover a covered deck, mature trees, a fire pit area, and a fully fenced backyard with endless possibilities. Whether you're entertaining guests, gardening, or simply enjoying the mountain views, this property offers plenty of space to make it your own. Conveniently located near shopping, restaurants, schools, and outdoor recreation, this one-of-a-kind property combines comfort, charm, and the freedom of country-style living.
Active
Price cut: $10.1K (9/20)
$369,900
4075 Bobolink Cir, Reno, NV 89508
3beds
1,665sqft
Manufactured Home
Built in 1991
0.36 Acres Lot
$-- Zestimate®
$222/sqft
$-- HOA
What's special
Beautiful mountain viewsPrivate retreatFully fenced backyardMature treesAbundant natural lightSpacious primary suiteCovered deck
- 46 days
- 773
- 53
Likely to sell faster than
Zillow last checked:
Listing updated:
Listed by:
Sara Sharkey BS.145320 775-846-9291,
RE/MAX Professionals-Sparks
Source: NNRMLS,MLS#: 260010239
Facts & features
Interior
Bedrooms & bathrooms
- Bedrooms: 3
- Bathrooms: 2
- Full bathrooms: 2
Heating
- Propane
Appliances
- Included: Dishwasher, Disposal, Gas Range, Oven
- Laundry: Laundry Room, Shelves
Features
- Ceiling Fan(s), High Ceilings, Kitchen Island, Pantry
- Flooring: Carpet, Vinyl
- Windows: Double Pane Windows, Vinyl Frames
- Has fireplace: No
- Common walls with other units/homes: No Common Walls
Interior area
- Total structure area: 1,665
- Total interior livable area: 1,665 sqft
Video & virtual tour
Property
Parking
- Parking features: None
Features
- Levels: One
- Stories: 1
- Patio & porch: Porch, Covered, Deck
- Exterior features: Awning(s), Fire Pit
- Spa features: None
- Fencing: Back Yard
- Has view: Yes
- View description: Mountain(s), Trees/Woods
Lot
- Size: 0.36 Acres
- Features: Level
Details
- Additional structures: None
- Parcel number: 08717210
- Zoning: MDS
Construction
Type & style
- Home type: MobileManufactured
- Property subtype: Manufactured Home
Materials
- Foundation: 8-Point
- Roof: Composition,Pitched
Condition
- New construction: No
- Year built: 1991
Utilities & green energy
- Sewer: Septic Tank
- Water: Public
- Utilities for property: Electricity Connected, Phone Connected, Water Connected
Community & HOA
Community
- Security: Smoke Detector(s)
- Subdivision: Reno Park Mobile Home Estates 2A
HOA
- Has HOA: No
Location
- Region: Reno
Financial & listing details
- Price per square foot: $222/sqft
- Tax assessed value: $141,717
- Annual tax amount: $681
- Date on market: 8/8/2026
- Cumulative days on market: 160 days
- Listing terms: 1031 Exchange,Cash,Conventional,USDA Loan,VA Loan
- Body type: Double Wide
Estimated market value
Not available
Estimated sales range
Not available
Not available
Price history
| Date | Event | Price |
|---|---|---|
| 9/20/2026 | Price change | $369,900-2.7%$222/sqft |
Source:  NNRMLS #260010239 Report a problem NNRMLS #260010239 Report a problem | ||
| 8/8/2026 | Listed for sale | $380,000+1.3%$228/sqft |
Source: NNRMLS #260010239 Report a problem | ||
| 7/5/2026 | Listing removed | $375,000$225/sqft |
Source: NNRMLS #260002919 Report a problem | ||
| 3/26/2026 | Contingent | $375,000$225/sqft |
Source: NNRMLS #260002919 Report a problem | ||
| 3/15/2026 | Listed for sale | $375,000+17.2%$225/sqft |
Source: NNRMLS #260002919 Report a problem | ||
| 3/27/2023 | Sold | $320,000-3%$192/sqft |
Source: Public Record Report a problem | ||
| 2/15/2023 | Pending sale | $329,900$198/sqft |
Source: NNRMLS #230000231 Report a problem | ||
| 2/10/2023 | Listed for sale | $329,900$198/sqft |
Source: NNRMLS #230000231 Report a problem | ||
| 2/7/2023 | Pending sale | $329,900$198/sqft |
Source: NNRMLS #230000231 Report a problem | ||
| 1/12/2023 | Listed for sale | $329,900+73.6%$198/sqft |
Source: NNRMLS #230000231 Report a problem | ||
| 9/30/2022 | Sold | $190,000-34.5%$114/sqft |
Source: Public Record Report a problem | ||
| 9/2/2022 | Pending sale | $290,000$174/sqft |
Source: NNRMLS #220011845 Report a problem | ||
| 8/28/2022 | Price change | $290,000-1.7%$174/sqft |
Source: NNRMLS #220011845 Report a problem | ||
| 8/18/2022 | Price change | $295,000-1.7%$177/sqft |
Source: NNRMLS #220011845 Report a problem | ||
| 8/6/2022 | Listed for sale | $300,000+117.4%$180/sqft |
Source: NNRMLS #220011845 Report a problem | ||
| 12/31/2014 | Sold | $138,000$83/sqft |
Source: Public Record Report a problem | ||
| 11/22/2014 | Price change | $138,000+6.6%$83/sqft |
Source: Insight Realty #140014835 Report a problem | ||
| 11/8/2014 | Listed for sale | $129,500+219.8%$78/sqft |
Source: Insight Realty #140014835 Report a problem | ||
| 7/6/2012 | Sold | $40,500+6.6%$24/sqft |
Source: Public Record Report a problem | ||
| 5/3/2012 | Listed for sale | $38,000-82%$23/sqft |
Source: Keller Williams Realty Report a problem | ||
| 1/26/2012 | Sold | $210,966+8.2%$127/sqft |
Source: Public Record Report a problem | ||
| 8/7/2006 | Sold | $195,000$117/sqft |
Source: Public Record Report a problem | ||
Public tax history
| Year | Property taxes | Tax assessment |
|---|---|---|
| 2026 | $682 +2.9% | $49,601 -0.8% |
| 2025 | $663 +3% | $50,010 +2.6% |
| 2024 | $643 +8% | $48,728 -3.6% |
| 2023 | $596 +8% | $50,556 +19.2% |
| 2022 | $552 +6.5% | $42,410 +24.6% |
| 2021 | $518 +5.1% | $34,028 -16.5% |
| 2020 | $493 -4.9% | $40,746 |
| 2019 | $518 +5.1% | $40,746 +4.6% |
| 2018 | $493 +11.8% | $38,937 +13.2% |
| 2017 | $441 | $34,407 +0.1% |
| 2016 | $441 | $34,360 +45.6% |
| 2015 | $441 +3.6% | $23,605 +48.9% |
| 2014 | $425 | $15,858 +19.6% |
| 2013 | $425 | $13,262 |
| 2012 | -- | $13,262 +8.4% |
| 2011 | -- | $12,229 -35.6% |
| 2010 | -- | $18,983 -40.2% |
| 2009 | -- | $31,724 -15.2% |
| 2008 | -- | $37,399 -14.5% |
| 2007 | -- | $43,726 +186.8% |
| 2006 | -- | $15,247 +10.1% |
| 2005 | -- | $13,844 +15.3% |
| 2004 | -- | $12,008 -0.2% |
| 2003 | -- | $12,032 -0.6% |
| 2002 | -- | $12,099 |
| 2001 | -- | $12,099 |
Find assessor info on the county website
Monthly payment
Climate risks
Neighborhood: Cold Springs
Nearby schools
Schools provided by the listing agent
- Elementary: Gomes
- Middle: Cold Springs
- High: North Valleys
Source: NNRMLS. This data may not be complete. We recommend contacting the local school district to confirm school assignments for this home.
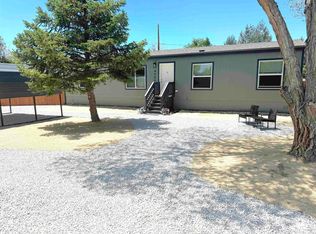
Similar homes
- $399,0003 bd2 ba1.6k sqft17880 Blackbird Dr, Reno, NV 89508Active

 MLS ID #260010346, Allison Arevalo, Real Broker LLC. NNRMLS
 - $399,0003 bd2 ba1.2k sqft4025 Grouse Way, Reno, NV 89508Active
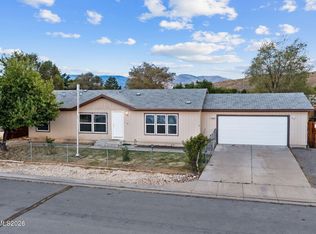 MLS ID #260011507, James Nava, Keller Williams Group One Inc.. NNRMLS
 - $399,9003 bd2 ba1k sqft17685 Alexandria Ct, Reno, NV 89508Active
 MLS ID #260011711, Sean Burke, RE/MAX Professionals-Reno. NNRMLS
 - $465,0003 bd2 ba1.6k sqft17704 Georgetown Dr, Reno, NV 89508Active
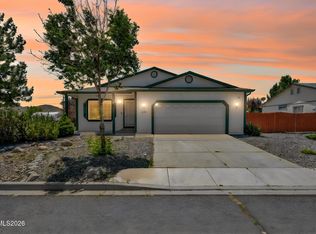 MLS ID #260008441, Shelby Mangum, Redfin. NNRMLS
 - $434,9003 bd2 ba1.1k sqft18230 Silverleaf Ct, Reno, NV 89508ActiveMLS ID #260011569, Angeles Wanco, Ferrari-Lund Real Estate Reno. NNRMLS
- $438,9004 bd2 ba1.5k sqft17240 Desert Lake Ct, Reno, NV 89508ActiveMLS ID #260009765, Brittany Smith, Real Broker LLC. NNRMLS
- $465,0003 bd2 ba1.6k sqft17533 Javalina Ct, Reno, NV 89508ActiveMLS ID #260011124, Richard Berman, Dickson Realty - Damonte Ranch. NNRMLS
- $459,9993 bd2 ba1.6k sqft17410 Desert Lake Dr, Reno, NV 89508ActiveMLS ID #260011177, Kristina Thyer, Jenuane Communities. NNRMLS
- $455,0004 bd2 ba1.4k sqft3590 Siskin Ln, Reno, NV 89508ActiveMLS ID #260004315, Randita Mendez-Parra, Real Broker LLC. NNRMLS
- $498,0003 bd2 ba1.5k sqft18723 Jones Creek Ct, Reno, NV 89508ActiveMLS ID #260011396, Kristen Tolley, Ferrari-Lund R.E. Sparks. NNRMLS
- $519,9003 bd2 ba2k sqft160 South Ave, Reno, NV 89508ActiveMLS ID #260011415, Kayla Dalton, Dickson Realty - Sparks. NNRMLS
- $475,5003 bd2 ba1.3k sqft10600 Aldebaran Dr, Reno, NV 89508ActiveMLS ID #260007430, Beatrice Lefanto, RE/MAX Gold. NNRMLS
- $340,0002 bd2 ba1.2k sqft2151 Barberry Way, Reno, NV 89512ActiveMLS ID #260012209, Krisada Lue-amrung, RE/MAX Gold. NNRMLS
- $400,0002 bd3 ba1.6k sqft18671 Village Center Dr, Reno, NV 89508ActiveMLS ID #260011111, Laura Colpo, Coldwell Banker Select Mt Rose. NNRMLS
- $544,9994 bd3 ba2.2k sqft17791 Brushland Dr, Reno, NV 89508ActiveMLS ID #260001999, Eric Crosby, RE/MAX Gold. NNRMLS
- $404,0002 bd3 ba1.6k sqft18663 Village Center Dr, Reno, NV 89508ActiveMLS ID #260007029, Linda Christensen, RE/MAX Gold. NNRMLS
- $410,0003 bd2 ba1.2k sqft4962 Newport Ct, Reno, NV 89506ActiveMLS ID #260011439, Jordon Waller, LPT Realty, LLC. NNRMLS
- $535,0004 bd3 ba1.9k sqft18212 Polar Bear Ct, Reno, NV 89508ActiveMLS ID #260010127, Brittany Smith, Real Broker LLC. NNRMLS
- $514,9006 bd3 ba2.2k sqft18263 Morning Breeze Dr, Reno, NV 89508ActiveMLS ID #260011047, Regina Lockwood, Ferrari-Lund Real Estate Reno. NNRMLS
- $499,5004 bd2 ba1.7k sqft18673 Ginny Creek Ct, Reno, NV 89508ActiveMLS ID #260006241, Hong Ying Sidley, Sidley Real Estate Int'l. LLC. NNRMLS
