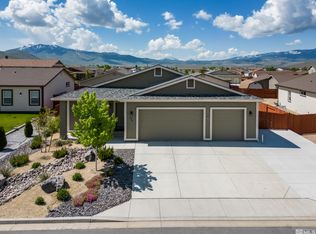
Are you looking for a beautiful single-story home with 4 bedrooms, 3 bathrooms, and a 3-car garage? If so, then this just might be the place for you. This home offers open concept living, high ceilings, a large kitchen island, gas range cooking, and plenty of storage. There is a good amount of parking in the driveway and on the street. The front yard landscaping is very low maintenance and set up on drip while the backyard features a paverstone patio and a yard that you can customize and make your own. Come and see if this is the right place for you. Schedule your showing today!
Active
Price cut: $15K (9/14)
$545,000
18527 Mountain Ash Ct, Reno, NV 89508
4beds
2,176sqft
Single Family Residence
Built in 2017
8,276 Square Feet Lot
$-- Zestimate®
$250/sqft
$44/mo HOA
What's special
Single-story homeParking in the drivewayPaverstone patioHigh ceilingsPlenty of storageFront yard landscapingLarge kitchen island
- 33 days
- 898
- 54
Likely to sell faster than
Zillow last checked:
Listing updated:
Listed by:
Matthew Janess S.187779 775-386-2283,
RE/MAX Professionals-Reno
Source: NNRMLS,MLS#: 260011626
Facts & features
Interior
Bedrooms & bathrooms
- Bedrooms: 4
- Bathrooms: 3
- Full bathrooms: 3
Heating
- Forced Air, Natural Gas
Cooling
- Central Air
Appliances
- Included: Dishwasher, Disposal, Gas Range, Microwave
- Laundry: Laundry Room, Shelves, Washer Hookup
Features
- Breakfast Bar, Ceiling Fan(s), High Ceilings, Kitchen Island, No Interior Steps, Pantry, Master Downstairs, Smart Thermostat, Vaulted Ceiling(s), Walk-In Closet(s)
- Flooring: Carpet, Porcelain
- Windows: Double Pane Windows, Vinyl Frames, Window Coverings
- Has fireplace: No
- Common walls with other units/homes: No Common Walls
Interior area
- Total structure area: 2,176
- Total interior livable area: 2,176 sqft
Video & virtual tour
Property
Parking
- Total spaces: 3
- Parking features: Attached, Garage, Garage Door Opener, RV Access/Parking
- Attached garage spaces: 3
Features
- Levels: One
- Stories: 1
- Patio & porch: Uncovered, Porch, Patio
- Exterior features: Rain Gutters
- Spa features: None
- Fencing: Back Yard,Full
Lot
- Size: 8,276 Square Feet
- Features: Cul-De-Sac, Level, Sprinklers In Rear
Details
- Additional structures: None
- Parcel number: 55662203
- Zoning: MDS
- Special conditions: Other
Construction
Type & style
- Home type: SingleFamily
- Property subtype: Single Family Residence
Materials
- Stucco
- Foundation: Crawl Space
- Roof: Composition,Shingle
Condition
- New construction: No
- Year built: 2017
Utilities & green energy
- Sewer: Public Sewer
- Water: Public
- Utilities for property: Cable Available, Electricity Connected, Internet Available, Internet Connected, Natural Gas Connected, Phone Available, Sewer Connected, Water Connected, Cellular Coverage, Underground Utilities, Water Meter Installed
Community & HOA
Community
- Security: Carbon Monoxide Detector(s), Keyless Entry, Smoke Detector(s)
- Subdivision: Woodland Village Phase 17
HOA
- Has HOA: Yes
- Amenities included: None
- HOA fee: $132 quarterly
- HOA name: Woodland Village
Location
- Region: Reno
Financial & listing details
- Price per square foot: $250/sqft
- Tax assessed value: $407,069
- Annual tax amount: $4,476
- Date on market: 9/9/2026
- Cumulative days on market: 34 days
- Listing terms: 1031 Exchange,Cash,Conventional,FHA,VA Loan
Estimated market value
Not available
Estimated sales range
Not available
Not available
Price history
| Date | Event | Price |
|---|---|---|
| 9/14/2026 | Price change | $545,000-2.7%$250/sqft |
Source:  NNRMLS #260011626 Report a problem NNRMLS #260011626 Report a problem | ||
| 9/9/2026 | Listed for sale | $560,000+86%$257/sqft |
Source: NNRMLS #260011626 Report a problem | ||
| 7/12/2017 | Sold | $301,000$138/sqft |
Source: Public Record Report a problem | ||
Public tax history
| Year | Property taxes | Tax assessment |
|---|---|---|
| 2026 | $4,476 +8.2% | $142,474 -1.3% |
| 2025 | $4,138 +15.9% | $144,331 +4.4% |
| 2024 | $3,570 -15% | $138,208 +7.5% |
| 2023 | $4,202 +8% | $128,549 +20.2% |
| 2022 | $3,892 +12.3% | $106,912 +6.1% |
| 2021 | $3,467 +15.7% | $100,799 +5.4% |
| 2020 | $2,997 -13.5% | $95,630 |
| 2019 | $3,467 +15.7% | $95,630 +8.3% |
| 2018 | $2,997 +892.3% | $88,271 +4.7% |
| 2017 | $302 | $84,326 +804.5% |
| 2016 | $302 | $9,323 |
Find assessor info on the county website
Monthly payment
Est. payment
Payment breakdown
Explore the cost of this home by adjusting the details. Changes won't be saved.Climate risks
Neighborhood: Cold Springs
Nearby schools
Schools provided by the listing agent
- Elementary: Michael Inskeep
- Middle: Cold Springs
- High: North Valleys
Source: NNRMLS. This data may not be complete. We recommend contacting the local school district to confirm school assignments for this home.
Similar homes
- $535,0004 bd2 ba1.9k sqft18757 Jones Creek Ct, Reno, NV 89508Active
 MLS ID #260012676, Andrew Rupley, RE/MAX Professionals-Reno. NNRMLS
 - $534,9004 bd2 ba1.9k sqft18639 Haskell Peak Ct, Reno, NV 89508Active
 MLS ID #260011968, Meka Reade, Real Broker LLC. NNRMLS
 - $535,0004 bd3 ba1.9k sqft18212 Polar Bear Ct, Reno, NV 89508Active
 MLS ID #260010127, Brittany Smith, Real Broker LLC. NNRMLS
 - $555,0004 bd2 ba2.1k sqft17745 Thunder River Dr, Reno, NV 89508Active
 MLS ID #260011218, Angeles Wanco, Ferrari-Lund Real Estate Reno. NNRMLS
 - $498,0003 bd2 ba1.5k sqft18723 Jones Creek Ct, Reno, NV 89508ActiveMLS ID #260011396, Kristen Tolley, Ferrari-Lund R.E. Sparks. NNRMLS
- $600,0004 bd3 ba2.9k sqft3972 Kettle Rock Dr, Reno, NV 89508ActiveMLS ID #260009491, Skye Taylor, RE/MAX Gold. NNRMLS
- $430,0004 bd2 ba1.5k sqft17240 Desert Lake Ct, Reno, NV 89508ActiveMLS ID #260009765, Brittany Smith, Real Broker LLC. NNRMLS
- $454,9003 bd2 ba1.6k sqft17410 Desert Lake Dr, Reno, NV 89508ActiveMLS ID #260011177, Kristina Thyer, Jenuane Communities. NNRMLS
- $439,9903 bd2 ba1.6k sqft17704 Georgetown Dr, Reno, NV 89508ActiveMLS ID #260008441, Shelby Mangum, Redfin. NNRMLS
- $610,0005 bd3 ba2.4k sqft9319 Bay Ct, Reno, NV 89506ActiveMLS ID #260011988, Dilyn Rooker, Marmot Properties, LLC. NNRMLS
- $489,0004 bd2 ba1.7k sqft8840 Silver Dawn Ct, Reno, NV 89506ActiveMLS ID #260011578, Lee Trefethen, Coldwell Banker Select Reno. NNRMLS
- $509,0003 bd3 ba2k sqft9490 Autumn Leaf Way, Reno, NV 89506ActiveMLS ID #260008421, Jennifer Heinrichs, BHG Drakulich Realty. NNRMLS
- $540,0004 bd3 ba2k sqft7754 Wandering Way, Reno, NV 89506ActiveMLS ID #260009252, Brittany Smith, Real Broker LLC. NNRMLS
- $524,9003 bd2 ba1.6k sqft7116 Mustengo Dr, Reno, NV 89506ActiveMLS ID #260011631, Diane Macdonald, Dickson Realty - Caughlin. NNRMLS
- $400,0002 bd3 ba1.6k sqft18671 Village Center Dr, Reno, NV 89508ActiveMLS ID #260011111, Laura Colpo, Coldwell Banker Select Mt Rose. NNRMLS
- $545,0003 bd3 ba1.5k sqft2448 Bentley Dr, Reno, NV 89523ActiveMLS ID #260012720, Jake Kellames, Chase International-Damonte. NNRMLS
- $530,0003 bd2 ba1.7k sqft7370 Overture Dr, Reno, NV 89506ActiveMLS ID #260009390, Chris Yochum, Dickson Realty - Caughlin. NNRMLS
- $510,0004 bd3 ba1.6k sqft383 Orrcrest Dr, Reno, NV 89506ActiveMLS ID #260010229, Joya Machabee, RE/MAX Gold. NNRMLS
- $769,0004 bd3 ba1.9k sqft183 Shetland Cir, Reno, NV 89508ActiveMLS ID #260010997, Johanna Summersett, BHG Drakulich Realty. NNRMLS
- $549,0003 bd3 ba1.8k sqft7695 Pebblestone Way, Reno, NV 89523ActiveMLS ID #260011445, Allison Arevalo, Real Broker LLC. NNRMLS
