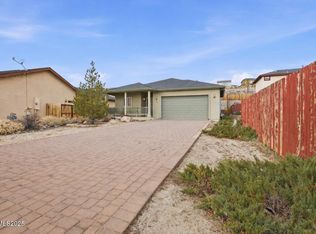
Nestled away from the street, this inviting home offers a wonderful sense of privacy with a thoughtfully positioned lot. The neighboring homes behind are set farther back and at a higher elevation, creating a peaceful setting that's hard to find. Recent updates include fresh interior paint, new carpet, new east-side fencing and gate, and a newer water heater, making this home move-in ready. The low-maintenance front and backyard allow you to spend more time enjoying your home and less time on upkeep. Step outside to the detached covered patio, thoughtfully designed as the perfect entertaining space with a unique bar-style setup—ideal for hosting family and friends, relaxing on warm evenings, or enjoying weekend gatherings. This well-maintained property combines comfort, privacy, and functionality in a setting you'll love coming home to. *some photos have been virtually staged
Active
Price cut: $4K (9/20)
$521,000
383 Orrcrest Dr, Reno, NV 89506
4beds
1,688sqft
Single Family Residence
Built in 2006
6,969 Square Feet Lot
$518,900 Zestimate®
$309/sqft
$80/mo HOA
What's special
Unique bar-style setupInviting homeThoughtfully positioned lotDetached covered patioLow-maintenance front and backyardNew carpetFresh interior paint
- 46 days
- 428
- 23
Zillow last checked:
Listing updated:
Listed by:
Joya Machabee BS.144787 775-527-0820,
RE/MAX Gold,
Garrett Malamet S.180388 775-223-9530,
RE/MAX Gold
Source: NNRMLS,MLS#: 260010229
Facts & features
Interior
Bedrooms & bathrooms
- Bedrooms: 4
- Bathrooms: 3
- Full bathrooms: 3
Heating
- Forced Air, Natural Gas
Cooling
- Central Air
Appliances
- Included: Additional Refrigerator(s), Dishwasher, Disposal, Dryer, Electric Oven, Electric Range, Microwave, Refrigerator, Smart Appliance(s), Washer
- Laundry: Cabinets, Laundry Room, Shelves
Features
- Breakfast Bar, Ceiling Fan(s), High Ceilings, Pantry, Walk-In Closet(s)
- Flooring: Carpet, Ceramic Tile, Wood
- Windows: Blinds, Double Pane Windows, Vinyl Frames
- Has fireplace: No
- Common walls with other units/homes: No Common Walls
Interior area
- Total structure area: 1,688
- Total interior livable area: 1,688 sqft
Property
Parking
- Total spaces: 2
- Parking features: Attached, Garage, RV Access/Parking
- Attached garage spaces: 2
Features
- Stories: 2
- Patio & porch: Uncovered, Porch, Covered, Patio
- Exterior features: None
- Spa features: None
- Fencing: Back Yard
- Has view: Yes
- View description: Mountain(s)
Lot
- Size: 6,969 Square Feet
- Features: Landscaped, Level, Sloped Up, Sprinklers In Front
Details
- Additional structures: None
- Parcel number: 00383105
- Zoning: PUD
Construction
Type & style
- Home type: SingleFamily
- Property subtype: Single Family Residence
Materials
- Stucco
- Foundation: Crawl Space
- Roof: Composition,Shingle
Condition
- New construction: No
- Year built: 2006
Utilities & green energy
- Sewer: Public Sewer
- Water: Public
- Utilities for property: Electricity Available, Internet Available, Natural Gas Available, Sewer Available, Water Available, Water Meter Installed
Community & HOA
Community
- Security: Fire Alarm, Security System Owned, Smoke Detector(s)
- Subdivision: Highland Vista
HOA
- Has HOA: Yes
- Amenities included: None
- HOA fee: $80 monthly
- HOA name: HIghland Vista HOA
Location
- Region: Reno
Financial & listing details
- Price per square foot: $309/sqft
- Tax assessed value: $279,911
- Annual tax amount: $1,620
- Date on market: 8/7/2026
- Cumulative days on market: 46 days
- Listing terms: 1031 Exchange,Cash,Conventional,FHA,VA Loan
Estimated market value
$518,900
$493,000 - $545,000
$2,635/mo
Price history
| Date | Event | Price |
|---|---|---|
| 9/20/2026 | Price change | $521,000-0.8%$309/sqft |
Source:  NNRMLS #260010229 Report a problem NNRMLS #260010229 Report a problem | ||
| 8/7/2026 | Listed for sale | $525,000+69.4%$311/sqft |
Source: NNRMLS #260010229 Report a problem | ||
| 7/9/2019 | Sold | $310,000-3.1%$184/sqft |
Source:  NNRMLS #190007802 Report a problem NNRMLS #190007802 Report a problem | ||
| 6/10/2019 | Pending sale | $320,000$190/sqft |
Source: RE/MAX Realty Affiliates-Reno #190007802 Report a problem | ||
| 5/29/2019 | Listed for sale | $320,000+173.5%$190/sqft |
Source: RE/MAX Realty Affiliates-Reno #190007802 Report a problem | ||
| 8/22/2011 | Sold | $117,000-3.3%$69/sqft |
Source: Public Record Report a problem | ||
| 4/27/2011 | Listed for sale | $121,000-46.6%$72/sqft |
Source: isNowListed.com Report a problem | ||
| 2/15/2011 | Sold | $226,408+7.3%$134/sqft |
Source: Public Record Report a problem | ||
| 8/8/2008 | Sold | $211,000$125/sqft |
Source: Public Record Report a problem | ||
Public tax history
| Year | Property taxes | Tax assessment |
|---|---|---|
| 2026 | $1,620 +2.9% | $97,969 +3.8% |
| 2025 | $1,575 +3% | $94,355 +0.9% |
| 2024 | $1,529 +5.8% | $93,540 -0.4% |
| 2023 | $1,445 +3% | $93,927 +18.8% |
| 2022 | $1,404 +3.1% | $79,063 +12.6% |
| 2021 | $1,361 +3% | $70,223 +3.7% |
| 2020 | $1,321 -2.9% | $67,713 |
| 2019 | $1,361 +3% | $67,713 +9.5% |
| 2018 | $1,321 +8.7% | $61,842 +2.9% |
| 2017 | $1,215 | $60,125 -0.1% |
| 2016 | $1,215 | $60,210 +4.7% |
| 2015 | $1,215 +3.3% | $57,511 +40.3% |
| 2014 | $1,177 | $40,979 +31.7% |
| 2013 | $1,177 | $31,120 |
| 2012 | -- | $31,120 -13% |
| 2011 | -- | $35,788 -12.9% |
| 2010 | -- | $41,068 -32.7% |
| 2009 | -- | $61,003 -5.8% |
| 2008 | -- | $64,729 |
| 2007 | -- | $64,729 |
Find assessor info on the county website
Monthly payment
Est. payment
Payment breakdown
Explore the cost of this home by adjusting the details. Changes won't be saved.Climate risks
Neighborhood: Northeast
Nearby schools
Schools provided by the listing agent
- Elementary: Elmcrest
- Middle: Clayton
- High: Hug
Source: NNRMLS. This data may not be complete. We recommend contacting the local school district to confirm school assignments for this home.
Similar homes
- $530,0003 bd2 ba1.7k sqft7370 Overture Dr, Reno, NV 89506Active
 MLS ID #260009390, Chris Yochum, Dickson Realty - Caughlin. NNRMLS
 - $599,0003 bd2 ba2k sqft10810 Chesapeake Dr, Reno, NV 89506Active
 MLS ID #260011987, Sam Stout, LPT Realty, LLC. NNRMLS
 - $510,0004 bd3 ba2.1k sqft9920 Grand Falls Dr, Reno, NV 89506Active
 MLS ID #250057125, Anita Spencer, RE/MAX Professionals-Sparks. NNRMLS
 - $489,0003 bd2 ba1.5k sqft9830 Crystalline Dr, Reno, NV 89506Active
 MLS ID #260009048, Trinette Borgen, Coldwell Banker Select Mt Rose. NNRMLS
 - $524,9994 bd3 ba2.3k sqft14397 Fredonia Dr, Reno, NV 89506ActiveMLS ID #260006085, Mark Skeem, Keller Williams Group One Inc.. NNRMLS
- $465,0004 bd3 ba1.8k sqft8918 Wolf Moon Dr, Reno, NV 89506ActiveMLS ID #260008467, Aaron Coombs, LPT Realty, LLC. NNRMLS
- $599,9004 bd2 ba1.8k sqft889 S University Park Loop, Reno, NV 89512ActiveMLS ID #260008222, Nicolle Gust, Chase International-Damonte. NNRMLS
- $480,0003 bd3 ba1.5k sqft3612 Pocono Downs Dr, Reno, NV 89512ActiveMLS ID #260009950, Kristine Seward, Chase International Carson Cit. NNRMLS
- $460,0004 bd3 ba1.9k sqft8486 Piper Pl, Reno, NV 89506ActiveMLS ID #260006712, Tamara Fegert, Sierra Sotheby's International. NNRMLS
- $556,0004 bd2 ba1.8k sqft4716 Pradera Ct, Sparks, NV 89436ActiveMLS ID #260011646, Becca Martinez, Harcourts Vanguard. NNRMLS
- $590,0003 bd3 ba2.2k sqft7731 Enclave Key Rd, Reno, NV 89506ActiveMLS ID #260008380, Soni Jackson, Sierra Sotheby's International. NNRMLS
- $535,0004 bd3 ba1.9k sqft18212 Polar Bear Ct, Reno, NV 89508ActiveMLS ID #260010127, Brittany Smith, Real Broker LLC. NNRMLS
- $469,0003 bd3 ba1.8k sqft5055 Ciarra Kennedy Ln, Reno, NV 89503ActiveMLS ID #260003278, Lori Welsh, Dickson Realty - Caughlin. NNRMLS
- $554,9903 bd3 ba2.1k sqft8480 Endor Dr Lot 16, Reno, NV 89506ActiveMLS ID #260004749, Cheyenne Harder, Jenuane Communities. NNRMLS
- $555,0004 bd2 ba2.1k sqft17745 Thunder River Dr, Reno, NV 89508ActiveMLS ID #260011218, Angeles Wanco, Ferrari-Lund Real Estate Reno. NNRMLS
- $619,0003 bd3 ba1.6k sqft6749 Alicante Ct, Reno, NV 89523ActiveMLS ID #260012012, Diana Renfroe, Dickson Realty - Caughlin. NNRMLS
- $507,0005 bd3 ba2.2k sqft7539 Cezanne Ct, Sun Valley, NV 89433ActiveMLS ID #260010291, Felisa Cusimano-Martin, Dickson Realty - Sparks. NNRMLS
- $437,5003 bd2 ba1.5k sqft736 Valmy Dr, Reno, NV 89506ActiveMLS ID #260009785, Jasson Mendoza, AMRE. NNRMLS
- $524,5004 bd4 ba2.1k sqft6703 Altesino Dr, Sparks, NV 89436ActiveMLS ID #260011672, Christina Jacobsen, RE/MAX Professionals-Sparks. NNRMLS
- $547,5003 bd3 ba1.8k sqft2040 Alamo Square Way, Reno, NV 89509ActiveMLS ID #250057099, Christina Rice, Dickson Realty - Carson City. NNRMLS
