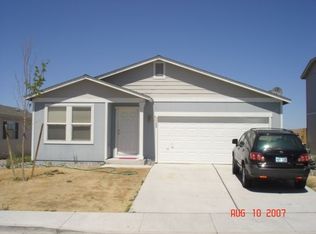
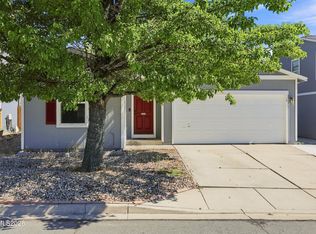
Located in the North Valleys, this beautifully updated home offers 3 bedrooms, 2 bathrooms, and 1,390 square feet filled with natural light. The remodeled kitchen and bathrooms showcase beautiful finishes, including porcelain countertops and backsplash, new sinks, faucets, and new bathroom vanities. Additional improvements include recently added central air conditioning, a new water heater, all-new windows, a new sliding glass door, and fresh exterior paint. Beyond the home, outdoor recreation is within easy reach, from a round of golf at Sierra Sage Golf Course to fishing, boating, and camping at Frenchman Lake, just a short drive away.
Active
$449,000
7735 Key Largo Dr, Reno, NV 89506
3beds
1,390sqft
Single Family Residence
Built in 2005
5,227 Square Feet Lot
$448,100 Zestimate®
$323/sqft
$-- HOA
What's special
Remodeled kitchenPorcelain countertops and backsplashBeautiful finishesNew sliding glass doorNew bathroom vanitiesFresh exterior paintAll-new windows
- 2 days
- 382
- 27
Likely to sell faster than
Zillow last checked:
Listing updated:
Listed by:
Taylor Palmer S.190132 775-771-0025,
Sierra Sotheby's International
Source: NNRMLS,MLS#: 260013829
Facts & features
Interior
Bedrooms & bathrooms
- Bedrooms: 3
- Bathrooms: 2
- Full bathrooms: 2
Heating
- Forced Air, Natural Gas
Cooling
- Central Air
Appliances
- Included: Dishwasher, Disposal, Gas Range, Oven
- Laundry: Laundry Room
Features
- Kitchen Island, Pantry, Walk-In Closet(s)
- Flooring: Laminate
- Windows: Blinds, Double Pane Windows
- Has fireplace: No
- Common walls with other units/homes: No Common Walls,No One Above,No One Below
Interior area
- Total structure area: 1,390
- Total interior livable area: 1,390 sqft
Property
Parking
- Total spaces: 2
- Parking features: Attached, Garage
- Attached garage spaces: 2
Features
- Stories: 1
- Exterior features: None
- Spa features: None
- Fencing: Back Yard
Lot
- Size: 5,227 Square Feet
- Features: Level
Details
- Additional structures: None
- Parcel number: 56001104
- Zoning: SF6
- Special conditions: Other
Construction
Type & style
- Home type: SingleFamily
- Property subtype: Single Family Residence
Materials
- Foundation: Crawl Space
- Roof: Composition,Shingle
Condition
- New construction: No
- Year built: 2005
Utilities & green energy
- Sewer: Public Sewer
- Water: Public
- Utilities for property: Electricity Available, Internet Available, Natural Gas Available, Sewer Available, Water Available, Cellular Coverage
Community & HOA
Community
- Security: Smoke Detector(s)
- Subdivision: Silver Shores 26
HOA
- Has HOA: No
Location
- Region: Reno
Financial & listing details
- Price per square foot: $323/sqft
- Tax assessed value: $260,199
- Annual tax amount: $581
- Date on market: 11/3/2026
- Listing terms: 1031 Exchange,Cash,Conventional,FHA,VA Loan
Estimated market value
$448,100
$426,000 - $471,000
$2,393/mo
Price history
| Date | Event | Price |
|---|---|---|
| 11/4/2026 | Listed for sale | $449,000+2%$323/sqft |
Source:  NNRMLS #260013829 Report a problem | ||
| 4/29/2022 | Sold | $440,000+2.8%$317/sqft |
Source: Public Record Report a problem | ||
| 4/5/2022 | Pending sale | $428,000$308/sqft |
Source: NNRMLS #220003956 Report a problem | ||
| 3/31/2022 | Listed for sale | $428,000+82.1%$308/sqft |
Source: NNRMLS #220003956 Report a problem | ||
| 11/22/2005 | Sold | $235,000$169/sqft |
Source: Public Record Report a problem | ||
Public tax history
| Year | Property taxes | Tax assessment |
|---|---|---|
| 2026 | $567 +2.1% | $91,070 -0.4% |
| 2025 | $556 +53.3% | $91,460 +3.4% |
| 2024 | $363 -76.5% | $88,466 +5.3% |
| 2023 | $1,541 +3% | $84,033 +18.1% |
| 2022 | $1,497 +3.1% | $71,180 +8.5% |
| 2021 | $1,452 +3% | $65,600 +3.7% |
| 2020 | $1,410 -2.9% | $63,238 |
| 2019 | $1,452 +3% | $63,238 +14.2% |
| 2018 | $1,410 +13.5% | $55,358 +1.6% |
| 2017 | $1,242 | $54,478 +0.9% |
| 2016 | $1,242 | $53,997 +3.5% |
| 2015 | $1,242 +3.1% | $52,150 +17.3% |
| 2014 | $1,205 | $44,443 +39.7% |
| 2013 | $1,205 | $31,803 |
| 2012 | -- | $31,803 -7.1% |
| 2011 | -- | $34,238 0% |
| 2010 | -- | $34,250 -37.1% |
| 2009 | -- | $54,424 -4.4% |
| 2008 | -- | $56,912 -14.1% |
| 2007 | -- | $66,234 +26.2% |
| 2006 | -- | $52,469 +307.1% |
| 2005 | -- | $12,888 +14% |
| 2004 | -- | $11,305 +0.6% |
| 2001 | -- | $11,235 |
Find assessor info on the county website
Monthly payment
Est. payment
Payment breakdown
Explore the cost of this home by adjusting the details. Changes won't be saved.Climate risks
Neighborhood: Stead
Nearby schools
Schools provided by the listing agent
- Elementary: Silver Lake
- Middle: Cold Springs
- High: North Valleys
Source: NNRMLS. This data may not be complete. We recommend contacting the local school district to confirm school assignments for this home.

Similar homes
- $409,0003 bd2 ba1.6k sqft590 Budger Way, Reno, NV 89506Active
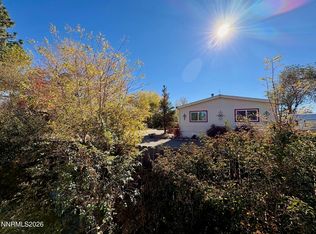
 MLS ID #260013940, Chante Hargrove, RE/MAX Professionals-Reno. NNRMLS
- $479,9004 bd2 ba1.7k sqft8840 Silver Dawn Ct, Reno, NV 89506Active
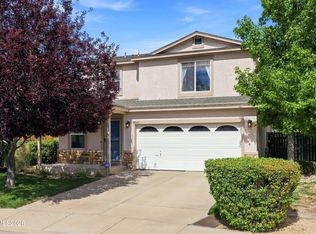 MLS ID #260011578, Lee Trefethen, Coldwell Banker Select Reno. NNRMLS
- $479,5003 bd2 ba1.3k sqft530 Paradise Valley Rd, Reno, NV 89506Active
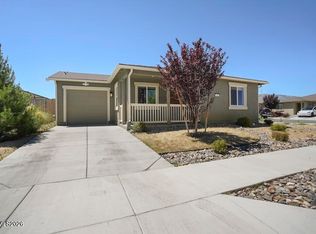 MLS ID #260013508, Alfyn Gestoso, Hello Real Estate Center. NNRMLS
- $394,9992 bd2 ba1k sqft7465 Deveron Dr, Reno, NV 89506Active
 MLS ID #260010299, Ruth Aguirre, Ferrari-Lund R.E. Sparks. NNRMLS
- $499,0003 bd3 ba2k sqft9490 Autumn Leaf Way, Reno, NV 89506ActiveMLS ID #260008421, Jennifer Heinrichs, BHG Drakulich Realty. NNRMLS
- $469,9003 bd1 ba1.2k sqft185 E Surge St, Reno, NV 89506ActiveMLS ID #260007874, Randita Mendez-Parra, Real Broker LLC. NNRMLS
- $479,0004 bd3 ba1.8k sqft613 Pleasant Vista Dr, Reno, NV 89506ActiveMLS ID #260012901, Alexandra Barrera, LPT Realty, LLC. NNRMLS
- $455,0003 bd2 ba1.1k sqft100 E Lenwood Dr, Sparks, NV 89431ActiveMLS ID #260013873, Vanessa Robare, Real Broker LLC. NNRMLS
- $435,0003 bd2 ba1.1k sqft91 Sheridan Way, Sparks, NV 89431ActiveMLS ID #260013846, Joanne Tiernan, Keller Williams Group One Inc.. NNRMLS
- $395,0003 bd3 ba1.2k sqft9294 Lone Wolf Cir, Reno, NV 89506ActiveMLS ID #260010624, Tyler Barrette, Sierra Sotheby's International. NNRMLS
- $429,9003 bd2 ba1.1k sqft18230 Silverleaf Ct, Reno, NV 89508ActiveMLS ID #260011569, Angeles Wanco, Ferrari-Lund Real Estate Reno. NNRMLS
- $455,0004 bd2 ba1.4k sqft3590 Siskin Ln, Reno, NV 89508ActiveMLS ID #260004315, Randita Mendez-Parra, Real Broker LLC. NNRMLS
- $510,0004 bd3 ba1.6k sqft383 Orrcrest Dr, Reno, NV 89506ActiveMLS ID #260010229, Joya Machabee, RE/MAX Gold. NNRMLS
- $530,0003 bd2 ba1.7k sqft7370 Overture Dr, Reno, NV 89506ActiveMLS ID #260009390, Chris Yochum, Dickson Realty - Caughlin. NNRMLS
- $410,0003 bd2 ba1.2k sqft4962 Newport Ct, Reno, NV 89506ActiveMLS ID #260011439, Jordon Waller, LPT Realty, LLC. NNRMLS
- $493,0003 bd2 ba1.5k sqft18723 Jones Creek Ct, Reno, NV 89508ActiveMLS ID #260011396, Kristen Tolley, Ferrari-Lund R.E. Sparks. NNRMLS
- $585,0003 bd2 ba1.8k sqft690 Matterhorn Blvd, Reno, NV 89506ActiveMLS ID #260011510, Erica Evans-Howey, Coldwell Banker Select Fernley. NNRMLS
- $460,0003 bd2 ba1.8k sqft3835 Moorpark Ct, Sun Valley, NV 89433ActiveMLS ID #260013438, Sandra Gabrielli, RE/MAX Professionals-Sparks. NNRMLS
- $340,0002 bd2 ba1.3k sqft13031 Mount Anderson St, Reno, NV 89506ActiveMLS ID #260013410, Gina Thompsen, Chase International-Damonte. NNRMLS
- $585,0004 bd3 ba2k sqft1017 Buck Mountain Rd, Reno, NV 89506ActiveMLS ID #260013441, Patricia DuHamel, Coldwell Banker Select Reno. NNRMLS
