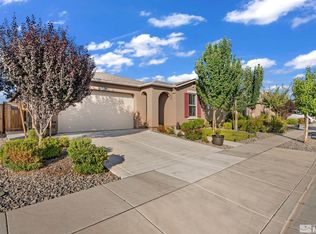
Welcome to this beautifully maintained, single-level home in Reno's desirable North Valleys. The thoughtfully designed floor plan provides excellent separation between the spacious primary suite and two additional bedrooms. The primary suite features dual sinks, a separate shower, a large soaking tub, and generous walk-in closets. The open kitchen flows seamlessly into the dining area and great room, creating an inviting space for entertaining. Low-maintenance landscaping enhances both the front and backyard, while the recently redesigned backyard offers plenty of room for barbecues, gatherings, or relaxing outdoors. Conveniently located near shopping, dining, schools, parks, and recreation, with easy access to US-395, downtown Reno, UNR, I-80, and the Tahoe-Reno Industrial Center. Comfort, convenience, and Northern Nevada living come together in this welcoming move in ready home.
Active
Price cut: $5K (8/5)
$530,000
7370 Overture Dr, Reno, NV 89506
3beds
1,725sqft
Single Family Residence
Built in 2018
6,098 Square Feet Lot
$529,000 Zestimate®
$307/sqft
$30/mo HOA
What's special
Thoughtfully designed floor planLow-maintenance landscapingSpacious primary suiteRecently redesigned backyardInviting space for entertainingGenerous walk-in closetsBeautifully maintained single-level home
- 61 days
- 389
- 34
Zillow last checked:
Listing updated:
Listed by:
Chris Yochum BS.146893 775-432-4020,
Dickson Realty - Caughlin
Source: NNRMLS,MLS#: 260009390
Facts & features
Interior
Bedrooms & bathrooms
- Bedrooms: 3
- Bathrooms: 2
- Full bathrooms: 2
Heating
- Forced Air, Natural Gas
Cooling
- Central Air
Appliances
- Included: Dishwasher, Disposal, Dryer, Gas Cooktop, Gas Range, Microwave, Washer
- Laundry: Cabinets, Laundry Room, Shelves, Washer Hookup
Features
- Breakfast Bar, High Ceilings, Kitchen Island, Pantry, Master Downstairs, Walk-In Closet(s)
- Flooring: Carpet, Ceramic Tile
- Windows: Blinds, Double Pane Windows, Vinyl Frames
- Has fireplace: No
- Common walls with other units/homes: No Common Walls
Interior area
- Total structure area: 1,725
- Total interior livable area: 1,725 sqft
Property
Parking
- Total spaces: 2
- Parking features: Attached, Garage, Garage Door Opener, Parking Pad
- Attached garage spaces: 2
Features
- Levels: One
- Stories: 1
- Patio & porch: Uncovered, Covered, Patio
- Exterior features: Rain Gutters
- Spa features: None
- Fencing: Back Yard,Front Yard
- Has view: Yes
- View description: Peek
Lot
- Size: 6,098 Square Feet
- Features: Level
Details
- Additional structures: None
- Parcel number: 55236315
- Zoning: SPD
Construction
Type & style
- Home type: SingleFamily
- Property subtype: Single Family Residence
Materials
- Frame, Stucco
- Foundation: Slab
- Roof: Composition,Pitched,Shingle
Condition
- New construction: No
- Year built: 2018
Utilities & green energy
- Sewer: Public Sewer
- Water: Public
- Utilities for property: Electricity Connected, Internet Available, Natural Gas Connected, Phone Available, Sewer Connected, Water Connected, Cellular Coverage, Water Meter Installed
Community & HOA
Community
- Security: Smoke Detector(s)
- Subdivision: Wild Stallion Estates Phase 7
HOA
- Has HOA: Yes
- Amenities included: None
- Services included: Snow Removal
- HOA fee: $30 monthly
- HOA name: Cabernet Homeowners Association
Location
- Region: Reno
Financial & listing details
- Price per square foot: $307/sqft
- Tax assessed value: $374,511
- Annual tax amount: $3,987
- Date on market: 7/22/2026
- Cumulative days on market: 62 days
- Listing terms: 1031 Exchange,Cash,Conventional,FHA,VA Loan
Estimated market value
$529,000
$503,000 - $555,000
$2,669/mo
Price history
| Date | Event | Price |
|---|---|---|
| 8/5/2026 | Price change | $530,000-0.9%$307/sqft |
Source:  NNRMLS #260009390 Report a problem NNRMLS #260009390 Report a problem | ||
| 7/30/2026 | Price change | $535,000-0.9%$310/sqft |
Source: NNRMLS #260009390 Report a problem | ||
| 7/22/2026 | Listed for sale | $540,000+65.6%$313/sqft |
Source: NNRMLS #260009390 Report a problem | ||
| 3/13/2018 | Sold | $326,000$189/sqft |
Source: Public Record Report a problem | ||
Public tax history
| Year | Property taxes | Tax assessment |
|---|---|---|
| 2026 | $3,987 +3% | $131,079 +0.2% |
| 2025 | $3,872 +3% | $130,833 +1% |
| 2024 | $3,760 +3% | $129,554 +2.1% |
| 2023 | $3,652 +3% | $126,936 +18.7% |
| 2022 | $3,544 +3.1% | $106,930 +7.3% |
| 2021 | $3,439 +3% | $99,614 +3.1% |
| 2020 | $3,339 -2.9% | $96,572 |
| 2019 | $3,439 +3% | $96,572 +465% |
| 2018 | $3,339 | $17,091 +18.3% |
| 2017 | -- | $14,444 |
Find assessor info on the county website
Monthly payment
Est. payment
Payment breakdown
Explore the cost of this home by adjusting the details. Changes won't be saved.Climate risks
Neighborhood: Stead
Nearby schools
Schools provided by the listing agent
- Elementary: Smith, Alice
- Middle: OBrien
- High: North Valleys
Source: NNRMLS. This data may not be complete. We recommend contacting the local school district to confirm school assignments for this home.
Similar homes
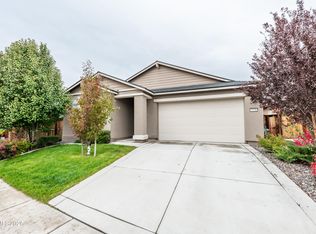
- $599,0003 bd2 ba2k sqft10810 Chesapeake Dr, Reno, NV 89506Active

 MLS ID #260011987, Sam Stout, LPT Realty, LLC. NNRMLS
 - $521,0004 bd3 ba1.6k sqft383 Orrcrest Dr, Reno, NV 89506Active
 MLS ID #260010229, Joya Machabee, RE/MAX Gold. NNRMLS
 - $489,0003 bd2 ba1.5k sqft9830 Crystalline Dr, Reno, NV 89506Active
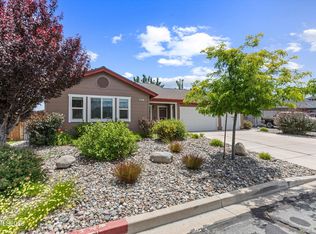 MLS ID #260009048, Trinette Borgen, Coldwell Banker Select Mt Rose. NNRMLS
 - $509,0003 bd3 ba2k sqft9490 Autumn Leaf Way, Reno, NV 89506Active
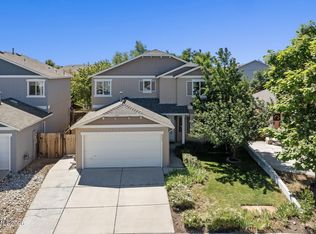 MLS ID #260008421, Jennifer Heinrichs, BHG Drakulich Realty. NNRMLS
 - $672,0004 bd3 ba2.4k sqft7140 Gazin Ct, Reno, NV 89506ActiveMLS ID #260007426, Lance Higa, LPT Realty, LLC. NNRMLS
- $524,9994 bd3 ba2.3k sqft14397 Fredonia Dr, Reno, NV 89506ActiveMLS ID #260006085, Mark Skeem, Keller Williams Group One Inc.. NNRMLS
- $499,9904 bd3 ba1.8k sqft8939 Wolf Moon Dr, Reno, NV 89506ActiveMLS ID #260010528, Sreeneetha Gorla, Haute Properties NV. NNRMLS
- $520,0003 bd3 ba1.9k sqft8972 Elk Ravine Dr, Reno, NV 89506ActiveMLS ID #260011120, Sreeneetha Gorla, Haute Properties NV. NNRMLS
- $510,0004 bd3 ba2.1k sqft9920 Grand Falls Dr, Reno, NV 89506ActiveMLS ID #250057125, Anita Spencer, RE/MAX Professionals-Sparks. NNRMLS
- $540,0004 bd3 ba2k sqft7754 Wandering Way, Reno, NV 89506ActiveMLS ID #260009252, Brittany Smith, Real Broker LLC. NNRMLS
- $437,5003 bd2 ba1.5k sqft736 Valmy Dr, Reno, NV 89506ActiveMLS ID #260009785, Jasson Mendoza, AMRE. NNRMLS
- $470,0004 bd3 ba1.8k sqft8918 Wolf Moon Dr, Reno, NV 89506ActiveMLS ID #260008467, Aaron Coombs, LPT Realty, LLC. NNRMLS
- $554,9903 bd3 ba2.1k sqft8480 Endor Dr Lot 16, Reno, NV 89506ActiveMLS ID #260004749, Cheyenne Harder, Jenuane Communities. NNRMLS
- $543,0003 bd2 ba1.5k sqft3989 Regal Dr, Reno, NV 89503ActiveMLS ID #260010977, Alicia Gardner, Redfin. NNRMLS
- $559,9903 bd3 ba2.3k sqft725 Kess Way Lot 43, Reno, NV 89506ActiveMLS ID #260004318, Cheyenne Harder, Jenuane Communities. NNRMLS
- $542,5003 bd2 ba1.6k sqft6182 Farm House Ct, Sparks, NV 89436ActiveMLS ID #260011937, Lindsey Pena, Chase International-Damonte. NNRMLS
- $535,0003 bd2 ba1.5k sqft6738 Coyote Call Trl, Sparks, NV 89436ActiveMLS ID #260011267, Adrienne Phenix, RE/MAX Gold-Carson City. NNRMLS
- $498,0003 bd2 ba1.5k sqft18723 Jones Creek Ct, Reno, NV 89508ActiveMLS ID #260011396, Kristen Tolley, Ferrari-Lund R.E. Sparks. NNRMLS
- $479,0004 bd3 ba1.7k sqft7745 Wandering Way, Reno, NV 89506ActiveMLS ID #260007931, Catherine Manipon, Ferrari-Lund Real Estate Reno. NNRMLS
- $549,0004 bd3 ba1.9k sqft18212 Polar Bear Ct, Reno, NV 89508ActiveMLS ID #260010127, Brittany Smith, Real Broker LLC. NNRMLS
