Welcome home to space, style, and room to breathe. This 2020-built beauty sits on an oversized 0.28 acre lot in Sparks, a rare find that gives you the kind of elbow room newer neighborhoods rarely offer, including dedicated RV parking right on the property. Step inside to 1,490 square feet of light, open living space with 3 bedrooms and 2 bathrooms designed for easy everyday life. The layout flows well and feels bigger than the numbers suggest, giving you comfortable living without wasted space. The 3-car garage is a standout feature, offering room for vehicles, toys, and storage that most homes in this price range just can't match. Outside, the low-maintenance front yard keeps upkeep simple while showing off those gorgeous mountain views right from your driveway. Around back, the fenced yard offers a patio and large outdoor space you've been dreaming of! Being built in 2020 means you get the character and feel of an established neighborhood with the peace of mind that comes with newer construction, all without the wait time of building from scratch. Tucked into a quiet Sparks neighborhood, you're minutes from shopping, schools, grocery stores, and restaurants, and about a 25 minute drive to Pyramid Lake! Come see this beautiful home today!
Active
Price cut: $39K (10/14)
$535,000
508 Cardiff Dr, Sparks, NV 89441
3beds
1,490sqft
Single Family Residence
Built in 2020
0.28 Acres Lot
$-- Zestimate®
$359/sqft
$44/mo HOA
What's special
Fenced yardLow-maintenance front yard
- 43 days
- 529
- 46
Zillow last checked:
Listing updated:
Listed by:
Jacqueline Mead S.197806 775-233-9353,
Sierra Sotheby's International
Source: NNRMLS,MLS#: 260011333
Facts & features
Interior
Bedrooms & bathrooms
- Bedrooms: 3
- Bathrooms: 2
- Full bathrooms: 2
Heating
- Forced Air, Natural Gas
Cooling
- Central Air
Appliances
- Included: Dishwasher, Disposal, Gas Range, Microwave, Oven, Refrigerator
- Laundry: Cabinets, Laundry Room
Features
- Breakfast Bar, Ceiling Fan(s), High Ceilings, Kitchen Island, Pantry, Master Downstairs, Smart Thermostat, Walk-In Closet(s)
- Flooring: Carpet, Ceramic Tile
- Windows: Blinds, Double Pane Windows, Drapes, Rods, Vinyl Frames
- Has fireplace: No
- Common walls with other units/homes: No Common Walls
Interior area
- Total structure area: 1,490
- Total interior livable area: 1,490 sqft
Property
Parking
- Total spaces: 3
- Parking features: Attached, Garage, Garage Door Opener, RV Access/Parking
- Attached garage spaces: 3
Features
- Levels: One
- Stories: 1
- Patio & porch: Uncovered, Patio
- Exterior features: Rain Gutters
- Spa features: None
- Fencing: Back Yard,Partial
- Has view: Yes
- View description: Mountain(s)
Lot
- Size: 0.28 Acres
- Features: Landscaped, Level, Sprinklers In Front
Details
- Additional structures: None
- Parcel number: 53229103
- Zoning: MDS
- Horses can be raised: Yes
Construction
Type & style
- Home type: SingleFamily
- Property subtype: Single Family Residence
Materials
- Stucco
- Foundation: Crawl Space
- Roof: Composition,Shingle
Condition
- New construction: No
- Year built: 2020
Utilities & green energy
- Sewer: Public Sewer
- Water: Public
- Utilities for property: Cable Available, Electricity Available, Internet Available, Natural Gas Available, Sewer Available, Water Available, Cellular Coverage, Water Meter Installed
Community & HOA
Community
- Security: Smoke Detector(s)
- Subdivision: Pyramid Ranch Annex Village 1
HOA
- Has HOA: Yes
- Amenities included: None
- HOA fee: $44 monthly
- HOA name: Pyramid Ranch Annex
Location
- Region: Sparks
Financial & listing details
- Price per square foot: $359/sqft
- Tax assessed value: $371,154
- Annual tax amount: $3,744
- Date on market: 9/1/2026
- Cumulative days on market: 43 days
- Listing terms: 1031 Exchange,Cash,Conventional,FHA,VA Loan
Foreclosure details
Estimated market value
Not available
Estimated sales range
Not available
Not available
Price history
| Date | Event | Price |
|---|---|---|
| 10/14/2026 | Price change | $535,000-6.8%$359/sqft |
Source:  NNRMLS #260011333 Report a problem NNRMLS #260011333 Report a problem | ||
| 9/21/2026 | Price change | $574,000-0.2%$385/sqft |
Source: NNRMLS #260011333 Report a problem | ||
| 9/1/2026 | Listed for sale | $575,000+7.5%$386/sqft |
Source: NNRMLS #260011333 Report a problem | ||
| 4/30/2024 | Sold | $535,000$359/sqft |
Source: NNRMLS #240002884 Report a problem | ||
| 3/23/2024 | Pending sale | $535,000$359/sqft |
Source: NNRMLS #240002884 Report a problem | ||
| 3/21/2024 | Listed for sale | $535,000+41%$359/sqft |
Source: NNRMLS #240002884 Report a problem | ||
| 9/2/2020 | Sold | $379,484$255/sqft |
Source: Public Record Report a problem | ||
Public tax history
| Year | Property taxes | Tax assessment |
|---|---|---|
| 2026 | $3,745 +8% | $129,904 +0.2% |
| 2025 | $3,468 +3% | $129,697 0% |
| 2024 | $3,368 +3% | $129,710 +0% |
| 2023 | $3,271 +3% | $129,660 +27.8% |
| 2022 | $3,174 +245.5% | $101,432 +3.7% |
| 2021 | $919 | $97,852 +804.2% |
| 2020 | -- | $10,822 |
| 2019 | $919 | $10,822 |
Find assessor info on the county website
Monthly payment
Est. payment
Payment breakdown
Explore the cost of this home by adjusting the details. Changes won't be saved.Climate risks
Neighborhood: 89441
Nearby schools
Schools provided by the listing agent
- Elementary: Taylor
- Middle: Shaw Middle School
- High: Spanish Springs
Source: NNRMLS. This data may not be complete. We recommend contacting the local school district to confirm school assignments for this home.
Similar homes
- $626,0004 bd3 ba1.8k sqft10317 S Penasquitos Ct, Sparks, NV 89441Active

 MLS ID #260010382, Lynne King, Ferrari-Lund Real Estate Reno. NNRMLS
 - $599,0003 bd2 ba1.7k sqft2070 Jordan Meadows Dr, Sparks, NV 89441Active
 MLS ID #260010393, Anita Spencer, RE/MAX Professionals-Sparks. NNRMLS
 - $675,0004 bd2 ba1.9k sqft9195 Cordoba Blvd, Sparks, NV 89441Active
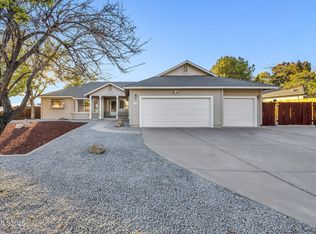 MLS ID #260012727, Jordon Waller, LPT Realty, LLC. NNRMLS
 - $555,0003 bd2 ba1.7k sqft7743 Lampasas Dr, Sparks, NV 89436Active
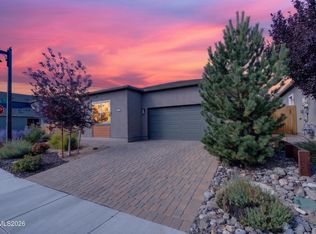 MLS ID #260012471, Michael Wood, RE/MAX Professionals-Reno. NNRMLS
 - $579,0003 bd2 ba1.4k sqft22 Kaweah Ct, Sparks, NV 89436ActiveMLS ID #260005603, Michael Wood, RE/MAX Professionals-Reno. NNRMLS
- $537,0003 bd2 ba1.6k sqft6182 Farm House Ct, Sparks, NV 89436ActiveMLS ID #260011937, Lindsey Pena, Chase International-Damonte. NNRMLS
- $775,0003 bd2 ba2.1k sqft25 Desert Peak Ct, Sparks, NV 89441ActiveMLS ID #260003784, Lance Higa, LPT Realty, LLC. NNRMLS
- $685,0004 bd3 ba2.2k sqft2244 Millville Dr, Sparks, NV 89441ActiveMLS ID #260010934, Rian Haag, LPT Realty, LLC. NNRMLS
- $538,8883 bd3 ba1.4k sqft3678 Hollywood Park Dr, Reno, NV 89512ActiveMLS ID #260013113, Steve Schifferdecker, Berkshire Hathaway HomeService. NNRMLS
- $525,0002 bd3 ba1.8k sqft998 Marble Hills Cir, Sparks, NV 89436ActiveMLS ID #260003957, John Ruddy, Sierra Sotheby's International. NNRMLS
- $550,0003 bd2 ba1.7k sqft3873 Hazy Swale Way, Sparks, NV 89436ActiveMLS ID #260009746, Miranda Vaulet, RE/MAX Professionals-Reno. NNRMLS
- $599,0003 bd2 ba1.5k sqft3385 Toledo Ct, Sparks, NV 89436ActiveMLS ID #260010830, Nicholas Abe, RE/MAX Professionals-Reno. NNRMLS
- $685,0004 bd2 ba1.9k sqft2351 Millville Dr, Sparks, NV 89441ActiveMLS ID #260005036, Carlos Armendariz, Ferrari-Lund R.E. Sparks. NNRMLS
- $584,9993 bd3 ba2.2k sqft7723 Lampasas Dr, Sparks, NV 89436ActiveMLS ID #260011183, Kenneth Angst, Haute Properties NV. NNRMLS
- $479,9003 bd2 ba1.4k sqft7090 Strauss Dr, Sun Valley, NV 89433ActiveMLS ID #260012780, Richard Berman, Dickson Realty - Damonte Ranch. NNRMLS
- $599,9003 bd2 ba1.9k sqft3701 Kepler Dr, Sparks, NV 89436ActiveMLS ID #260011378, Kayla Dalton, Dickson Realty - Sparks. NNRMLS
- $475,0003 bd2 ba1.6k sqft5687 Peach Ct, Sun Valley, NV 89433ActiveMLS ID #260012849, Joanne Tiernan, Keller Williams Group One Inc.. NNRMLS
- $475,0003 bd3 ba1.3k sqft6171 Black Gypsum Ct, Sparks, NV 89436ActiveMLS ID #260011456, Julie Henderson, Dickson Realty - Sparks. NNRMLS
- $620,0004 bd2 ba2.2k sqft3874 Wisdom Dr, Sparks, NV 89436ActiveMLS ID #260011699, Gary Edwards II, Dickson Realty - Caughlin. NNRMLS
- $524,9003 bd2 ba1.6k sqft7116 Mustengo Dr, Reno, NV 89506ActiveMLS ID #260011631, Diane Macdonald, Dickson Realty - Caughlin. NNRMLS
