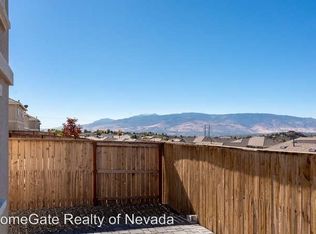
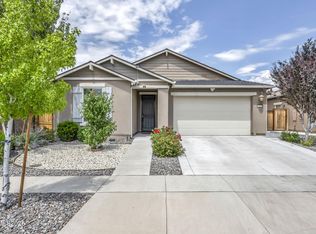
Charming Comfort Meets Reno Living at 3678 Hollywood Park Drive! Welcome to this delightful two-story home where modern comfort, beautiful Sierra views, and outdoor living come together! Built in 2017, this inviting 3-bedroom, 2.5-bathroom home offers 1,480 square feet of thoughtfully designed living space, complete with a convenient 2-car garage and all-new LED lighting throughout. The spacious primary suite offers a relaxing retreat, featuring a generous walk-in closet and private ensuite bathroom. With a comfortable layout and welcoming atmosphere, this home is ready for everyday living, cozy evenings, and making memories for years to come. Step outside and discover your own little backyard haven! A brand-new 250-square-foot rosewood deck, 200-square-foot paver patio, fresh sod, and a brand-new sprinkler and drip irrigation system create the perfect foundation for outdoor enjoyment. Shade sails offer a comfortable place to unwind, while abundant gardening opportunities invite you to cultivate colorful flower beds, grow your favorite herbs, or create the garden you've always imagined. Enjoy gorgeous Sierra views and a convenient location with easy freeway access, close proximity to the University of Nevada, Reno, Truckee Meadows Community College, and the outdoor recreation of Rancho San Rafael Park. Modern charm, inviting outdoor spaces, and a fantastic Reno location—this sweet home is ready to welcome you!
Active
$538,888
3678 Hollywood Park Dr, Reno, NV 89512
3beds
1,480sqft
Single Family Residence
Built in 2017
4,356 Square Feet Lot
$533,400 Zestimate®
$364/sqft
$40/mo HOA
What's special
Modern charmModern comfortComfortable layoutPrivate ensuite bathroomGorgeous sierra viewsInviting outdoor spacesSpacious primary suite
- 23 days
- 797
- 77
Zillow last checked:
Listing updated:
Listed by:
Steve Schifferdecker S.184498 775-682-0777,
Berkshire Hathaway HomeService
Source: NNRMLS,MLS#: 260013113
Facts & features
Interior
Bedrooms & bathrooms
- Bedrooms: 3
- Bathrooms: 3
- Full bathrooms: 2
- 1/2 bathrooms: 1
Heating
- Natural Gas
Cooling
- Central Air
Appliances
- Included: Dishwasher, Disposal, Gas Cooktop, Gas Range, Microwave, Oven
- Laundry: Cabinets, Laundry Room, Washer Hookup
Features
- Breakfast Bar, Ceiling Fan(s), High Ceilings, Walk-In Closet(s)
- Flooring: Carpet, Laminate
- Windows: Blinds, Double Pane Windows
- Has fireplace: No
- Common walls with other units/homes: No Common Walls
Interior area
- Total structure area: 1,480
- Total interior livable area: 1,480 sqft
Property
Parking
- Total spaces: 2
- Parking features: Attached, Garage, Garage Door Opener
- Attached garage spaces: 2
Features
- Levels: Two
- Stories: 2
- Patio & porch: None, Patio, Deck
- Exterior features: Rain Gutters
- Spa features: None
- Fencing: Back Yard
- Has view: Yes
- View description: Mountain(s)
Lot
- Size: 4,356 Square Feet
- Features: Landscaped, Sprinklers In Front, Sprinklers In Rear, Steep Slope
Details
- Additional structures: None
- Parcel number: 00389117
- Zoning: SF11
Construction
Type & style
- Home type: SingleFamily
- Property subtype: Single Family Residence
Materials
- Stucco
- Foundation: Slab
- Roof: Composition
Condition
- New construction: No
- Year built: 2017
Utilities & green energy
- Sewer: Public Sewer
- Water: Public
- Utilities for property: Cable Available, Electricity Available, Electricity Connected, Internet Available, Natural Gas Connected, Phone Available, Sewer Connected, Water Connected, Water Meter Installed
Community & HOA
Community
- Security: Carbon Monoxide Detector(s), Keyless Entry, Smoke Detector(s)
- Subdivision: Mountain View Estates 1B Phase 2
HOA
- Has HOA: Yes
- Amenities included: None
- Services included: Landscape Maintenance - Partial
- HOA fee: $120 quarterly
- HOA name: MJK Company
Location
- Region: Reno
Financial & listing details
- Price per square foot: $364/sqft
- Tax assessed value: $322,960
- Annual tax amount: $4,140
- Date on market: 10/14/2026
- Cumulative days on market: 24 days
- Listing terms: 1031 Exchange,Cash,Conventional,FHA,VA Loan
Estimated market value
$533,400
$507,000 - $560,000
$2,643/mo
Price history
| Date | Event | Price |
|---|---|---|
| 10/14/2026 | Listed for sale | $538,888+7.8%$364/sqft |
Source:  NNRMLS #260013113 Report a problem | ||
| 10/16/2025 | Listing removed | $2,500$2/sqft |
Source: Zillow Rentals Report a problem | ||
| 9/30/2025 | Price change | $2,500-3.8%$2/sqft |
Source: Zillow Rentals Report a problem | ||
| 9/8/2025 | Listed for rent | $2,600-3.7%$2/sqft |
Source: Zillow Rentals Report a problem | ||
| 7/31/2025 | Listing removed | $499,888$338/sqft |
Source: NNRMLS #250051082 Report a problem | ||
| 6/13/2025 | Price change | $499,888-1.8%$338/sqft |
Source: NNRMLS #250051082 Report a problem | ||
| 6/6/2025 | Listed for sale | $508,888+1784.8%$344/sqft |
Source: NNRMLS #250051082 Report a problem | ||
| 5/14/2025 | Listing removed | $2,700$2/sqft |
Source: Zillow Rentals Report a problem | ||
| 4/30/2025 | Listed for rent | $2,700$2/sqft |
Source: Zillow Rentals Report a problem | ||
| 9/13/2024 | Listing removed | $2,700$2/sqft |
Source: Zillow Rentals Report a problem | ||
| 7/31/2024 | Price change | $2,700+12.5%$2/sqft |
Source: Zillow Rentals Report a problem | ||
| 7/26/2024 | Listed for rent | $2,400-33.3%$2/sqft |
Source: Zillow Rentals Report a problem | ||
| 12/10/2020 | Listing removed | $3,600$2/sqft |
Source: Zillow Rental Manager Report a problem | ||
| 11/26/2020 | Listed for rent | $3,600+125%$2/sqft |
Source: Zillow Rental Manager Report a problem | ||
| 2/8/2019 | Listing removed | $1,600$1/sqft |
Source: Owner Report a problem | ||
| 2/6/2019 | Listed for rent | $1,600+14.3%$1/sqft |
Source: Owner Report a problem | ||
| 10/8/2018 | Listing removed | $1,400$1/sqft |
Source: Owner Report a problem | ||
| 10/7/2018 | Listed for rent | $1,400$1/sqft |
Source: Owner Report a problem | ||
| 8/31/2017 | Sold | $27,000-90%$18/sqft |
Source:  NNRMLS #160017807 Report a problem | ||
| 4/30/2017 | Sold | $269,900$182/sqft |
Source: Agent Provided Report a problem | ||
Public tax history
| Year | Property taxes | Tax assessment |
|---|---|---|
| 2026 | $4,135 +8% | $113,036 -0.8% |
| 2025 | $3,831 +8% | $113,969 +2.8% |
| 2024 | $3,547 +8% | $110,840 +0.1% |
| 2023 | $3,286 +8% | $110,741 +19.9% |
| 2022 | $3,043 +2.5% | $92,332 +11.3% |
| 2021 | $2,969 +5% | $82,982 +2.5% |
| 2020 | $2,827 -4.8% | $80,929 |
| 2019 | $2,969 +5% | $80,929 +9.2% |
| 2018 | $2,827 +951.6% | $74,091 +87.9% |
| 2017 | $269 | $39,431 +437.7% |
| 2016 | $269 | $7,333 |
Find assessor info on the county website
Monthly payment
Est. payment
Payment breakdown
Explore the cost of this home by adjusting the details. Changes won't be saved.Climate risks
Neighborhood: Northeast
Nearby schools
Schools provided by the listing agent
- Elementary: Peavine
- Middle: Clayton
- High: McQueen
Source: NNRMLS. This data may not be complete. We recommend contacting the local school district to confirm school assignments for this home.
Similar homes
- $472,0003 bd3 ba1.5k sqft3612 Pocono Downs Dr, Reno, NV 89512Active

 MLS ID #260009950, Kristine Seward, Chase International Carson Cit. NNRMLS
- $510,0004 bd3 ba1.6k sqft383 Orrcrest Dr, Reno, NV 89506Active
 MLS ID #260010229, Joya Machabee, RE/MAX Gold. NNRMLS
- $530,0003 bd2 ba1.7k sqft7370 Overture Dr, Reno, NV 89506Active
 MLS ID #260009390, Chris Yochum, Dickson Realty - Caughlin. NNRMLS
- $589,0003 bd3 ba2k sqft10568 Iron Point Cir, Reno, NV 89521Active
 MLS ID #260013923, Melissa Meneses, RE/MAX Professionals-Carson. NNRMLS
- $617,0003 bd3 ba1.8k sqft3080 Severn Dr, Reno, NV 89503ActiveMLS ID #260013671, Garrett Stewart, Keller Williams Group One Inc.. NNRMLS
- $585,0004 bd3 ba2k sqft1017 Buck Mountain Rd, Reno, NV 89506ActiveMLS ID #260013441, Patricia DuHamel, Coldwell Banker Select Reno. NNRMLS
- $549,0003 bd3 ba1.8k sqft7695 Pebblestone Way, Reno, NV 89523ActiveMLS ID #260011445, Allison Arevalo, Real Broker LLC. NNRMLS
- $534,5003 bd2 ba1.4k sqft10482 Gold Trail Dr, Reno, NV 89521ActiveMLS ID #260013680, Kenneth Lund, Ferrari-Lund Real Estate South. NNRMLS
- $449,0003 bd2 ba1.3k sqft7735 Key Largo Dr, Reno, NV 89506ActiveMLS ID #260013829, Taylor Palmer, Sierra Sotheby's International. NNRMLS
- $530,0003 bd3 ba1.7k sqft2195 Canyon Point Ct, Sparks, NV 89436ActiveMLS ID #260012027, Ian Thornburgh, Keller Williams Group One Inc.. NNRMLS
- $539,0003 bd2 ba1.5k sqft3704 Ancestor Cir, Sparks, NV 89436ActiveMLS ID #260012893, Felisa Cusimano-Martin, Dickson Realty - Sparks. NNRMLS
- $524,0002 bd2 ba1.3k sqft404 Sierra Leaf Cir, Reno, NV 89511ActiveMLS ID #260011989, James McCarthy, Dickson Realty - Carson City. NNRMLS
- $479,5003 bd2 ba1.3k sqft530 Paradise Valley Rd, Reno, NV 89506ActiveMLS ID #260013508, Alfyn Gestoso, Hello Real Estate Center. NNRMLS
- $589,0003 bd2 ba1.3k sqft1535 Springfield Park Dr, Reno, NV 89523ActiveMLS ID #260011896, Michael Zeno, RE/MAX Professionals-Reno. NNRMLS
- $535,0003 bd2 ba1.4k sqft508 Cardiff Dr, Sparks, NV 89441ActiveMLS ID #260011333, Jacqueline Mead, Sierra Sotheby's International. NNRMLS
- $566,0003 bd3 ba2.1k sqft2149 Neuer Dr, Sparks, NV 89436ActiveMLS ID #260013381, Andrew Wulf, Dickson Realty - Damonte Ranch. NNRMLS
- $581,0003 bd3 ba1.3k sqft1033 Crown View Dr, Reno, NV 89523ActiveMLS ID #260009877, Michael Wood, RE/MAX Professionals-Reno. NNRMLS
- $599,0003 bd2 ba1.3k sqft2080 Brittany Meadows Dr, Reno, NV 89521ActiveMLS ID #260013832, Kathy Williams, Sierra Sotheby's International. NNRMLS
- $570,0003 bd2 ba1.6k sqft1490 Orchard Park Trl, Reno, NV 89523ActiveMLS ID #260009944, Sally Baldecchi, Solid Source Realty. NNRMLS
