Open Houses 9/26 from 11am - 1pm and 9/27 from 2pm - 5pm! Welcome to your beautiful home in the Vistas. This functional floor plan features 3 bedrooms, 3 full bathrooms, and a versatile downstairs office/den that can easily be converted back into a 4th bedroom. The spacious living room centers around a cozy wood-burning fireplace, while the large kitchen offers excellent storage with a dedicated walk-in pantry. Step outside to a private, spacious backyard oasis complete with mature landscaping and a brand-new patio perfect for outdoor living. Additional highlights include a finished two-car garage equipped with abundant built-in storage, a heavy duty tile roof with all new rain gutters, and a newer gas hot water heater. With recent inspection reports from the past couple years available, this home offers total peace of mind for its next owner.
Active
Price cut: $15K (9/25)
$550,000
2195 Canyon Point Ct, Sparks, NV 89436
3beds
1,700sqft
Single Family Residence
Built in 1991
8,712 Square Feet Lot
$-- Zestimate®
$324/sqft
$43/mo HOA
What's special
Mature landscapingLarge kitchenCozy wood-burning fireplaceDedicated walk-in pantryPrivate spacious backyard oasis
- 8 days
- 603
- 32
Likely to sell faster than
Zillow last checked:
Listing updated:
Listed by:
Ian Thornburgh S.202025 858-395-3807,
Keller Williams Group One Inc.
Source: NNRMLS,MLS#: 260012027
Facts & features
Interior
Bedrooms & bathrooms
- Bedrooms: 3
- Bathrooms: 3
- Full bathrooms: 3
Heating
- Forced Air, Natural Gas
Cooling
- Central Air
Appliances
- Included: Dishwasher, Disposal, Electric Cooktop, Electric Oven, Electric Range, Microwave, Refrigerator
- Laundry: Cabinets, Laundry Room, Shelves
Features
- Ceiling Fan(s), High Ceilings, Pantry, Vaulted Ceiling(s)
- Flooring: Carpet, Laminate, Tile
- Windows: Blinds, Double Pane Windows, Metal Frames
- Number of fireplaces: 1
- Fireplace features: Wood Burning
- Common walls with other units/homes: No Common Walls
Interior area
- Total structure area: 1,700
- Total interior livable area: 1,700 sqft
Property
Parking
- Total spaces: 2
- Parking features: Attached, Garage, Garage Door Opener
- Attached garage spaces: 2
Features
- Levels: Two
- Stories: 2
- Patio & porch: Uncovered, Patio
- Exterior features: Rain Gutters
- Spa features: None
- Fencing: Back Yard,Full
- Has view: Yes
- View description: Mountain(s), Trees/Woods
Lot
- Size: 8,712 Square Feet
- Features: Cul-De-Sac, Landscaped, Sloped Up, Sprinklers In Front, Sprinklers In Rear
Details
- Additional structures: None
- Parcel number: 51817212
- Zoning: SF15
Construction
Type & style
- Home type: SingleFamily
- Property subtype: Single Family Residence
Materials
- Foundation: Crawl Space
- Roof: Tile
Condition
- New construction: No
- Year built: 1991
Utilities & green energy
- Sewer: Public Sewer
- Water: Public
- Utilities for property: Cable Available, Electricity Connected, Internet Available, Natural Gas Connected, Phone Available, Sewer Connected, Water Connected, Cellular Coverage, Water Meter Installed
Community & HOA
Community
- Security: Carbon Monoxide Detector(s), Smoke Detector(s)
- Subdivision: Canyon Vista South
HOA
- Has HOA: Yes
- Amenities included: None
- HOA fee: $128 quarterly
- HOA name: The Vistas HOA
Location
- Region: Sparks
Financial & listing details
- Price per square foot: $324/sqft
- Tax assessed value: $261,265
- Annual tax amount: $2,951
- Date on market: 9/17/2026
- Cumulative days on market: 9 days
- Listing terms: 1031 Exchange,Cash,Conventional,FHA,VA Loan
Estimated market value
Not available
Estimated sales range
Not available
Not available
Price history
| Date | Event | Price |
|---|---|---|
| 9/25/2026 | Price change | $550,000-2.7%$324/sqft |
Source:  NNRMLS #260012027 Report a problem NNRMLS #260012027 Report a problem | ||
| 9/17/2026 | Listed for sale | $565,000+20.5%$332/sqft |
Source: NNRMLS #260012027 Report a problem | ||
| 7/31/2024 | Sold | $469,000$276/sqft |
Source: NNRMLS #240005733 Report a problem | ||
| 7/10/2024 | Pending sale | $469,000$276/sqft |
Source: NNRMLS #240005733 Report a problem | ||
| 7/3/2024 | Price change | $469,000-4.1%$276/sqft |
Source: NNRMLS #240005733 Report a problem | ||
| 6/6/2024 | Price change | $489,000-2.2%$288/sqft |
Source: NNRMLS #240005733 Report a problem | ||
| 5/15/2024 | Listed for sale | $500,000+61.8%$294/sqft |
Source: NNRMLS #240005733 Report a problem | ||
| 6/23/2017 | Sold | $309,000$182/sqft |
Source:  NNRMLS #170004205 Report a problem NNRMLS #170004205 Report a problem | ||
| 4/7/2017 | Listed for sale | $309,000+137.7%$182/sqft |
Source: Dickson Realty - Sparks #170004205 Report a problem | ||
| 9/16/2010 | Sold | $130,000-7.1%$76/sqft |
Source: Public Record Report a problem | ||
| 8/27/2010 | Price change | $139,900-9.7%$82/sqft |
Source: Dickson Realty Inc. #100008766 Report a problem | ||
| 7/24/2010 | Price change | $154,900-8.8%$91/sqft |
Source: Dickson Realty Inc. #100008766 Report a problem | ||
| 6/23/2010 | Price change | $169,900+7.3%$100/sqft |
Source: Dickson Realty Inc. #100008766 Report a problem | ||
| 6/13/2010 | Listed for sale | -- |
Source: foreclosure.com Report a problem | ||
| 6/10/2010 | Sold | $158,400$93/sqft |
Source: Public Record Report a problem | ||
Public tax history
| Year | Property taxes | Tax assessment |
|---|---|---|
| 2026 | $2,951 +3% | $91,443 -1.5% |
| 2025 | $2,865 +7.9% | $92,790 +1.6% |
| 2024 | $2,655 +8% | $91,368 +4.3% |
| 2023 | $2,460 +8.1% | $87,568 +18.9% |
| 2022 | $2,276 +6.4% | $73,666 +13% |
| 2021 | $2,140 +5% | $65,192 +0.5% |
| 2020 | $2,039 -4.7% | $64,881 |
| 2019 | $2,140 +5% | $64,881 +11.9% |
| 2018 | $2,039 +11.9% | $58,004 +1.7% |
| 2017 | $1,822 | $57,016 +1.4% |
| 2016 | $1,822 | $56,227 +2.6% |
| 2015 | $1,822 +296.6% | $54,794 +6.4% |
| 2014 | $460 -73.9% | $51,475 +11% |
| 2013 | $1,763 | $46,356 |
| 2012 | -- | $46,356 +2.3% |
| 2011 | -- | $45,319 +1.1% |
| 2010 | -- | $44,841 -23.1% |
| 2009 | -- | $58,347 -5.1% |
| 2008 | -- | $61,490 -15.2% |
| 2007 | -- | $72,537 +24.4% |
| 2006 | -- | $58,316 +10.9% |
| 2005 | -- | $52,606 +3.3% |
| 2004 | -- | $50,914 +0.6% |
| 2003 | -- | $50,587 +6.1% |
| 2002 | -- | $47,688 |
| 2001 | -- | $47,688 |
Find assessor info on the county website
Monthly payment
Est. payment
Payment breakdown
Explore the cost of this home by adjusting the details. Changes won't be saved.Climate risks
Neighborhood: 89436
Nearby schools
Schools provided by the listing agent
- Elementary: Beasley
- Middle: Sky Ranch
- High: Reed
Source: NNRMLS. This data may not be complete. We recommend contacting the local school district to confirm school assignments for this home.
Similar homes
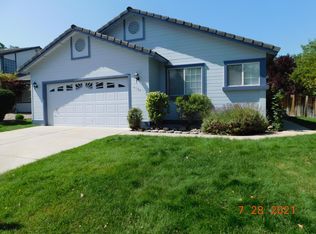
- $550,0004 bd2 ba1.7k sqft856 Promedio Ct, Sparks, NV 89436Active

 MLS ID #260012300, Brittany Smith, Real Broker LLC. NNRMLS
 - $599,9003 bd2 ba1.6k sqft5245 Santa Barbara Ave, Sparks, NV 89436Active
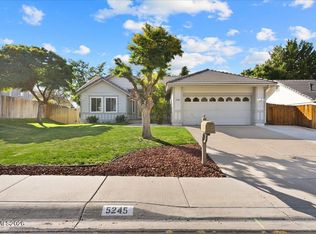 MLS ID #260012100, Miranda Vaulet, RE/MAX Professionals-Reno. NNRMLS
 - $509,0003 bd2 ba1.3k sqft6784 N Drexel Dr, Sparks, NV 89436Active
 MLS ID #260012253, Margaret Finel, RE/MAX Professionals-Sparks. NNRMLS
 - $559,9003 bd2 ba1.8k sqft3164 Heather Flume Ln, Sparks, NV 89436Active
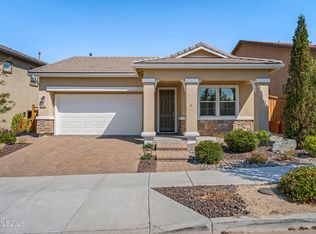 MLS ID #260012370, Clark Riel, Collins & Associates. NNRMLS
 - $556,0004 bd2 ba1.8k sqft4716 Pradera Ct, Sparks, NV 89436ActiveMLS ID #260011646, Becca Martinez, Harcourts Vanguard. NNRMLS
- $610,0004 bd3 ba2.3k sqft5172 Palo Alto Cir, Sparks, NV 89436ActiveMLS ID #260011437, Cathy Hamel, Dickson Realty - Caughlin. NNRMLS
- $589,0003 bd3 ba1.7k sqft1381 Laser Ct, Sparks, NV 89436ActiveMLS ID #260011460, Jeffery Blevins, RE/MAX Professionals-Carson. NNRMLS
- $587,5004 bd3 ba2.5k sqft5296 Santa Barbara Ave, Sparks, NV 89436ActiveMLS ID #260009266, Sandra Gabrielli, RE/MAX Professionals-Sparks. NNRMLS
- $575,0003 bd2 ba1.6k sqft4401 Garratt Cir, Sparks, NV 89436ActiveMLS ID #260010913, Penny Tenpenny Properties, Keller Williams Group One Inc.. NNRMLS
- $539,0003 bd3 ba1.8k sqft6650 Russian Thistle Dr, Sparks, NV 89436ActiveMLS ID #260012060, Alyson Savant, Ferrari-Lund Real Estate South. NNRMLS
- $585,0004 bd3 ba2k sqft895 Promedio Ct, Sparks, NV 89436ActiveMLS ID #260010073, Joel Blakeslee, Ferrari-Lund R.E. Sparks. NNRMLS
- $538,0004 bd2 ba1.7k sqft986 Montero Dr, Sparks, NV 89436ActiveMLS ID #260009700, Felisa Cusimano-Martin, Dickson Realty - Sparks. NNRMLS
- $498,0003 bd3 ba1.9k sqft5658 Hunting Creek Way, Sparks, NV 89436ActiveMLS ID #260012366, Jaime Moore, Redfin. NNRMLS
- $549,0004 bd3 ba2k sqft3163 Vatican Dr, Sparks, NV 89434ActiveMLS ID #260012379, Jared English, Congress Realty, INC.. NNRMLS
- $542,5003 bd2 ba1.6k sqft6182 Farm House Ct, Sparks, NV 89436ActiveMLS ID #260011937, Lindsey Pena, Chase International-Damonte. NNRMLS
- $515,0003 bd3 ba1.9k sqft1042 Peach Blossom Way, Sparks, NV 89436ActiveMLS ID #260010848, Ashley Whitemaine Marshall, Ferrari-Lund Real Estate Reno. NNRMLS
- $480,0003 bd3 ba1.4k sqft6350 Peppergrass Dr, Sparks, NV 89436ActiveMLS ID #260012130, Wyatt Ward, LPT Realty, LLC. NNRMLS
- $580,0003 bd2 ba1.9k sqft5582 Knoll View Way, Sparks, NV 89436ActiveMLS ID #260003482, Felisa Cusimano-Martin, Dickson Realty - Sparks. NNRMLS
- $580,0003 bd2 ba1.8k sqft439 N Sand Crane Cir, Sparks, NV 89436ActiveMLS ID #260010462, Isabel Concha-Foley, Chase International-Damonte. NNRMLS
- $463,0003 bd2 ba1.4k sqft1455 Loma Verde Dr, Sparks, NV 89436ActiveMLS ID #260011028, Becca Martinez, Harcourts Vanguard. NNRMLS
