Welcome to this beautifully maintained home located in the heart of the desirable Vistas Community. The home's great room serves as a true gathering space, filled with beautiful natural light and anchored by a cozy wood trimmed electric fireplace. The kitchen is located between the home's living areas making this an easy connected flow. The kitchen is designed with tile counters and an abundance of cabinetry that provides both function and style. A breakfast bar creates ideal spots for casual dining while watching T.V or interacting with others. The outdoor landscape is manicured and the backyard offers mature landscaping, grape vines, patio set and sectioned off areas for pets. The primary bedroom offers a spacious and relaxing retreat, complemented by an en suite bathroom featuring a walk in shower, a soothing garden tub, dual sinks, and a generously sized closet. Three additional bedrooms and two separate full bathrooms provide all the space you need and more. The separate laundry room comes finished with washer dryer and additional cabinet space leading you right into the oversized 3 car garage. Located in a desirable Sparks neighborhood known for its convenience and community feel, this home offers quick access to schools, parks, shopping, and so much more. Water heater replaced September 2026, AC Replaced June 2025, Dishwasher replaced September 2025 and Garbage Disposal replaced July 2025. Most furnishings and wall art are negotiable. Seller is downsizing.
Active
$564,900
4676 Goodwin Rd, Sparks, NV 89436
4beds
2,019sqft
Single Family Residence
Built in 1998
6,534 Square Feet Lot
$-- Zestimate®
$280/sqft
$43/mo HOA
What's special
Backyard offers mature landscapingDual sinksGrape vinesPatio setThree additional bedroomsGenerously sized closetSoothing garden tub
- 9 days
- 1,508
- 119
Zillow last checked:
Listing updated:
Listed by:
Billy De Haan S.171605 925-789-0402,
Chase International-Damonte
Source: NNRMLS,MLS#: 260013654
Facts & features
Interior
Bedrooms & bathrooms
- Bedrooms: 4
- Bathrooms: 3
- Full bathrooms: 3
Heating
- Fireplace(s), Forced Air, Natural Gas
Cooling
- Central Air
Appliances
- Included: Additional Refrigerator(s), Dishwasher, Disposal, Dryer, Electric Cooktop, Microwave, Oven, Refrigerator, Washer
- Laundry: Cabinets, Laundry Room, Shelves
Features
- Breakfast Bar, High Ceilings, Pantry, Smart Thermostat, Vaulted Ceiling(s)
- Flooring: Carpet, Laminate, Luxury Vinyl, Varies, Wood
- Windows: Double Pane Windows, Vinyl Frames
- Number of fireplaces: 1
- Fireplace features: Electric
- Common walls with other units/homes: No Common Walls
Interior area
- Total structure area: 2,019
- Total interior livable area: 2,019 sqft
Property
Parking
- Total spaces: 3
- Parking features: Attached, Garage, Garage Door Opener
- Attached garage spaces: 3
Features
- Levels: Two
- Stories: 2
- Patio & porch: Uncovered, Patio
- Exterior features: Rain Gutters
- Spa features: None
- Fencing: Full
Lot
- Size: 6,534 Square Feet
- Features: Landscaped, Level, Sprinklers In Front, Sprinklers In Rear
Details
- Additional structures: Shed(s)
- Parcel number: 51427108
- Zoning: PD
Construction
Type & style
- Home type: SingleFamily
- Property subtype: Single Family Residence
Materials
- Foundation: Crawl Space
- Roof: Pitched,Tile
Condition
- New construction: No
- Year built: 1998
Utilities & green energy
- Sewer: Public Sewer
- Water: Public
- Utilities for property: Cable Available, Cable Connected, Electricity Connected, Internet Connected, Natural Gas Connected, Phone Available, Sewer Connected, Water Connected, Cellular Coverage, Water Meter Installed
Community & HOA
Community
- Security: Keyless Entry, Security System, Security System Leased, Smoke Detector(s)
- Subdivision: Vista Heights South 6
HOA
- Has HOA: Yes
- Amenities included: None
- HOA fee: $128 quarterly
- HOA name: The Vistas HOA
Location
- Region: Sparks
Financial & listing details
- Price per square foot: $280/sqft
- Tax assessed value: $335,790
- Annual tax amount: $3,183
- Date on market: 10/29/2026
- Cumulative days on market: 10 days
- Listing terms: 1031 Exchange,Cash,Conventional,FHA,VA Loan
Estimated market value
Not available
Estimated sales range
Not available
$3,681/mo
Price history
| Date | Event | Price |
|---|---|---|
| 10/29/2026 | Listed for sale | $564,900+145.6%$280/sqft |
Source:  NNRMLS #260013654 Report a problem | ||
| 2/4/2003 | Sold | $230,000$114/sqft |
Source: Public Record Report a problem | ||
| 11/5/2002 | Sold | $230,000+20.1%$114/sqft |
Source: Public Record Report a problem | ||
| 8/21/1998 | Sold | $191,500$95/sqft |
Source: Public Record Report a problem | ||
Public tax history
| Year | Property taxes | Tax assessment |
|---|---|---|
| 2026 | $2,962 +3% | $117,527 -1.2% |
| 2025 | $2,877 +2.9% | $118,908 +1.4% |
| 2024 | $2,797 +2.9% | $117,227 +4.8% |
| 2023 | $2,719 +2.9% | $111,874 +19% |
| 2022 | $2,642 +3.2% | $94,024 +10.9% |
| 2021 | $2,561 +3% | $84,809 +2.5% |
| 2020 | $2,487 -2.9% | $82,722 |
| 2019 | $2,561 +3% | $82,722 +10.3% |
| 2018 | $2,487 +8.9% | $74,995 +1.6% |
| 2017 | $2,283 | $73,804 +1% |
| 2016 | $2,283 | $73,096 +2.3% |
| 2015 | $2,283 +3.1% | $71,421 +6.2% |
| 2014 | $2,214 | $67,230 +11.1% |
| 2013 | $2,214 | $60,534 |
| 2012 | -- | $60,534 +2.3% |
| 2011 | -- | $59,171 +0.7% |
| 2010 | -- | $58,742 -19.5% |
| 2009 | -- | $72,947 -4.3% |
| 2008 | -- | $76,263 -12.9% |
| 2007 | -- | $87,563 +22.8% |
| 2006 | -- | $71,311 +11% |
| 2005 | -- | $64,226 +2.9% |
| 2004 | -- | $62,425 +0.2% |
| 2003 | -- | $62,279 -6.8% |
| 2002 | -- | $66,829 |
| 2001 | -- | $66,829 |
Find assessor info on the county website
Monthly payment
Est. payment
Payment breakdown
Explore the cost of this home by adjusting the details. Changes won't be saved.Climate risks
Neighborhood: 89436
Nearby schools
Schools provided by the listing agent
- Elementary: Beasley
- Middle: Mendive
- High: Reed
Source: NNRMLS. This data may not be complete. We recommend contacting the local school district to confirm school assignments for this home.
Similar homes
- $600,0005 bd3 ba2.6k sqft1550 Disc Dr, Sparks, NV 89436Active
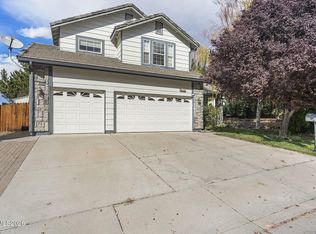
 MLS ID #260012801, Christy Klingler, Dickson Realty - Sparks. NNRMLS
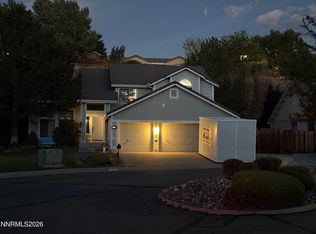
- $585,0004 bd3 ba2.1k sqft2360 Dodge Dr, Sparks, NV 89436Active
 MLS ID #260013715, Ryan Montoya, eXp Realty. NNRMLS
- $575,0004 bd3 ba2.5k sqft5296 Santa Barbara Ave, Sparks, NV 89436Active
 MLS ID #260009266, Sandra Gabrielli, RE/MAX Professionals-Sparks. NNRMLS
- $650,0004 bd3 ba2.6k sqft4351 Desert Highlands Dr, Sparks, NV 89436Active
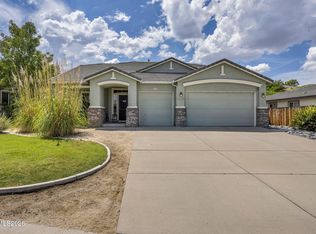 MLS ID #260011506, John Leonard, eXp Realty. NNRMLS
- $530,0003 bd3 ba1.7k sqft2195 Canyon Point Ct, Sparks, NV 89436ActiveMLS ID #260012027, Ian Thornburgh, Keller Williams Group One Inc.. NNRMLS
- $579,5003 bd2 ba1.9k sqft7439 Minkler Ct, Sparks, NV 89436ActiveMLS ID #260011090, Beth Cooney, Dickson Realty - Sparks. NNRMLS
- $530,0003 bd2 ba1.6k sqft1168 O'Callaghan Ct, Sparks, NV 89434ActiveMLS ID #260013869, Jessica Asay, Keller Williams Group One Inc.. NNRMLS
- $645,0004 bd3 ba2.1k sqft2782 Silverton Way, Sparks, NV 89436ActiveMLS ID #260011844, Michele Lucero, Real Broker LLC. NNRMLS
- $518,9004 bd4 ba2.1k sqft6703 Altesino Dr, Sparks, NV 89436ActiveMLS ID #260011672, Christina Jacobsen, RE/MAX Professionals-Sparks. NNRMLS
- $625,0004 bd3 ba2.2k sqft3370 Ten Mile Dr, Sparks, NV 89436ActiveMLS ID #260007242, Madison Riccio, Realty One Group Eminence. NNRMLS
- $618,0004 bd2 ba1.8k sqft330 Sparrow Hawk Dr, Sparks, NV 89436ActiveMLS ID #260010582, Amanda Figoni, Ferrari-Lund Real Estate South. NNRMLS
- $599,0003 bd2 ba1.5k sqft3385 Toledo Ct, Sparks, NV 89436ActiveMLS ID #260010830, Nicholas Abe, RE/MAX Professionals-Reno. NNRMLS
- $599,9003 bd2 ba1.9k sqft3701 Kepler Dr, Sparks, NV 89436ActiveMLS ID #260011378, Kayla Dalton, Dickson Realty - Sparks. NNRMLS
- $579,0003 bd2 ba1.4k sqft22 Kaweah Ct, Sparks, NV 89436ActiveMLS ID #260005603, Michael Wood, RE/MAX Professionals-Reno. NNRMLS
- $642,9003 bd2 ba2.1k sqft5979 Quintessa Ct, Sparks, NV 89436ActiveMLS ID #260010694, Skylar Mattison, eXp Realty, LLC. NNRMLS
- $625,0004 bd3 ba2.2k sqft1055 Amico Dr, Sparks, NV 89434ActiveMLS ID #260008510, Christy Klingler, Dickson Realty - Sparks. NNRMLS
- $680,0005 bd3 ba2.9k sqft5058 Paseo Ct, Sparks, NV 89436ActiveMLS ID #260009774, Cameron Hulsey, Dickson Realty - Downtown. NNRMLS
- $515,0003 bd2 ba1.4k sqft1615 Ridgeland Dr, Sparks, NV 89434ActiveMLS ID #260013387, Maribel Garcia, Harcourts Vanguard. NNRMLS
- $590,0003 bd2 ba1.7k sqft194 White Rose Dr, Sparks, NV 89441ActiveMLS ID #260013395, Michael Zeno, RE/MAX Professionals-Reno. NNRMLS
