Welcome home to the Vistas, with no HOA. This two-story home opens with a spacious formal living and dining room under high ceilings, the perfect setting for holidays and entertaining. The kitchen flows openly into the family room, creating a true great room where everyone can gather. Upstairs, the large primary bedroom offers an open floor plan and high ceilings for a retreat that feels airy and relaxed. A fifth bedroom and full bathroom on the ground floor add flexibility for guests, multigenerational living, or a home office. The bedroom wall has been opened up and would need to be replaced to close the room back off as a private bedroom. Enjoy nearby walking paths, and shopping is close at hand: Costco, Trader Joe's, and Home Depot are less than 3 miles away, with Target, the Legends, and I-80 access less than 4 miles away. Backyard could be opened up; the lot extends beyond the fence.
Active
$600,000
1550 Disc Dr, Sparks, NV 89436
5beds
2,648sqft
Single Family Residence
Built in 1994
9,583 Square Feet Lot
$593,800 Zestimate®
$227/sqft
$-- HOA
What's special
- 30 days
- 1,821
- 150
Likely to sell faster than
Zillow last checked:
Listing updated:
Listed by:
Christy Klingler S.49001 775-750-5492,
Dickson Realty - Sparks
Source: NNRMLS,MLS#: 260012801
Facts & features
Interior
Bedrooms & bathrooms
- Bedrooms: 5
- Bathrooms: 3
- Full bathrooms: 3
Heating
- Forced Air, Natural Gas
Cooling
- Central Air
Appliances
- Included: Dishwasher, Disposal, Microwave, Oven
- Laundry: Laundry Room, Sink
Features
- Breakfast Bar, Ceiling Fan(s), High Ceilings, Kitchen Island, Pantry, Walk-In Closet(s)
- Flooring: Carpet, Ceramic Tile, Laminate
- Windows: Blinds, Double Pane Windows
- Number of fireplaces: 1
- Fireplace features: Gas
- Common walls with other units/homes: No Common Walls
Interior area
- Total structure area: 2,648
- Total interior livable area: 2,648 sqft
Video & virtual tour
Property
Parking
- Total spaces: 3
- Parking features: Attached
- Has attached garage: Yes
Features
- Levels: Two
- Stories: 2
- Patio & porch: Porch, Covered, Deck
- Exterior features: Dog Run
- Has spa: Yes
- Spa features: Above Ground
- Fencing: Back Yard
- Has view: Yes
- View description: City, Mountain(s), Valley
Lot
- Size: 9,583 Square Feet
- Features: Gentle Sloping, Landscaped, Level, Sloped Down, Sprinklers In Front, Sprinklers In Rear
Details
- Additional structures: Shed(s)
- Parcel number: 51407305
- Zoning: R1-7
Construction
Type & style
- Home type: SingleFamily
- Property subtype: Single Family Residence
Materials
- Foundation: Crawl Space, Slab
- Roof: Pitched,Tile
Condition
- New construction: No
- Year built: 1994
Utilities & green energy
- Sewer: Public Sewer
- Water: Public
- Utilities for property: Cable Available, Electricity Available, Natural Gas Available, Phone Available, Sewer Available, Water Available, Water Meter Installed
Community & HOA
Community
- Security: Smoke Detector(s)
- Subdivision: Southview 2
HOA
- Has HOA: No
Location
- Region: Sparks
Financial & listing details
- Price per square foot: $227/sqft
- Tax assessed value: $361,351
- Annual tax amount: $3,620
- Date on market: 10/6/2026
- Cumulative days on market: 31 days
- Listing terms: Cash,Conventional,FHA,VA Loan
Estimated market value
$593,800
$564,000 - $623,000
$3,463/mo
Price history
| Date | Event | Price |
|---|---|---|
| 10/6/2026 | Listed for sale | $600,000+50%$227/sqft |
Source:  NNRMLS #260012801 Report a problem | ||
| 8/27/2004 | Sold | $400,000+112.2%$151/sqft |
Source: Public Record Report a problem | ||
| 2/17/1994 | Sold | $188,500$71/sqft |
Source: Public Record Report a problem | ||
Public tax history
| Year | Property taxes | Tax assessment |
|---|---|---|
| 2026 | $3,516 +3.5% | $126,473 -1.5% |
| 2025 | $3,397 +3% | $128,434 +1.5% |
| 2024 | $3,298 +2.9% | $126,485 +4.6% |
| 2023 | $3,204 +3% | $120,883 +19.2% |
| 2022 | $3,111 +3.1% | $101,382 +10% |
| 2021 | $3,019 +3% | $92,169 +1% |
| 2020 | $2,931 -2.9% | $91,287 |
| 2019 | $3,019 +3% | $91,287 +9.5% |
| 2018 | $2,931 +8.8% | $83,404 +1.5% |
| 2017 | $2,693 | $82,208 +0.5% |
| 2016 | $2,693 | $81,813 +1.6% |
| 2015 | $2,693 +33.4% | $80,545 +5.3% |
| 2014 | $2,018 -22.7% | $76,481 +13.9% |
| 2013 | $2,610 | $67,127 |
| 2012 | -- | $67,127 +1.5% |
| 2011 | -- | $66,118 +0.7% |
| 2010 | -- | $65,676 -18.6% |
| 2009 | -- | $80,715 -3.9% |
| 2008 | -- | $84,031 -12% |
| 2007 | -- | $95,491 +21.2% |
| 2006 | -- | $78,763 +10.8% |
| 2005 | -- | $71,073 +2.3% |
| 2004 | -- | $69,475 +0.1% |
| 2003 | -- | $69,439 +9.7% |
| 2002 | -- | $63,300 |
| 2001 | -- | $63,300 |
Find assessor info on the county website
Monthly payment
Est. payment
Payment breakdown
Explore the cost of this home by adjusting the details. Changes won't be saved.Climate risks
Neighborhood: 89436
Nearby schools
Schools provided by the listing agent
- Elementary: Beasley
- Middle: Mendive
- High: Reed
Source: NNRMLS. This data may not be complete. We recommend contacting the local school district to confirm school assignments for this home.
Similar homes
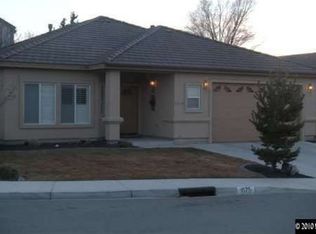
- $564,9004 bd3 ba2k sqft4676 Goodwin Rd, Sparks, NV 89436Active
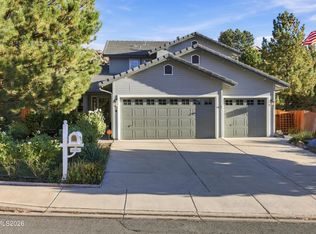
 MLS ID #260013654, Billy De Haan, Chase International-Damonte. NNRMLS
- $575,0004 bd3 ba2.5k sqft5296 Santa Barbara Ave, Sparks, NV 89436Active
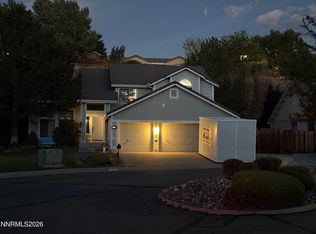 MLS ID #260009266, Sandra Gabrielli, RE/MAX Professionals-Sparks. NNRMLS
- $650,0004 bd3 ba2.6k sqft4351 Desert Highlands Dr, Sparks, NV 89436Active
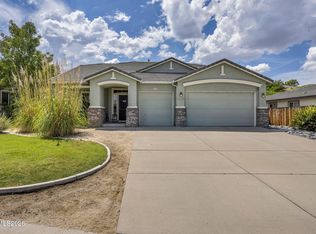 MLS ID #260011506, John Leonard, eXp Realty. NNRMLS
- $680,0005 bd3 ba2.9k sqft5058 Paseo Ct, Sparks, NV 89436Active
 MLS ID #260009774, Cameron Hulsey, Dickson Realty - Downtown. NNRMLS
- $645,0004 bd3 ba2.1k sqft2782 Silverton Way, Sparks, NV 89436ActiveMLS ID #260011844, Michele Lucero, Real Broker LLC. NNRMLS
- $530,0003 bd3 ba1.7k sqft2195 Canyon Point Ct, Sparks, NV 89436ActiveMLS ID #260012027, Ian Thornburgh, Keller Williams Group One Inc.. NNRMLS
- $618,0004 bd2 ba1.8k sqft330 Sparrow Hawk Dr, Sparks, NV 89436ActiveMLS ID #260010582, Amanda Figoni, Ferrari-Lund Real Estate South. NNRMLS
- $625,0003 bd2 ba1.9k sqft7035 Cinnamon Dr, Sparks, NV 89436ActiveMLS ID #260013207, Pauline Oille, LPT Realty, LLC. NNRMLS
- $599,0003 bd2 ba1.5k sqft3385 Toledo Ct, Sparks, NV 89436ActiveMLS ID #260010830, Nicholas Abe, RE/MAX Professionals-Reno. NNRMLS
- $700,0004 bd3 ba2.9k sqft6758 Runnymede Dr, Sparks, NV 89436ActiveMLS ID #260012779, Sandra Gabrielli, RE/MAX Professionals-Sparks. NNRMLS
- $625,0004 bd3 ba2.2k sqft1055 Amico Dr, Sparks, NV 89434ActiveMLS ID #260008510, Christy Klingler, Dickson Realty - Sparks. NNRMLS
- $579,5003 bd2 ba1.9k sqft7439 Minkler Ct, Sparks, NV 89436ActiveMLS ID #260011090, Beth Cooney, Dickson Realty - Sparks. NNRMLS
- $642,9003 bd2 ba2.1k sqft5979 Quintessa Ct, Sparks, NV 89436ActiveMLS ID #260010694, Skylar Mattison, eXp Realty, LLC. NNRMLS
- $609,0003 bd3 ba2.7k sqft440 Aswan St, Sparks, NV 89441ActiveMLS ID #260013302, Nicolle Gust, Chase International-Damonte. NNRMLS
- $799,0004 bd3 ba3k sqft6175 Axis Dr, Sparks, NV 89436ActiveMLS ID #260013440, Michael Jackson, Keller Williams Group One Inc.. NNRMLS
- $725,0004 bd3 ba2.2k sqft3097 Kaleidoscope Ct, Sparks, NV 89436ActiveMLS ID #260012884, Marissa Phillips, Dickson Realty - Damonte Ranch. NNRMLS
- $695,0003 bd3 ba2.8k sqft3146 Cobrita Ct, Sparks, NV 89436ActiveMLS ID #260010282, John Leonard, eXp Realty. NNRMLS
- $519,0004 bd4 ba2.1k sqft6703 Altesino Dr, Sparks, NV 89436ActiveMLS ID #260011672, Christina Jacobsen, RE/MAX Professionals-Sparks. NNRMLS
- $724,0003 bd3 ba2.4k sqft3239 Banestone Rd, Sparks, NV 89436ActiveMLS ID #260001128, Cindy Miller, LPT Realty, LLC. NNRMLS
- $590,0003 bd2 ba1.7k sqft194 White Rose Dr, Sparks, NV 89441ActiveMLS ID #260013395, Michael Zeno, RE/MAX Professionals-Reno. NNRMLS
