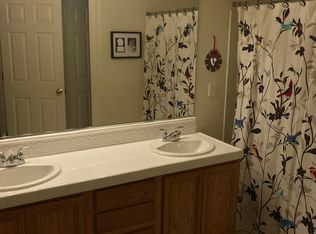
Beautiful single-story custom home in the highly desirable Wingfield Springs, offering rare privacy and resort-style outdoor living. Featuring 3 bedrooms, 2.5 baths on an expansive 0.39-acre fully fenced lot that rarely becomes available, this home includes both a living room and a family room, providing flexible spaces for entertaining and everyday living. Slate flooring runs through the main living areas, complemented by high ceilings, ceiling fans and abundant charm throughout. The insulated 3-car garage is conveniently connected to a dedicated laundry room, and the home comes complete with washer, dryer, refrigerator, gas stove and microwave for true move-in readiness. The cozy gas log fireplace anchors the main living space and enhances comfort year-round. The spacious primary suite offers direct access to the back patio and features an ensuite bath with jetted garden tub, separate shower, private water closet and double sinks. Outside, the backyard is a true oasis offering added privacy with no direct rear neighbors and a more open, natural feel. The space is beautifully landscaped with lush grass, decorative curbing, slate rock walkways, and charming streetlamp-style lighting. A large patio with pergola, lights and misting system creates an ideal setting for outdoor gatherings, while multiple water and fire features, an upper terrace area with firepit and a relaxing hot tub under the stars deliver a resort-like experience at home. Located on a tree-lined street with beautiful mountain views and close proximity to Red Hawk golf courses, hiking and walking trails, this custom Wingfield Springs home offers an exceptional blend of comfort, character and outdoor living.
Active
$724,000
3239 Banestone Rd, Sparks, NV 89436
3beds
2,418sqft
Single Family Residence
Built in 2002
0.39 Acres Lot
$-- Zestimate®
$299/sqft
$75/mo HOA
What's special
Single-story custom homeRare privacyResort-style outdoor livingDedicated laundry roomHigh ceilingsCeiling fans
- 168 days
- 435
- 13
Zillow last checked:
Listing updated:
Listed by:
Cindy Miller S.178580 775-230-2624,
LPT Realty, LLC
Source: NNRMLS,MLS#: 260001128
Facts & features
Interior
Bedrooms & bathrooms
- Bedrooms: 3
- Bathrooms: 3
- Full bathrooms: 2
- 1/2 bathrooms: 1
Heating
- Fireplace(s), Forced Air, Natural Gas
Cooling
- Central Air
Appliances
- Included: Dishwasher, Disposal, Dryer, Gas Range, Microwave, Refrigerator, Washer
- Laundry: Cabinets, Laundry Room, Washer Hookup
Features
- Breakfast Bar, Ceiling Fan(s), High Ceilings, No Interior Steps, Pantry, Master Downstairs, Vaulted Ceiling(s), Walk-In Closet(s)
- Flooring: Carpet, Slate, Tile
- Windows: Blinds, Double Pane Windows, Drapes, Rods, Vinyl Frames
- Number of fireplaces: 1
- Fireplace features: Gas
- Common walls with other units/homes: No Common Walls
Interior area
- Total structure area: 2,418
- Total interior livable area: 2,418 sqft
Property
Parking
- Total spaces: 7
- Parking features: Attached, Garage, Garage Door Opener
- Attached garage spaces: 3
Features
- Levels: One
- Stories: 1
- Patio & porch: Covered, Patio
- Exterior features: Rain Gutters
- Has spa: Yes
- Spa features: Above Ground
- Fencing: Back Yard
- Has view: Yes
- View description: Mountain(s), Trees/Woods
Lot
- Size: 0.39 Acres
- Features: Sprinklers In Front, Sprinklers In Rear
Details
- Additional structures: Shed(s)
- Parcel number: 52018114
- Zoning: NUD
Construction
Type & style
- Home type: SingleFamily
- Property subtype: Single Family Residence
Materials
- Stucco
- Foundation: Slab
- Roof: Tile
Condition
- New construction: No
- Year built: 2002
Utilities & green energy
- Sewer: Public Sewer
- Water: Public
- Utilities for property: Electricity Connected, Internet Available, Sewer Connected, Water Connected
Community & HOA
Community
- Security: Carbon Monoxide Detector(s), Smoke Detector(s)
- Subdivision: Wingfield Springs 19B Phase 1
HOA
- Has HOA: Yes
- Amenities included: Landscaping, Management
- Services included: Landscape Maintenance - Partial
- HOA fee: $75 monthly
- HOA name: Associa Sierra North
Location
- Region: Sparks
Financial & listing details
- Price per square foot: $299/sqft
- Tax assessed value: $463,228
- Annual tax amount: $3,468
- Date on market: 3/31/2026
- Cumulative days on market: 228 days
- Listing terms: 1031 Exchange,Cash,Conventional,VA Loan
Estimated market value
Not available
Estimated sales range
Not available
Not available
Price history
| Date | Event | Price |
|---|---|---|
| 3/31/2026 | Listed for sale | $724,000$299/sqft |
Source:  NNRMLS #260001128 Report a problem NNRMLS #260001128 Report a problem | ||
| 3/23/2026 | Listing removed | $724,000$299/sqft |
Source: NNRMLS #260001128 Report a problem | ||
| 2/19/2026 | Price change | $724,000-3.3%$299/sqft |
Source: NNRMLS #260001128 Report a problem | ||
| 1/31/2026 | Listed for sale | $749,000+129.1%$310/sqft |
Source: NNRMLS #260001128 Report a problem | ||
| 10/16/2003 | Sold | $327,000$135/sqft |
Source: Public Record Report a problem | ||
Public tax history
| Year | Property taxes | Tax assessment |
|---|---|---|
| 2026 | $3,572 +3% | $162,130 -1.1% |
| 2025 | $3,469 +3% | $163,889 +4.5% |
| 2024 | $3,367 +2.9% | $156,831 +3.9% |
| 2023 | $3,273 +2.9% | $150,931 +20.4% |
| 2022 | $3,180 +3.2% | $125,395 +3.5% |
| 2021 | $3,082 +3% | $121,178 +2.5% |
| 2020 | $2,993 -2.9% | $118,218 |
| 2019 | $3,082 +3% | $118,218 +9.1% |
| 2018 | $2,993 +8.9% | $108,383 +1% |
| 2017 | $2,748 | $107,303 -0.4% |
| 2016 | $2,748 | $107,734 +11.7% |
| 2015 | $2,748 +0% | $96,492 +14.1% |
| 2014 | $2,748 +3.2% | $84,548 +24.9% |
| 2013 | $2,663 | $67,695 |
| 2012 | -- | $67,695 -0.6% |
| 2011 | -- | $68,114 -3.3% |
| 2010 | -- | $70,465 -2.6% |
| 2009 | -- | $72,311 -22.4% |
| 2008 | -- | $93,125 -22.8% |
| 2007 | -- | $120,624 +20.7% |
| 2006 | -- | $99,957 +13.6% |
| 2005 | -- | $87,956 +2.9% |
| 2004 | -- | $85,490 +578.5% |
| 2003 | -- | $12,600 |
Find assessor info on the county website
Monthly payment
Est. payment
Payment breakdown
Explore the cost of this home by adjusting the details. Changes won't be saved.Climate risks
Neighborhood: 89436
Nearby schools
Schools provided by the listing agent
- Elementary: Van Gorder
- Middle: Shaw Middle School
- High: Spanish Springs
Source: NNRMLS. This data may not be complete. We recommend contacting the local school district to confirm school assignments for this home.
Similar homes
- $725,0004 bd3 ba2.5k sqft6397 Rey Del Sierra Dr, Sparks, NV 89436Active

 MLS ID #260002143, Angela Beard, RE/MAX Gold. NNRMLS
 - $695,0003 bd3 ba2.8k sqft3146 Cobrita Ct, Sparks, NV 89436Active
 MLS ID #260010282, John Leonard, eXp Realty. NNRMLS
 - $769,9005 bd4 ba3.1k sqft2850 Friar Rock Ct, Sparks, NV 89436Active
 MLS ID #260011855, Claire Kirby, Real Broker LLC. NNRMLS
 - $670,0004 bd3 ba2.2k sqft3370 Ten Mile Dr, Sparks, NV 89436Active
 MLS ID #260007242, Madison Riccio, Realty One Group Eminence. NNRMLS
 - $685,0004 bd3 ba2.8k sqft3155 Cobrita Ct, Sparks, NV 89436ActiveMLS ID #260009957, Ryan Montoya, eXp Realty. NNRMLS
- $599,8953 bd3 ba2.2k sqft3095 Ten Mile Dr, Sparks, NV 89436ActiveMLS ID #260005947, Cortney Wise, HomeGate Realty of Nevada. NNRMLS
- $660,0004 bd2 ba2.2k sqft3874 Wisdom Dr, Sparks, NV 89436ActiveMLS ID #260011699, Gary Edwards II, Dickson Realty - Caughlin. NNRMLS
- $709,9384 bd3 ba2.7k sqft6707 Equation Dr, Sparks, NV 89436ActiveMLS ID #260004206, Charles Johns, Dickson Realty - Sparks. NNRMLS
- $614,9003 bd2 ba1.8k sqft4270 Matter Ct, Sparks, NV 89436ActiveMLS ID #260011687, David Tully, Real Broker LLC. NNRMLS
- $642,9003 bd2 ba2.1k sqft5979 Quintessa Ct, Sparks, NV 89436ActiveMLS ID #260010694, Skylar Mattison, eXp Realty, LLC. NNRMLS
- $749,9004 bd4 ba2.9k sqft6682 Magical Dr, Sparks, NV 89436ActiveMLS ID #260010411, Bryan Chun, Keller Williams Group One Inc.. NNRMLS
- $755,0004 bd3 ba2.5k sqft3760 Zoroaster Ct, Sparks, NV 89436ActiveMLS ID #260007937, Ryan Montoya, eXp Realty. NNRMLS
- $650,0003 bd3 ba2.5k sqft7055 Voyage Dr, Sparks, NV 89436ActiveMLS ID #260002069, Lee Stevens, Real Broker LLC. NNRMLS
- $665,0004 bd2 ba2k sqft7815 Almeria Ct, Sparks, NV 89436ActiveMLS ID #260003505, Jonathan Poole, Real Broker LLC. NNRMLS
- $700,0005 bd3 ba2.9k sqft2726 Decoy Dr, Sparks, NV 89436ActiveMLS ID #260005347, Aaron Clark, Edge Realty. NNRMLS
- $620,0004 bd3 ba2.4k sqft7337 Phoenix Dr, Sparks, NV 89436ActiveMLS ID #260001977, Kevin Frausto, Keller Williams Group One Inc.. NNRMLS
- $687,5004 bd2 ba2.1k sqft7239 Early Dawn Ct, Sparks, NV 89436ActiveMLS ID #260007268, Taylor Palmer, Sierra Sotheby's International. NNRMLS
- $619,9004 bd2 ba2.1k sqft6659 Equation Dr, Sparks, NV 89436ActiveMLS ID #260006833, Jenna White, Dickson Realty - Sparks. NNRMLS
- $619,0003 bd2 ba1.9k sqft7495 Ash Peak Dr, Sparks, NV 89436ActiveMLS ID #260009469, Chante Hargrove, RE/MAX Professionals-Reno. NNRMLS
- $524,5004 bd4 ba2.1k sqft6703 Altesino Dr, Sparks, NV 89436ActiveMLS ID #260011672, Christina Jacobsen, RE/MAX Professionals-Sparks. NNRMLS
