Some homes have views. This one has the view. Spanning 180° across the city, valley, and mountains, this is arguably the finest vantage point in all of Reno and Sparks. Paired with a home that has been impeccably maintained and upgraded systems in every way imaginable, this is a rare opportunity that won't last long. Step inside to stunning new porcelain wood-look tile floors and crisp new baseboards that tie it all together seamlessly. You will feel like you are on the top of the world with this view. You can enjoy from the deck or the lush backyard with hot tub. This is a special location and that rarely comes along. And it's not just the eye catching flooring that has been elevated; the bones of this home have been completely transformed as well. A brand new HVAC system, full repipe, tankless water heater, water filtration system, and pressure regulator give you the peace of mind that everything behind the walls is just as impressive as what's in front of them. This is truly a home where no stone has been left unturned. Be sure to check out the features and upgrades list to see the extensive updates and upgrades.
Active
Price cut: $30K (7/24)
$890,000
4163 Talladega Dr, Sparks, NV 89436
3beds
3,165sqft
:
Get pre-qualified$5,842/mo
Single Family Residence
Built in 2004
8,276 Square Feet Lot
$-- Zestimate®
$281/sqft
$37/mo HOA
What's special
Crisp new baseboards
- 73 days |
- 848 |
- 21 |
Zillow last checked:
Listing updated:
Listed by:
David Hughes S.15142 775-771-1783,
Dickson Realty - Caughlin,
Sarah Hughes S.177111 775-741-4011,
Dickson Realty - Caughlin
Source: NNRMLS,MLS#: 260006552
Facts & features
Interior
Bedrooms & bathrooms
- Bedrooms: 3
- Bathrooms: 3
- Full bathrooms: 3
Heating
- Forced Air, Natural Gas
Cooling
- Central Air
Appliances
- Included: Dishwasher, Disposal, Electric Oven, ENERGY STAR Qualified Appliances, Gas Cooktop, Microwave, Oven
- Laundry: Cabinets, Laundry Room, Sink, Washer Hookup
Features
- Entrance Foyer, High Ceilings, In-Law Floorplan, Kitchen Island, Pantry, Smart Thermostat, Walk-In Closet(s)
- Flooring: Carpet, Porcelain
- Windows: Double Pane Windows, Vinyl Frames
- Basement: Basement - Walk-Out/Daylight
- Number of fireplaces: 2
- Fireplace features: Gas
- Common walls with other units/homes: No Common Walls
Interior area
- Total structure area: 3,165
- Total interior livable area: 3,165 sqft
Property
Parking
- Total spaces: 3
- Parking features: Attached, Garage, Garage Door Opener
- Attached garage spaces: 3
Features
- Levels: Two
- Stories: 2
- Patio & porch: Covered, Patio
- Exterior features: Rain Gutters
- Has spa: Yes
- Spa features: Above Ground
- Fencing: Back Yard
- Has view: Yes
- View description: City, Desert, Mountain(s), Trees/Woods, Valley
Lot
- Size: 8,276 Square Feet
- Features: Level, Sloped Up, Sprinklers In Front, Sprinklers In Rear
Details
- Additional structures: Shed(s)
- Parcel number: 51456113
- Zoning: sf-7
- Other equipment: Air Purifier
Construction
Type & style
- Home type: SingleFamily
- Property subtype: Single Family Residence
Materials
- Brick, Stucco
- Foundation: Slab
- Roof: Pitched,Tile
Condition
- New construction: No
- Year built: 2004
Utilities & green energy
- Sewer: Public Sewer
- Water: Public
- Utilities for property: Cable Connected, Electricity Connected, Internet Connected, Natural Gas Connected, Phone Connected, Sewer Connected, Water Connected, Cellular Coverage, Centralized Data Panel, Underground Utilities, Water Meter Installed
Community & HOA
Community
- Security: Carbon Monoxide Detector(s), Smoke Detector(s)
- Subdivision: Liberty Hills Estates
HOA
- Has HOA: Yes
- Amenities included: None
- HOA fee: $110 quarterly
- HOA name: The Vistas
Location
- Region: Sparks
Financial & listing details
- Price per square foot: $281/sqft
- Tax assessed value: $543,639
- Annual tax amount: $4,375
- Date on market: 5/22/2026
- Cumulative days on market: 74 days
- Listing terms: 1031 Exchange,Cash,Conventional
Estimated market value
Not available
Estimated sales range
Not available
Not available
Price history
| Date | Event | Price |
|---|---|---|
| 7/24/2026 | Price change | $890,000-3.3%$281/sqft |
Source:  NNRMLS #260006552 Report a problem NNRMLS #260006552 Report a problem | ||
| 6/26/2026 | Price change | $920,000-5%$291/sqft |
Source: NNRMLS #260006552 Report a problem | ||
| 5/22/2026 | Listed for sale | $968,490+82.4%$306/sqft |
Source: NNRMLS #260006552 Report a problem | ||
| 12/28/2004 | Sold | $531,000$168/sqft |
Source: Public Record Report a problem | ||
Public tax history
| Year | Property taxes | Tax assessment |
|---|---|---|
| 2026 | $4,375 +3% | $190,273 -1.3% |
| 2025 | $4,249 +3% | $192,714 +2.4% |
| 2024 | $4,125 +3% | $188,169 +1.3% |
| 2023 | $4,006 +3% | $185,729 +20.6% |
| 2022 | $3,889 +3% | $154,044 +5.3% |
| 2021 | $3,775 +3.1% | $146,301 +4.7% |
| 2020 | $3,663 -3% | $139,689 |
| 2019 | $3,775 +3.1% | $139,689 +9.2% |
| 2018 | $3,663 +10% | $127,868 +0.8% |
| 2017 | $3,331 | $126,852 -0.4% |
| 2016 | $3,331 | $127,365 +11.8% |
| 2015 | $3,331 +3.1% | $113,920 +7.7% |
| 2014 | $3,230 | $105,824 +25.8% |
| 2013 | $3,230 | $84,140 |
| 2012 | -- | $84,140 -13.4% |
| 2011 | -- | $97,130 -0.7% |
| 2010 | -- | $97,852 -20.2% |
| 2009 | -- | $122,643 -4.5% |
| 2008 | -- | $128,446 -18.3% |
| 2007 | -- | $157,277 +5.3% |
| 2006 | -- | $149,344 +11% |
| 2005 | -- | $134,517 +241% |
| 2004 | -- | $39,445 |
Find assessor info on the county website
Monthly payment
Est. payment
Payment breakdown
Explore the cost of this home by adjusting the details. Changes won't be saved.Climate risks
Neighborhood: 89436
Nearby schools
GreatSchools rating
- 8/10Bud Beasley Elementary SchoolGrades: PK-5Distance: 0.8 mi
- 8/10Lou Mendive Middle SchoolGrades: 6-8Distance: 1.2 mi
- 4/10Edward C Reed High SchoolGrades: 9-12Distance: 1.1 mi
Schools provided by the listing agent
- Elementary: Beasley
- Middle: Sky Ranch
- High: Reed
Source: NNRMLS. This data may not be complete. We recommend contacting the local school district to confirm school assignments for this home.
- $765,4004 bd3 ba1.8k sqft4157 Talladega Dr, Sparks, NV 89436Off Market
- $828,5005 bd4 ba3.6k sqft4169 Talladega Dr, Sparks, NV 89436Off Market

- $711,2004 bd3 ba1.6k sqft4151 Talladega Dr, Sparks, NV 89436Off Market
- $803,7005 bd4 ba3.5k sqft4175 Talladega Dr, Sparks, NV 89436Off Market
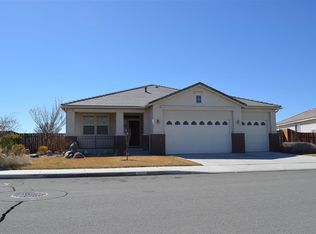
- $795,2005 bd3 ba2k sqft4145 Talladega Dr, Sparks, NV 89436Off Market
- $823,7005 bd3 ba3.6k sqft4181 Talladega Dr, Sparks, NV 89436Off Market
- $840,4004 bd3 ba3.5k sqft4139 Talladega Dr, Sparks, NV 89436Off Market
- $796,8004 bd3 ba1.8k sqft4187 Talladega Dr, Sparks, NV 89436Off Market
A local agent can set up tours, give advice and negotiate with sellers.
Similar homes
- $700,0005 bd3 ba2.9k sqft5058 Paseo Ct, Sparks, NV 89436Active

 MLS ID #260009774, Cameron Hulsey, Dickson Realty - Downtown. NNRMLS
 - $685,0004 bd3 ba2.8k sqft3155 Cobrita Ct, Sparks, NV 89436Active
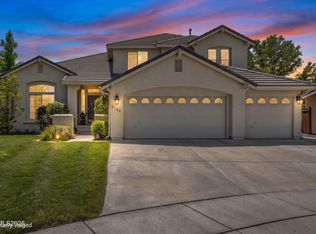 MLS ID #260009957, Ryan Montoya, eXp Realty. NNRMLS
 - $975,0005 bd3 ba3.6k sqft2904 Oxley Dr, Sparks, NV 89436Active
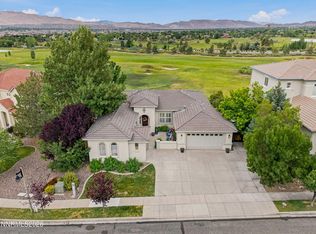 MLS ID #260008295, Amy Boylan, eXp Realty. NNRMLS
 - $999,5004 bd3 ba2.8k sqft8605 Eaglenest Rd, Sparks, NV 89436Active
 MLS ID #260007142, Dan Smith, Dickson Realty - Sparks. NNRMLS
 - $1,175,0006 bd4 ba3.1k sqft6391 Toronto Ct, Sparks, NV 89436ActiveMLS ID #260009779, Kyle Jones, Fathom Realty. NNRMLS
- $1,199,0005 bd4 ba3.4k sqft2880 Friar Rock Ct, Sparks, NV 89436ActiveMLS ID #250053921, Sandy Ferrante, HomeGate Realty of Reno. NNRMLS
- $765,0004 bd3 ba2.5k sqft6397 Rey Del Sierra Dr, Sparks, NV 89436ActiveMLS ID #260002143, Angela Beard, RE/MAX Gold. NNRMLS
- $655,0003 bd3 ba2k sqft4747 Chromium Way, Sparks, NV 89436ActiveMLS ID #260009411, Brandie Crowder, Realty One Group Eminence. NNRMLS
- $724,0003 bd3 ba2.4k sqft3239 Banestone Rd, Sparks, NV 89436ActiveMLS ID #260001128, Cindy Miller, LPT Realty, LLC. NNRMLS
- $599,0003 bd2 ba1.6k sqft4319 Titan Ct, Sparks, NV 89436ActiveMLS ID #260009374, Michael Wood, RE/MAX Professionals-Reno. NNRMLS
- $619,0003 bd2 ba1.8k sqft7230 Treeline Ct, Sparks, NV 89436ActiveMLS ID #260009975, David Tully, Real Broker LLC. NNRMLS
- $950,0004 bd3 ba3.2k sqft2768 Vecchio Dr, Sparks, NV 89434ActiveMLS ID #260008184, Alfyn Gestoso, Hello Real Estate Center. NNRMLS
- $825,0004 bd3 ba2.7k sqft4790 Tobago Dr, Sparks, NV 89436ActiveMLS ID #260006373, Christy Klingler, Dickson Realty - Sparks. NNRMLS
- $749,0004 bd3 ba3.1k sqft5958 Solstice Dr, Sparks, NV 89436ActiveMLS ID #260001300, Ainsley Jones, Dickson Realty - Downtown. NNRMLS
- $775,0004 bd3 ba2.5k sqft3760 Zoroaster Ct, Sparks, NV 89436ActiveMLS ID #260007937, Ryan Montoya, eXp Realty. NNRMLS
- $839,0005 bd4 ba3.2k sqft8006 Furnace Creek Dr, Sparks, NV 89436ActiveMLS ID #260004857, Jennifer Colley, LPT Realty, LLC. NNRMLS
- $635,0003 bd3 ba1.9k sqft7495 Ash Peak Dr, Sparks, NV 89436ActiveMLS ID #260009469, Chante Hargrove, RE/MAX Professionals-Reno. NNRMLS
- $671,0004 bd3 ba2.5k sqft7098 Voyage Dr, Sparks, NV 89436ActiveMLS ID #260009669, Michelle Hammond, RE/MAX Professionals-Reno. NNRMLS
- $715,0005 bd3 ba2.9k sqft2726 Decoy Dr, Sparks, NV 89436ActiveMLS ID #260005347, Aaron Clark, Edge Realty. NNRMLS
- $800,0004 bd3 ba2.9k sqft2926 Earthstone Dr, Sparks, NV 89436ActiveMLS ID #260007817, Brian Lessinger, RE/MAX Gold. NNRMLS
