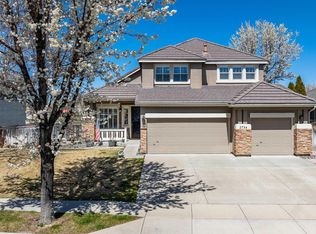
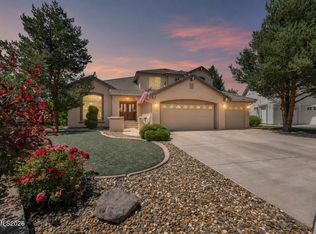
Beautifully maintained 5-bedroom, 3-bath home with a 2-car garage, ideally located in the desirable Wingfield Springs community. Backing directly to a park with no rear neighbors, this property offers rare privacy and an open, peaceful setting. Inside, soaring ceilings in the family room create a bright, cathedral-like feel, while the functional layout offers both comfort and versatility. The home features a formal living and dining area with custom white shutters, along with an additional dining space and a spacious kitchen that opens to the main living area—perfect for everyday living and entertaining. A flexible bonus space near the entry provides the option for a 6th bedroom, home office, or additional living area, adding valuable adaptability not reflected in the bedroom count. Recent updates include new heating and air conditioning, newer interior paint, high-end upgraded carpet, and custom window coverings throughout. Pride of ownership is evident in every detail—this home has been meticulously maintained. Step outside to a cozy, well-kept backyard designed for relaxation and gatherings, complete with a gas stub for BBQ. The covered front porch adds charm and a welcoming space to unwind. Conveniently located near Red Hawk Golf Course, Golden Eagle Regional Park, walking trails, shopping, and dining—this home offers the ideal balance of lifestyle, location, and livability.
Active under contract-no show
Price cut: $5K (9/20)
$695,000
2726 Decoy Dr, Sparks, NV 89436
5beds
2,966sqft
Single Family Residence
Built in 2000
6,969 Square Feet Lot
$684,700 Zestimate®
$234/sqft
$75/mo HOA
What's special
Additional dining spaceCustom white shuttersBright cathedral-like feelGas stub for bbqCustom window coverings throughoutHigh-end upgraded carpetNewer interior paint
- 177 days
- 364
- 32
Zillow last checked:
Listing updated:
Listed by:
Aaron Clark S.169830 775-813-8357,
Edge Realty
Source: NNRMLS,MLS#: 260005347
Facts & features
Interior
Bedrooms & bathrooms
- Bedrooms: 5
- Bathrooms: 3
- Full bathrooms: 3
Heating
- Fireplace(s), Forced Air, Natural Gas
Cooling
- Central Air
Appliances
- Included: Dishwasher, Disposal, Double Oven, Gas Cooktop, Microwave, None
- Laundry: Cabinets, Laundry Room, Shelves, Washer Hookup
Features
- Breakfast Bar, Cathedral Ceiling(s), Ceiling Fan(s), High Ceilings, Kitchen Island, Pantry, Smart Thermostat, Vaulted Ceiling(s), Walk-In Closet(s)
- Flooring: Carpet, Luxury Vinyl, Tile
- Windows: Double Pane Windows, Vinyl Frames
- Number of fireplaces: 1
- Fireplace features: Gas
- Common walls with other units/homes: No Common Walls
Interior area
- Total structure area: 2,966
- Total interior livable area: 2,966 sqft
Property
Parking
- Total spaces: 4
- Parking features: Attached, Garage, Garage Door Opener
- Attached garage spaces: 2
Features
- Stories: 2
- Patio & porch: Uncovered, Porch, Covered, Patio, Deck
- Spa features: None
- Fencing: Back Yard
Lot
- Size: 6,969 Square Feet
- Features: Landscaped, Level, Sprinklers In Front, Sprinklers In Rear
Details
- Additional structures: Shed(s)
- Parcel number: 52263101
- Zoning: NUD
Construction
Type & style
- Home type: SingleFamily
- Property subtype: Single Family Residence
Materials
- Stucco
- Foundation: Crawl Space
- Roof: Pitched,Tile
Condition
- New construction: No
- Year built: 2000
Utilities & green energy
- Sewer: Public Sewer
- Water: Public
- Utilities for property: Cable Connected, Electricity Connected, Internet Connected, Natural Gas Connected, Phone Connected, Sewer Connected, Water Connected, Cellular Coverage, Water Meter Installed
Community & HOA
Community
- Security: Carbon Monoxide Detector(s), Smoke Detector(s)
- Subdivision: Wingfield Springs 15C
HOA
- Has HOA: Yes
- Amenities included: None
- Services included: Security
- HOA fee: $75 monthly
- HOA name: Wingfield Springs Community Association
Location
- Region: Sparks
Financial & listing details
- Price per square foot: $234/sqft
- Tax assessed value: $497,788
- Annual tax amount: $3,829
- Date on market: 5/1/2026
- Cumulative days on market: 177 days
- Listing terms: 1031 Exchange,Cash,Conventional,FHA,VA Loan
Estimated market value
$684,700
$650,000 - $719,000
$3,546/mo
Price history
| Date | Event | Price |
|---|---|---|
| 10/10/2026 | Contingent | $695,000$234/sqft |
Source:  NNRMLS #260005347 Report a problem NNRMLS #260005347 Report a problem | ||
| 9/20/2026 | Price change | $695,000-0.7%$234/sqft |
Source: NNRMLS #260005347 Report a problem | ||
| 8/28/2026 | Price change | $700,000-2.1%$236/sqft |
Source: NNRMLS #260005347 Report a problem | ||
| 7/16/2026 | Price change | $715,000-1.9%$241/sqft |
Source: NNRMLS #260005347 Report a problem | ||
| 5/1/2026 | Listed for sale | $729,000+148%$246/sqft |
Source: NNRMLS #260005347 Report a problem | ||
| 5/1/2002 | Sold | $294,000+9.1%$99/sqft |
Source: Public Record Report a problem | ||
| 6/28/2001 | Sold | $269,500$91/sqft |
Source: Public Record Report a problem | ||
Public tax history
| Year | Property taxes | Tax assessment |
|---|---|---|
| 2026 | $3,829 +2.9% | $174,226 -1.4% |
| 2025 | $3,720 +3% | $176,640 +4.1% |
| 2024 | $3,612 +3% | $169,729 +4.2% |
| 2023 | $3,507 +3% | $162,930 +20.3% |
| 2022 | $3,406 +3% | $135,421 +3.2% |
| 2021 | $3,305 +3% | $131,273 +2.3% |
| 2020 | $3,210 -2.9% | $128,331 |
| 2019 | $3,305 +3% | $128,331 +8.7% |
| 2018 | $3,210 +12% | $118,112 +0.8% |
| 2017 | $2,866 | $117,185 +2.9% |
| 2016 | $2,866 | $113,883 +11.6% |
| 2015 | $2,866 +3.2% | $102,086 +14.5% |
| 2014 | $2,778 | $89,142 +22% |
| 2013 | $2,778 | $73,069 |
| 2012 | -- | $73,069 -0.7% |
| 2011 | -- | $73,601 -5.4% |
| 2010 | -- | $77,811 -2% |
| 2009 | -- | $79,366 -20.9% |
| 2008 | -- | $100,325 -21.5% |
| 2007 | -- | $127,843 +21.3% |
| 2006 | -- | $105,418 +10.8% |
| 2005 | -- | $95,111 +3.5% |
| 2004 | -- | $91,887 -0.9% |
| 2003 | -- | $92,740 +488.8% |
| 2002 | -- | $15,750 |
| 2001 | -- | $15,750 |
Find assessor info on the county website
Monthly payment
Est. payment
Payment breakdown
Explore the cost of this home by adjusting the details. Changes won't be saved.Climate risks
Neighborhood: 89436
Nearby schools
Schools provided by the listing agent
- Elementary: Van Gorder
- Middle: Sky Ranch
- High: Spanish Springs
Source: NNRMLS. This data may not be complete. We recommend contacting the local school district to confirm school assignments for this home.
Similar homes
- $700,0004 bd3 ba2.7k sqft7318 La Costa St, Sparks, NV 89436Active
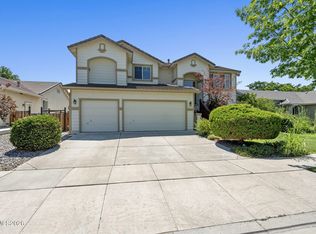
 MLS ID #260010063, Richard Berman, Dickson Realty - Damonte Ranch. NNRMLS
 - $700,0004 bd3 ba2.9k sqft6758 Runnymede Dr, Sparks, NV 89436Active
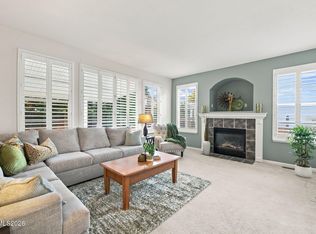 MLS ID #260012779, Sandra Gabrielli, RE/MAX Professionals-Sparks. NNRMLS
 - $769,9005 bd4 ba3.1k sqft2850 Friar Rock Ct, Sparks, NV 89436Active
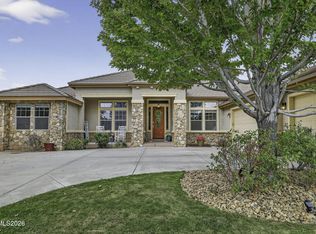 MLS ID #260011855, Claire Kirby, Real Broker LLC. NNRMLS
 - $695,0003 bd3 ba2.8k sqft3146 Cobrita Ct, Sparks, NV 89436Active
 MLS ID #260010282, John Leonard, eXp Realty. NNRMLS
 - $729,9005 bd3 ba3.2k sqft5835 Ingleston Dr, Sparks, NV 89436ActiveMLS ID #260009552, Lance Higa, LPT Realty, LLC. NNRMLS
- $650,0004 bd2 ba2.2k sqft6533 Black Hills Ct, Sparks, NV 89436ActiveMLS ID #260013333, Michael Robinson, Chase International-Damonte. NNRMLS
- $660,0004 bd3 ba2.1k sqft2782 Silverton Way, Sparks, NV 89436ActiveMLS ID #260011844, Michele Lucero, Real Broker LLC. NNRMLS
- $725,0004 bd3 ba2.2k sqft3097 Kaleidoscope Ct, Sparks, NV 89436ActiveMLS ID #260012884, Marissa Phillips, Dickson Realty - Damonte Ranch. NNRMLS
- $680,0005 bd3 ba2.9k sqft5058 Paseo Ct, Sparks, NV 89436ActiveMLS ID #260009774, Cameron Hulsey, Dickson Realty - Downtown. NNRMLS
- $597,0003 bd2 ba1.9k sqft7495 Ash Peak Dr, Sparks, NV 89436ActiveMLS ID #260009469, Chante Hargrove, RE/MAX Professionals-Reno. NNRMLS
- $665,0004 bd2 ba2k sqft7815 Almeria Ct, Sparks, NV 89436ActiveMLS ID #260003505, Jonathan Poole, Real Broker LLC. NNRMLS
- $625,0003 bd2 ba1.9k sqft7035 Cinnamon Dr, Sparks, NV 89436ActiveMLS ID #260013207, Pauline Oille, LPT Realty, LLC. NNRMLS
- $649,0004 bd3 ba2.7k sqft6679 Quantum Dr, Sparks, NV 89436ActiveMLS ID #260009014, Christopher Raynor, Real Broker LLC. NNRMLS
- $650,0004 bd3 ba2.2k sqft3370 Ten Mile Dr, Sparks, NV 89436ActiveMLS ID #260007242, Madison Riccio, Realty One Group Eminence. NNRMLS
- $724,0003 bd3 ba2.4k sqft3239 Banestone Rd, Sparks, NV 89436ActiveMLS ID #260001128, Cindy Miller, LPT Realty, LLC. NNRMLS
- $650,0004 bd3 ba2.6k sqft4351 Desert Highlands Dr, Sparks, NV 89436ActiveMLS ID #260011506, John Leonard, eXp Realty. NNRMLS
- $740,0004 bd4 ba2.9k sqft6682 Magical Dr, Sparks, NV 89436ActiveMLS ID #260010411, Bryan Chun, Keller Williams Group One Inc.. NNRMLS
- $699,9005 bd3 ba2.6k sqft2160 Lenticular Dr, Sparks, NV 89441ActiveMLS ID #260012796, Sean Emo, Nevada Realty & Prop. Mgmt. NNRMLS
- $600,0005 bd3 ba2.6k sqft1550 Disc Dr, Sparks, NV 89436ActiveMLS ID #260012801, Christy Klingler, Dickson Realty - Sparks. NNRMLS
- $875,0003 bd3 ba2.5k sqft6970 Island Queen Ct, Sparks, NV 89436ActiveMLS ID #260009784, Beth Cooney, Dickson Realty - Sparks. NNRMLS
