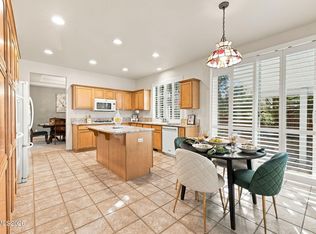
Welcome to 6679 Quantum Drive, a home that combines modern comfort, functional design, and a location that makes everyday living easy. Step inside to an open, light-filled floor plan where the main living spaces flow seamlessly together, creating the perfect setting for everything from busy mornings to weekend gatherings. The spacious kitchen offers ample counter space, abundant cabinetry, and a natural connection to the dining and living areas, making it as practical as it is inviting. The thoughtfully designed layout provides comfortable bedrooms, well-proportioned living spaces, and the flexibility to fit a variety of lifestyles. Large windows throughout the home bring in abundant natural light, creating a warm and welcoming atmosphere. Outside, you'll find a private backyard that's ready to enjoy, whether you're grilling with friends, letting pets play, or simply relaxing after a long day. It's an outdoor space that offers room to unwind without the maintenance of an oversized lot. Located in a desirable Sparks neighborhood, you'll enjoy convenient access to parks, walking trails, shopping, dining, highly rated schools, and major commuter routes. Whether you're searching for your next home or a smart long-term investment, 6679 Quantum Drive delivers the space, comfort, and location today's buyers are looking for.
Active
Price cut: $15.9K (8/1)
$649,000
6679 Quantum Dr, Sparks, NV 89436
4beds
2,764sqft
Single Family Residence
Built in 2006
6,969 Square Feet Lot
$647,300 Zestimate®
$235/sqft
$67/mo HOA
What's special
Warm and welcoming atmosphereAbundant natural lightSpacious kitchenWell-proportioned living spacesPrivate backyardComfortable bedroomsOpen light-filled floor plan
- 94 days
- 278
- 20
Zillow last checked:
Listing updated:
Listed by:
Christopher Raynor BS.1001532 209-324-0170,
Real Broker LLC
Source: NNRMLS,MLS#: 260009014
Facts & features
Interior
Bedrooms & bathrooms
- Bedrooms: 4
- Bathrooms: 3
- Full bathrooms: 3
Heating
- Natural Gas
Cooling
- Central Air
Appliances
- Included: Double Oven, ENERGY STAR Qualified Appliances, Gas Cooktop, Microwave
- Laundry: Laundry Room
Features
- Ceiling Fan(s), High Ceilings, Kitchen Island, Pantry, Vaulted Ceiling(s), Walk-In Closet(s)
- Flooring: Carpet, Ceramic Tile
- Windows: Blinds, Double Pane Windows, Drapes
- Number of fireplaces: 1
- Fireplace features: Gas
- Common walls with other units/homes: 2+ Common Walls
Interior area
- Total structure area: 2,764
- Total interior livable area: 2,764 sqft
Property
Parking
- Total spaces: 3
- Parking features: Attached, Garage
- Attached garage spaces: 3
Features
- Stories: 2
- Patio & porch: Covered, Patio
- Exterior features: None
- Spa features: None
- Fencing: Back Yard
- Has view: Yes
- View description: Mountain(s)
Lot
- Size: 6,969 Square Feet
- Features: Landscaped, Level, Sprinklers In Front, Sprinklers In Rear
Details
- Additional structures: None
- Parcel number: 52610111
- Zoning: NUD
Construction
Type & style
- Home type: SingleFamily
- Property subtype: Single Family Residence
Materials
- Frame, Stucco
- Foundation: Slab
- Roof: Tile
Condition
- New construction: No
- Year built: 2006
Utilities & green energy
- Sewer: Public Sewer
- Water: Public
- Utilities for property: Cable Available, Electricity Available, Internet Available, Natural Gas Available, Phone Available, Sewer Available, Water Available, Cellular Coverage, Centralized Data Panel
Community & HOA
Community
- Security: Smoke Detector(s)
- Subdivision: The Foothills At Wingfield Village 6
HOA
- Has HOA: Yes
- Amenities included: None
- HOA fee: $200 quarterly
- HOA name: Foothills @ Wingfield Terra West
Location
- Region: Sparks
Financial & listing details
- Price per square foot: $235/sqft
- Tax assessed value: $484,789
- Annual tax amount: $3,750
- Date on market: 10/16/2026
- Cumulative days on market: 95 days
- Listing terms: 1031 Exchange,Cash,Conventional,FHA,VA Loan
Estimated market value
$647,300
$615,000 - $680,000
$3,003/mo
Price history
| Date | Event | Price |
|---|---|---|
| 10/16/2026 | Listed for sale | $649,000$235/sqft |
Source:  NNRMLS #260009014 Report a problem NNRMLS #260009014 Report a problem | ||
| 9/26/2026 | Contingent | $649,000$235/sqft |
Source: NNRMLS #260009014 Report a problem | ||
| 8/1/2026 | Price change | $649,000-2.4%$235/sqft |
Source: NNRMLS #260009014 Report a problem | ||
| 7/15/2026 | Listed for sale | $664,900+9.9%$241/sqft |
Source: NNRMLS #260009014 Report a problem | ||
| 11/13/2023 | Listing removed | -- |
Source: NNRMLS #210012098 Report a problem | ||
| 11/12/2021 | Sold | $605,000+5.2%$219/sqft |
Source: eXp Realty #179650930 Report a problem | ||
| 10/14/2021 | Pending sale | $575,000$208/sqft |
Source: NNRMLS #210012098 Report a problem | ||
| 10/7/2021 | Price change | $575,000-6.2%$208/sqft |
Source: NNRMLS #210012098 Report a problem | ||
| 9/14/2021 | Price change | $612,900-0.3%$222/sqft |
Source: NNRMLS #210012098 Report a problem | ||
| 9/7/2021 | Pending sale | $614,900$222/sqft |
Source: NNRMLS #210012098 Report a problem | ||
| 8/27/2021 | Price change | $614,900-0.5%$222/sqft |
Source: NNRMLS #210012098 Report a problem | ||
| 8/14/2021 | Listed for sale | $617,900+120.7%$224/sqft |
Source: NNRMLS #210012098 Report a problem | ||
| 9/19/2008 | Sold | $280,000$101/sqft |
Source: Public Record Report a problem | ||
Public tax history
| Year | Property taxes | Tax assessment |
|---|---|---|
| 2026 | $3,751 +3% | $169,676 -1.1% |
| 2025 | $3,643 +2.9% | $171,524 +3.1% |
| 2024 | $3,539 +3% | $166,407 +1.3% |
| 2023 | $3,435 +8% | $164,328 +20.7% |
| 2022 | $3,181 +3% | $136,180 +5.8% |
| 2021 | $3,088 +3% | $128,746 +3.6% |
| 2020 | $2,998 -2.9% | $124,245 |
| 2019 | $3,088 +3% | $124,245 +7.9% |
| 2018 | $2,998 +10.8% | $115,136 +1.4% |
| 2017 | $2,706 | $113,576 +5.5% |
| 2016 | $2,706 | $107,638 +7.1% |
| 2015 | $2,706 -16.3% | $100,536 +22.1% |
| 2014 | $3,235 | $82,343 +17.2% |
| 2013 | $3,235 | $70,269 |
| 2012 | -- | $70,269 +2.9% |
| 2011 | -- | $68,293 -9.8% |
| 2010 | -- | $75,694 -20.5% |
| 2009 | -- | $95,236 -3.9% |
| 2008 | -- | $99,100 +29.6% |
| 2007 | -- | $76,478 +98% |
| 2006 | -- | $38,618 +47.1% |
| 2005 | -- | $26,250 |
Find assessor info on the county website
Monthly payment
Est. payment
Payment breakdown
Explore the cost of this home by adjusting the details. Changes won't be saved.Climate risks
Neighborhood: 89436
Nearby schools
Schools provided by the listing agent
- Elementary: Spanish Springs
- Middle: Shaw Middle School
- High: Spanish Springs
Source: NNRMLS. This data may not be complete. We recommend contacting the local school district to confirm school assignments for this home.
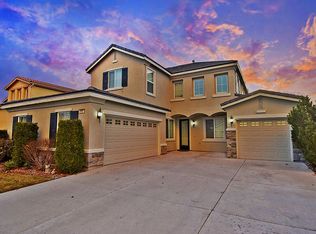
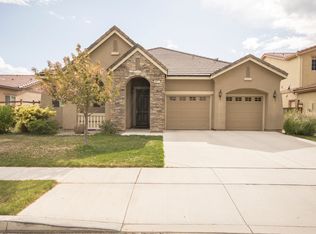
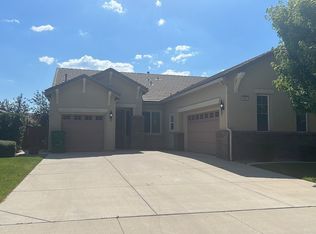
Similar homes
- $650,0004 bd3 ba2.2k sqft3370 Ten Mile Dr, Sparks, NV 89436Active

 MLS ID #260007242, Madison Riccio, Realty One Group Eminence. NNRMLS
 - $675,0004 bd4 ba2.6k sqft3197 Ten Mile Dr, Sparks, NV 89436Active
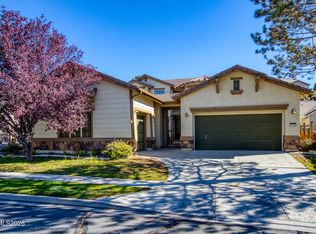 MLS ID #260012729, Bekah Stuber, Dickson Realty - Caughlin. NNRMLS
 - $700,0004 bd3 ba2.9k sqft6758 Runnymede Dr, Sparks, NV 89436Active
 MLS ID #260012779, Sandra Gabrielli, RE/MAX Professionals-Sparks. NNRMLS
 - $660,0004 bd3 ba2.1k sqft2782 Silverton Way, Sparks, NV 89436Active
 MLS ID #260011844, Michele Lucero, Real Broker LLC. NNRMLS
 - $650,0004 bd3 ba2.6k sqft4351 Desert Highlands Dr, Sparks, NV 89436ActiveMLS ID #260011506, John Leonard, eXp Realty. NNRMLS
- $615,0004 bd2 ba2.2k sqft3874 Wisdom Dr, Sparks, NV 89436ActiveMLS ID #260011699, Gary Edwards II, Dickson Realty - Caughlin. NNRMLS
- $597,0003 bd2 ba1.9k sqft7495 Ash Peak Dr, Sparks, NV 89436ActiveMLS ID #260009469, Chante Hargrove, RE/MAX Professionals-Reno. NNRMLS
- $695,0003 bd3 ba2.8k sqft3146 Cobrita Ct, Sparks, NV 89436ActiveMLS ID #260010282, John Leonard, eXp Realty. NNRMLS
- $519,0004 bd4 ba2.1k sqft6703 Altesino Dr, Sparks, NV 89436ActiveMLS ID #260011672, Christina Jacobsen, RE/MAX Professionals-Sparks. NNRMLS
- $725,0004 bd3 ba2.2k sqft3097 Kaleidoscope Ct, Sparks, NV 89436ActiveMLS ID #260012884, Marissa Phillips, Dickson Realty - Damonte Ranch. NNRMLS
- $599,9003 bd2 ba1.9k sqft3701 Kepler Dr, Sparks, NV 89436ActiveMLS ID #260011378, Kayla Dalton, Dickson Realty - Sparks. NNRMLS
- $700,0004 bd3 ba2.7k sqft7318 La Costa St, Sparks, NV 89436ActiveMLS ID #260010063, Richard Berman, Dickson Realty - Damonte Ranch. NNRMLS
- $598,8953 bd3 ba2.2k sqft3095 Ten Mile Dr, Sparks, NV 89436ActiveMLS ID #260005947, Cortney Wise, HomeGate Realty of Nevada. NNRMLS
- $665,0004 bd2 ba2k sqft7815 Almeria Ct, Sparks, NV 89436ActiveMLS ID #260003505, Jonathan Poole, Real Broker LLC. NNRMLS
- $642,9003 bd2 ba2.1k sqft5979 Quintessa Ct, Sparks, NV 89436ActiveMLS ID #260010694, Skylar Mattison, eXp Realty, LLC. NNRMLS
- $680,0005 bd3 ba2.9k sqft5058 Paseo Ct, Sparks, NV 89436ActiveMLS ID #260009774, Cameron Hulsey, Dickson Realty - Downtown. NNRMLS
- $724,0003 bd3 ba2.4k sqft3239 Banestone Rd, Sparks, NV 89436ActiveMLS ID #260001128, Cindy Miller, LPT Realty, LLC. NNRMLS
- $600,0005 bd3 ba2.6k sqft1550 Disc Dr, Sparks, NV 89436ActiveMLS ID #260012801, Christy Klingler, Dickson Realty - Sparks. NNRMLS
- $599,0003 bd2 ba1.5k sqft3385 Toledo Ct, Sparks, NV 89436ActiveMLS ID #260010830, Nicholas Abe, RE/MAX Professionals-Reno. NNRMLS
- $539,0003 bd2 ba1.5k sqft3704 Ancestor Cir, Sparks, NV 89436ActiveMLS ID #260012893, Felisa Cusimano-Martin, Dickson Realty - Sparks. NNRMLS
