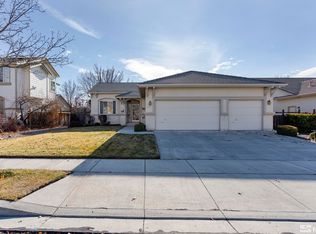
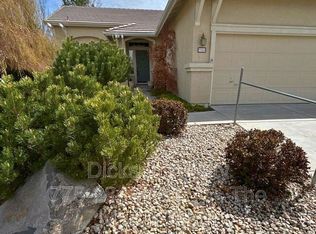
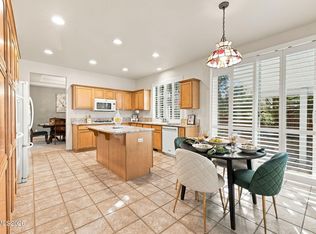
Space, flexibility, and a three car garage come together in this well designed Wingfield Springs home. With 2,703 square feet, four bedrooms, and a spacious upper level deck that extends the living space outdoors, this home offers the room, comfort, and lifestyle buyers are looking for. The upper level is designed for everyday living with the primary suite, living room, and dining area all thoughtfully connected. The kitchen features openings to the living space, creating a comfortable flow for daily life and entertaining. Just off the living area, the large deck provides the perfect setting for morning coffee, weekend grilling, or relaxing evenings with friends and family. Recent improvements add even more value, including new carpet throughout, newer windows, a newer furnace and air conditioner, a new water heater, and solar, providing comfort, efficiency, and peace of mind for the next owner. The lower level offers three additional bedrooms and a spacious family room, creating flexibility for guests, hobbies, a home office, or a place for everyone to spread out. The three car garage provides plenty of room for vehicles, storage, bikes, tools, and all the extras that come with an active lifestyle. Located in Wingfield Springs, this home offers convenient access to parks, golf, shopping, dining, and everyday amenities while keeping Reno and Lake Tahoe within reach. With thoughtful separation of space, a functional layout, and a location that makes everyday living easy, this home offers the flexibility buyers are looking for.
Active
$700,000
7318 La Costa St, Sparks, NV 89436
4beds
2,703sqft
Single Family Residence
Built in 1998
6,969 Square Feet Lot
$-- Zestimate®
$259/sqft
$75/mo HOA
What's special
Three car garagePrimary suiteFour bedroomsNew carpet throughoutNew water heaterNewer windows
- 71 days
- 234
- 13
Zillow last checked:
Listing updated:
Listed by:
Richard Berman S.181980 775-800-5032,
Dickson Realty - Damonte Ranch
Source: NNRMLS,MLS#: 260010063
Facts & features
Interior
Bedrooms & bathrooms
- Bedrooms: 4
- Bathrooms: 3
- Full bathrooms: 2
- 1/2 bathrooms: 1
Heating
- Forced Air
Cooling
- Central Air
Appliances
- Included: Disposal, Gas Cooktop, Oven, Refrigerator
- Laundry: Laundry Room
Features
- Ceiling Fan(s), Entrance Foyer, High Ceilings, Kitchen Island, Walk-In Closet(s)
- Flooring: Carpet
- Windows: Double Pane Windows
- Number of fireplaces: 1
- Fireplace features: Gas, Insert
- Common walls with other units/homes: No Common Walls
Interior area
- Total structure area: 2,703
- Total interior livable area: 2,703 sqft
Property
Parking
- Total spaces: 3
- Parking features: Garage
- Garage spaces: 3
Features
- Levels: Two
- Stories: 2
- Patio & porch: Uncovered, Covered, Patio, Deck
- Exterior features: Dog Run
- Spa features: None
- Fencing: Back Yard
Lot
- Size: 6,969 Square Feet
- Features: Level, Sprinklers In Front, Sprinklers In Rear
Details
- Additional structures: None
- Parcel number: 52245203
- Zoning: Nud
Construction
Type & style
- Home type: SingleFamily
- Property subtype: Single Family Residence
Materials
- Foundation: Crawl Space
- Roof: Pitched,Tile
Condition
- New construction: No
- Year built: 1998
Utilities & green energy
- Sewer: Public Sewer
- Water: Public
- Utilities for property: Electricity Available, Internet Available, Natural Gas Available, Sewer Available, Water Available, Cellular Coverage, Water Meter Installed
Green energy
- Energy generation: Solar
Community & HOA
Community
- Security: Keyless Entry
- Subdivision: Wingfield Springs 13A
HOA
- Has HOA: Yes
- Amenities included: None
- HOA fee: $75 monthly
- HOA name: Wingfield Springs
Location
- Region: Sparks
Financial & listing details
- Price per square foot: $259/sqft
- Tax assessed value: $428,744
- Annual tax amount: $5,510
- Date on market: 8/5/2026
- Cumulative days on market: 71 days
- Listing terms: 1031 Exchange,Cash,Conventional,FHA,VA Loan
Estimated market value
Not available
Estimated sales range
Not available
Not available
Price history
| Date | Event | Price |
|---|---|---|
| 8/5/2026 | Listed for sale | $700,000+201.1%$259/sqft |
Source:  NNRMLS #260010063 Report a problem NNRMLS #260010063 Report a problem | ||
| 3/27/1998 | Sold | $232,500$86/sqft |
Source: Public Record Report a problem | ||
Public tax history
| Year | Property taxes | Tax assessment |
|---|---|---|
| 2026 | $3,336 +3% | $150,060 -1.3% |
| 2025 | $3,238 +2.9% | $152,042 +4.9% |
| 2024 | $3,146 +3% | $144,898 +3.5% |
| 2023 | $3,054 +3% | $140,049 +20.2% |
| 2022 | $2,966 +3.1% | $116,496 +3.4% |
| 2021 | $2,878 +3% | $112,625 +2.4% |
| 2020 | $2,795 -2.9% | $110,017 |
| 2019 | $2,878 +3% | $110,017 +9.4% |
| 2018 | $2,795 +8.9% | $100,533 +1% |
| 2017 | $2,567 | $99,543 -0.4% |
| 2016 | $2,567 | $99,933 +10.2% |
| 2015 | $2,567 +3.2% | $90,657 +14.5% |
| 2014 | $2,488 | $79,157 +22.9% |
| 2013 | $2,488 | $64,410 |
| 2012 | -- | $64,410 -0.8% |
| 2011 | -- | $64,960 -2% |
| 2010 | -- | $66,300 -3.2% |
| 2009 | -- | $68,477 -23.3% |
| 2008 | -- | $89,319 -23.5% |
| 2007 | -- | $116,728 +24.2% |
| 2006 | -- | $93,987 +10.9% |
| 2005 | -- | $84,721 +4% |
| 2004 | -- | $81,466 -0.8% |
| 2003 | -- | $82,155 +14.1% |
| 2002 | -- | $72,013 |
| 2001 | -- | $72,013 |
Find assessor info on the county website
Monthly payment
Est. payment
Payment breakdown
Explore the cost of this home by adjusting the details. Changes won't be saved.Climate risks
Neighborhood: 89436
Nearby schools
Schools provided by the listing agent
- Elementary: Van Gorder
- Middle: Sky Ranch
- High: Spanish Springs
Source: NNRMLS. This data may not be complete. We recommend contacting the local school district to confirm school assignments for this home.
Similar homes
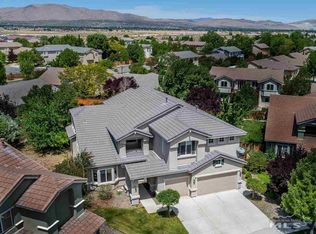
- $700,0004 bd3 ba2.9k sqft6758 Runnymede Dr, Sparks, NV 89436Active
 MLS ID #260012779, Sandra Gabrielli, RE/MAX Professionals-Sparks. NNRMLS
 - $597,0003 bd2 ba1.9k sqft7495 Ash Peak Dr, Sparks, NV 89436Active
 MLS ID #260009469, Chante Hargrove, RE/MAX Professionals-Reno. NNRMLS
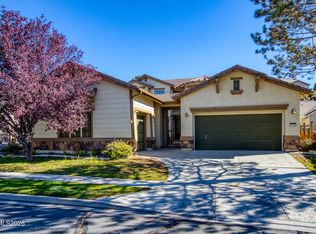
 - $675,0004 bd4 ba2.6k sqft3197 Ten Mile Dr, Sparks, NV 89436Active
 MLS ID #260012729, Bekah Stuber, Dickson Realty - Caughlin. NNRMLS
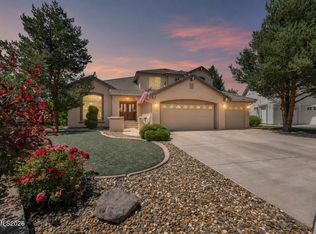
 - $695,0003 bd3 ba2.8k sqft3146 Cobrita Ct, Sparks, NV 89436Active
 MLS ID #260010282, John Leonard, eXp Realty. NNRMLS
 - $660,0004 bd3 ba2.1k sqft2782 Silverton Way, Sparks, NV 89436ActiveMLS ID #260011844, Michele Lucero, Real Broker LLC. NNRMLS
- $665,0004 bd2 ba2k sqft7815 Almeria Ct, Sparks, NV 89436ActiveMLS ID #260003505, Jonathan Poole, Real Broker LLC. NNRMLS
- $694,0004 bd4 ba3.1k sqft5174 Komatite Ct, Sparks, NV 89436ActiveMLS ID #260008872, Nicholas Abe, RE/MAX Professionals-Reno. NNRMLS
- $700,0004 bd2 ba1.9k sqft15 Caterpillar Ct, Sparks, NV 89441ActiveMLS ID #260012794, Calvert Lewis, Haute Properties NV. NNRMLS
- $729,9005 bd3 ba3.2k sqft5835 Ingleston Dr, Sparks, NV 89436ActiveMLS ID #260009552, Lance Higa, LPT Realty, LLC. NNRMLS
- $680,0005 bd3 ba2.9k sqft5058 Paseo Ct, Sparks, NV 89436ActiveMLS ID #260009774, Cameron Hulsey, Dickson Realty - Downtown. NNRMLS
- $650,0004 bd3 ba2.2k sqft3370 Ten Mile Dr, Sparks, NV 89436ActiveMLS ID #260007242, Madison Riccio, Realty One Group Eminence. NNRMLS
- $680,0005 bd4 ba2.9k sqft5114 Ironstone Cir, Sparks, NV 89436ActiveMLS ID #260011393, Alex Militante, Ferrari-Lund R.E. Sparks. NNRMLS
- $675,0004 bd2 ba1.9k sqft9195 Cordoba Blvd, Sparks, NV 89441ActiveMLS ID #260012727, Jordon Waller, LPT Realty, LLC. NNRMLS
- $649,9004 bd3 ba2.5k sqft865 Francesca Way, Sparks, NV 89436ActiveMLS ID #260012735, Fionn Lee Whittemore, eXp Realty. NNRMLS
- $579,5003 bd2 ba1.9k sqft7439 Minkler Ct, Sparks, NV 89436ActiveMLS ID #260011090, Beth Cooney, Dickson Realty - Sparks. NNRMLS
- $649,0005 bd3 ba2.6k sqft3087 Velvet Trace Ln, Sparks, NV 89436ActiveMLS ID #260007118, Soni Jackson, Sierra Sotheby's International. NNRMLS
- $642,9003 bd2 ba2.1k sqft5979 Quintessa Ct, Sparks, NV 89436ActiveMLS ID #260010694, Skylar Mattison, eXp Realty, LLC. NNRMLS
- $618,0004 bd2 ba1.8k sqft330 Sparrow Hawk Dr, Sparks, NV 89436ActiveMLS ID #260010582, Amanda Figoni, Ferrari-Lund Real Estate South. NNRMLS
- $599,0003 bd2 ba1.5k sqft3385 Toledo Ct, Sparks, NV 89436ActiveMLS ID #260010830, Nicholas Abe, RE/MAX Professionals-Reno. NNRMLS
- $575,0004 bd3 ba2.5k sqft5296 Santa Barbara Ave, Sparks, NV 89436ActiveMLS ID #260009266, Sandra Gabrielli, RE/MAX Professionals-Sparks. NNRMLS
