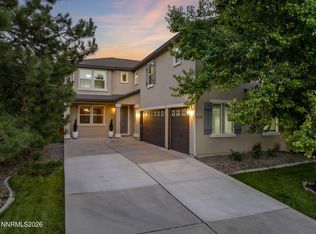
Welcome home to this impressive two-story residence offering 2,981 square feet of thoughtfully designed living space. This spacious home features 5 bedrooms, 4 full bathrooms, and a 3-car garage, providing an exceptional combination of comfort, versatility, and functionality. Step inside to soaring ceilings and a bright, open atmosphere that creates an inviting sense of space throughout the home. Fresh interior paint and recently upgraded carpeting give the home a clean, refreshed, and move-in-ready feel. The generous floor plan offers plenty of room for everyday living, entertaining, working from home, and accommodating family and guests. Outside, enjoy a fully landscaped yard enhanced by mature trees that provide an established and welcoming setting. The expanded paver patio creates an ideal outdoor living space for dining, entertaining, barbecues, or simply relaxing and enjoying the surroundings. Additional features include a tile roof, tankless water heater, and spacious 3-car garage with plenty of room for vehicles, storage, and recreational equipment. Conveniently located within walking distance of a nearby park, this home offers easy access to outdoor recreation and neighborhood amenities. With 5 bedrooms, 4 full bathrooms, 2,981 square feet of living space, a 3-car garage, mature landscaping, expanded paver patio, tile roof, tankless water heater, and recent interior updates, this beautiful home offers the space, comfort, and features today's buyers are looking for. Move-in ready and waiting to welcome its next owner!
Active
Price cut: $45K (10/19)
$635,000
5114 Ironstone Cir, Sparks, NV 89436
5beds
2,981sqft
Single Family Residence
Built in 2006
7,840 Square Feet Lot
$631,900 Zestimate®
$213/sqft
$27/mo HOA
What's special
Two-story residenceMature treesExpanded paver patioSoaring ceilingsFully landscaped yardBright open atmosphereGenerous floor plan
- 50 days
- 878
- 42
Zillow last checked:
Listing updated:
Listed by:
Alex Militante S.66064 775-544-2855,
Ferrari-Lund R.E. Sparks
Source: NNRMLS,MLS#: 260011393
Facts & features
Interior
Bedrooms & bathrooms
- Bedrooms: 5
- Bathrooms: 4
- Full bathrooms: 4
Heating
- Natural Gas
Cooling
- Central Air
Appliances
- Included: Dishwasher, Disposal, Dryer, Gas Cooktop, Gas Range, Microwave, Oven, Refrigerator, Washer
- Laundry: Cabinets, Laundry Room, Sink
Features
- Breakfast Bar, Ceiling Fan(s), High Ceilings, Kitchen Island, Pantry, Walk-In Closet(s)
- Flooring: Carpet, Ceramic Tile, Laminate
- Windows: Double Pane Windows
- Number of fireplaces: 1
- Fireplace features: Gas
- Common walls with other units/homes: No Common Walls
Interior area
- Total structure area: 2,981
- Total interior livable area: 2,981 sqft
Property
Parking
- Total spaces: 3
- Parking features: Attached, Garage
- Attached garage spaces: 3
Features
- Levels: Two
- Stories: 2
- Patio & porch: Uncovered, Patio
- Exterior features: Rain Gutters
- Spa features: None
- Fencing: Back Yard,Full
- Has view: Yes
- View description: Mountain(s), Trees/Woods
Lot
- Size: 7,840 Square Feet
- Features: Gentle Sloping, Sprinklers In Front, Sprinklers In Rear
Details
- Additional structures: None
- Parcel number: 51208103
- Zoning: NUD
Construction
Type & style
- Home type: SingleFamily
- Property subtype: Single Family Residence
Materials
- Stucco
- Foundation: Crawl Space
- Roof: Tile
Condition
- New construction: No
- Year built: 2006
Utilities & green energy
- Sewer: Public Sewer
- Water: Public
- Utilities for property: Cable Available, Electricity Available, Internet Available, Natural Gas Available, Phone Available, Sewer Available, Water Available, Cellular Coverage
Community & HOA
Community
- Security: Smoke Detector(s)
- Subdivision: Miramonte Phase 2A
HOA
- Has HOA: Yes
- Amenities included: None
- HOA fee: $80 quarterly
- HOA name: Miramonte HOA
Location
- Region: Sparks
Financial & listing details
- Price per square foot: $213/sqft
- Tax assessed value: $499,600
- Annual tax amount: $4,248
- Date on market: 9/2/2026
- Cumulative days on market: 51 days
- Listing terms: 1031 Exchange,Cash,FHA,Lease Option,USDA Loan
Estimated market value
$631,900
$600,000 - $663,000
$3,556/mo
Price history
| Date | Event | Price |
|---|---|---|
| 10/19/2026 | Price change | $635,000-6.6%$213/sqft |
Source:  NNRMLS #260011393 Report a problem | ||
| 9/24/2026 | Price change | $680,000-1.4%$228/sqft |
Source: NNRMLS #260011393 Report a problem | ||
| 9/2/2026 | Listed for sale | $690,000+106.6%$231/sqft |
Source: NNRMLS #260011393 Report a problem | ||
| 3/10/2009 | Sold | $334,000$112/sqft |
Source: Public Record Report a problem | ||
Public tax history
| Year | Property taxes | Tax assessment |
|---|---|---|
| 2026 | $4,249 +3% | $174,860 -2.5% |
| 2025 | $4,126 +3% | $179,280 +0.2% |
| 2024 | $4,007 +3% | $178,908 +4.4% |
| 2023 | $3,891 +3% | $171,306 +19.7% |
| 2022 | $3,778 +3% | $143,073 +6% |
| 2021 | $3,666 +3% | $134,982 +4.5% |
| 2020 | $3,560 -2.9% | $129,208 |
| 2019 | $3,666 +3% | $129,208 +7.8% |
| 2018 | $3,560 +8.8% | $119,908 +1.5% |
| 2017 | $3,272 | $118,144 -0.5% |
| 2016 | $3,272 | $118,689 +19% |
| 2015 | $3,272 -13.5% | $99,711 +11.1% |
| 2014 | $3,783 | $89,747 +7.3% |
| 2013 | $3,783 | $83,654 |
| 2012 | -- | $83,654 -0.6% |
| 2011 | -- | $84,187 -19.2% |
| 2010 | -- | $104,192 -2.2% |
| 2009 | -- | $106,579 -4.1% |
| 2008 | -- | $111,180 -9.8% |
| 2007 | -- | $123,221 +525.3% |
| 2006 | -- | $19,705 |
Find assessor info on the county website
Monthly payment
Est. payment
Payment breakdown
Explore the cost of this home by adjusting the details. Changes won't be saved.Climate risks
Neighborhood: 89436
Nearby schools
Schools provided by the listing agent
- Elementary: Beasley
- Middle: Mendive
- High: Reed
Source: NNRMLS. This data may not be complete. We recommend contacting the local school district to confirm school assignments for this home.

Similar homes
- $694,0004 bd4 ba3.1k sqft5174 Komatite Ct, Sparks, NV 89436Active
 MLS ID #260008872, Nicholas Abe, RE/MAX Professionals-Reno. NNRMLS
- $799,0004 bd3 ba3k sqft6175 Axis Dr, Sparks, NV 89436Active
 MLS ID #260013440, Michael Jackson, Keller Williams Group One Inc.. NNRMLS
- $680,0005 bd3 ba2.9k sqft5058 Paseo Ct, Sparks, NV 89436Active
 MLS ID #260009774, Cameron Hulsey, Dickson Realty - Downtown. NNRMLS
- $625,0003 bd2 ba1.9k sqft7035 Cinnamon Dr, Sparks, NV 89436Active
 MLS ID #260013207, Pauline Oille, LPT Realty, LLC. NNRMLS
- $650,0004 bd3 ba2.2k sqft3370 Ten Mile Dr, Sparks, NV 89436ActiveMLS ID #260007242, Madison Riccio, Realty One Group Eminence. NNRMLS
- $642,9003 bd2 ba2.1k sqft5979 Quintessa Ct, Sparks, NV 89436ActiveMLS ID #260010694, Skylar Mattison, eXp Realty, LLC. NNRMLS
- $649,0005 bd3 ba2.6k sqft3087 Velvet Trace Ln, Sparks, NV 89436ActiveMLS ID #260007118, Soni Jackson, Sierra Sotheby's International. NNRMLS
- $800,0004 bd3 ba2.9k sqft2926 Earthstone Dr, Sparks, NV 89436ActiveMLS ID #260013451, Dave Lass, Real Broker LLC. NNRMLS
- $729,9004 bd4 ba2.6k sqft2703 Michelangelo Ct, Sparks, NV 89434ActiveMLS ID #260013416, Carla Lemon, Engel & Völkers Reno. NNRMLS
- $618,0004 bd2 ba1.8k sqft330 Sparrow Hawk Dr, Sparks, NV 89436ActiveMLS ID #260010582, Amanda Figoni, Ferrari-Lund Real Estate South. NNRMLS
- $682,5004 bd3 ba2.3k sqft2176 Selway Dr, Sparks, NV 89436ActiveMLS ID #260011633, Erin Hanahoe, PMI Reno. NNRMLS
- $769,9005 bd4 ba3.1k sqft2850 Friar Rock Ct, Sparks, NV 89436ActiveMLS ID #260011855, Claire Kirby, Real Broker LLC. NNRMLS
- $700,0004 bd3 ba2.7k sqft7318 La Costa St, Sparks, NV 89436ActiveMLS ID #260010063, Richard Berman, Dickson Realty - Damonte Ranch. NNRMLS
- $729,9005 bd3 ba3.2k sqft5835 Ingleston Dr, Sparks, NV 89436ActiveMLS ID #260009552, Lance Higa, LPT Realty, LLC. NNRMLS
- $725,0004 bd3 ba2.2k sqft3097 Kaleidoscope Ct, Sparks, NV 89436ActiveMLS ID #260012884, Marissa Phillips, Dickson Realty - Damonte Ranch. NNRMLS
- $665,0004 bd2 ba2k sqft7815 Almeria Ct, Sparks, NV 89436ActiveMLS ID #260003505, Jonathan Poole, Real Broker LLC. NNRMLS
- $599,9003 bd2 ba1.9k sqft3701 Kepler Dr, Sparks, NV 89436ActiveMLS ID #260011378, Kayla Dalton, Dickson Realty - Sparks. NNRMLS
- $740,0004 bd4 ba2.9k sqft6682 Magical Dr, Sparks, NV 89436ActiveMLS ID #260010411, Bryan Chun, Keller Williams Group One Inc.. NNRMLS
- $579,5003 bd2 ba1.9k sqft7439 Minkler Ct, Sparks, NV 89436ActiveMLS ID #260011090, Beth Cooney, Dickson Realty - Sparks. NNRMLS
- $670,0003 bd3 ba2.1k sqft2212 Wyaconda Dr, Sparks, NV 89436ActiveMLS ID #260011380, Lee Stevens, Real Broker LLC. NNRMLS
