Experience contemporary living at its finest in this beautifully crafted Stonebrook home, set on one of the largest homesites in the community, where clean architectural lines, quality finishes, and an expansive setting create an inviting retreat. Offering a picturesque backdrop that includes views of Mt. Rose, every detail has been thoughtfully designed to blend comfort, style, and everyday functionality. Built in 2022, this thoughtfully designed residence features a modern, functional floor plan that offers an exceptional balance of open living spaces and private retreats. Luxury vinyl plank flooring extends throughout the home, while plantation shutters add timeless elegance and sophistication to every room. The spacious backyard is one of the property's defining features, offering the privacy and flexibility that come with one of the largest lots in Stonebrook. Enjoy distant views of Mt. Rose along with a glimpse of Red Hawk Golf and Resort's iconic par-5 10th hole, creating a beautiful backdrop for entertaining or relaxing outdoors. Ideally located just minutes from shopping, dining, parks, schools, and everyday conveniences, the home also offers direct access to walking trails right out the back door, making it easy to enjoy an active outdoor lifestyle. Offering modern construction, a premium homesite, scenic surroundings, and an unbeatable Stonebrook location, 7703 Tarkio Drive presents a rare opportunity to experience the very best of contemporary Northern Nevada living.
Active
Price cut: $9K (10/10)
$689,000
7703 Tarkio Dr, Sparks, NV 89436
3beds
2,180sqft
Single Family Residence
Built in 2022
0.27 Acres Lot
$-- Zestimate®
$316/sqft
$60/mo HOA
What's special
Quality finishesModern functional floor planClean architectural linesPremium homesiteScenic surroundingsSpacious backyardExpansive setting
- 85 days
- 351
- 25
Zillow last checked:
Listing updated:
Listed by:
Mark Roberts S.187120 775-379-7377,
Dickson Realty - Caughlin
Source: NNRMLS,MLS#: 260009513
Facts & features
Interior
Bedrooms & bathrooms
- Bedrooms: 3
- Bathrooms: 3
- Full bathrooms: 3
Heating
- Forced Air, Natural Gas
Cooling
- Central Air, ENERGY STAR Qualified Equipment
Appliances
- Included: Dishwasher, Disposal, Dryer, Gas Cooktop, Gas Range, Microwave
- Laundry: Laundry Room, Washer Hookup
Features
- Breakfast Bar, High Ceilings, Kitchen Island, Pantry, Smart Thermostat, Walk-In Closet(s)
- Flooring: Carpet, Luxury Vinyl
- Windows: Double Pane Windows, Vinyl Frames
- Has fireplace: No
- Common walls with other units/homes: No Common Walls
Interior area
- Total structure area: 2,180
- Total interior livable area: 2,180 sqft
Property
Parking
- Total spaces: 3
- Parking features: Attached, Garage, Garage Door Opener
- Attached garage spaces: 3
Features
- Levels: One
- Stories: 1
- Patio & porch: Covered, Patio
- Exterior features: Rain Gutters
- Spa features: None
- Fencing: Back Yard
- Has view: Yes
- View description: Desert, Golf Course, Mountain(s), Ski Resort, Trees/Woods
Lot
- Size: 0.27 Acres
- Features: Artificial Turf, Common Area, Corner Lot, Cul-De-Sac, Landscaped, Level, Sprinklers In Front, Sprinklers In Rear
Details
- Additional structures: None
- Parcel number: 52858108
- Zoning: NUD
Construction
Type & style
- Home type: SingleFamily
- Property subtype: Single Family Residence
Materials
- Stucco
- Foundation: Slab
- Roof: Composition,Pitched,Shingle
Condition
- New construction: No
- Year built: 2022
Utilities & green energy
- Sewer: Public Sewer
- Water: Public
- Utilities for property: Cable Available, Electricity Connected, Internet Available, Natural Gas Connected, Phone Available, Sewer Connected, Water Available, Water Connected, Cellular Coverage, Centralized Data Panel, Water Meter Installed
Community & HOA
Community
- Security: Keyless Entry, Smoke Detector(s)
- Subdivision: Stonbrook Village D2
HOA
- Has HOA: Yes
- Amenities included: None
- HOA fee: $60 monthly
- HOA name: Stonebrook Community Association
Location
- Region: Sparks
Financial & listing details
- Price per square foot: $316/sqft
- Tax assessed value: $532,548
- Annual tax amount: $6,669
- Date on market: 7/24/2026
- Cumulative days on market: 85 days
- Listing terms: 1031 Exchange,Cash,Conventional,VA Loan
Estimated market value
Not available
Estimated sales range
Not available
Not available
Price history
| Date | Event | Price |
|---|---|---|
| 10/10/2026 | Price change | $689,000-1.3%$316/sqft |
Source:  NNRMLS #260009513 Report a problem NNRMLS #260009513 Report a problem | ||
| 8/14/2026 | Price change | $698,000-3.7%$320/sqft |
Source: NNRMLS #260009513 Report a problem | ||
| 7/24/2026 | Listed for sale | $725,000+14%$333/sqft |
Source: NNRMLS #260009513 Report a problem | ||
| 2/21/2023 | Sold | $635,768$292/sqft |
Source: Public Record Report a problem | ||
Public tax history
| Year | Property taxes | Tax assessment |
|---|---|---|
| 2026 | $6,476 +3% | $186,392 -1.5% |
| 2025 | $6,290 +1.8% | $189,240 +0.5% |
| 2024 | $6,177 +314.4% | $188,324 +257.8% |
| 2023 | $1,491 +127.4% | $52,627 +155.3% |
| 2022 | $656 +0.2% | $20,617 +17.6% |
| 2021 | $654 | $17,530 |
Find assessor info on the county website
Monthly payment
Est. payment
Payment breakdown
Explore the cost of this home by adjusting the details. Changes won't be saved.Climate risks
Neighborhood: 89436
Nearby schools
Schools provided by the listing agent
- Elementary: Spanish Springs
- Middle: Shaw Middle School
- High: Spanish Springs
Source: NNRMLS. This data may not be complete. We recommend contacting the local school district to confirm school assignments for this home.

Similar homes
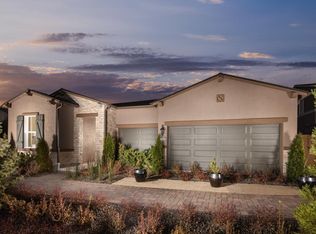
- $670,0003 bd3 ba2.1k sqft2212 Wyaconda Dr, Sparks, NV 89436Active

 MLS ID #260011380, Lee Stevens, Real Broker LLC. NNRMLS
 - $682,5004 bd3 ba2.3k sqft2176 Selway Dr, Sparks, NV 89436Active
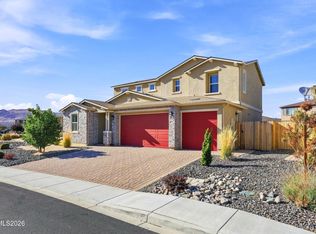 MLS ID #260011633, Erin Hanahoe, PMI Reno. NNRMLS
 - $725,0004 bd3 ba2.2k sqft3097 Kaleidoscope Ct, Sparks, NV 89436Active
 MLS ID #260012884, Marissa Phillips, Dickson Realty - Damonte Ranch. NNRMLS
 - $730,0004 bd3 ba2.8k sqft8007 Furnace Creek Dr, Sparks, NV 89436Active
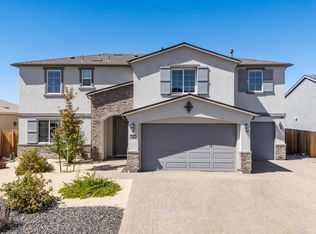 MLS ID #260011657, Michael Givens, Dickson Realty - Downtown. NNRMLS
 - $665,0004 bd2 ba2k sqft7815 Almeria Ct, Sparks, NV 89436ActiveMLS ID #260003505, Jonathan Poole, Real Broker LLC. NNRMLS
- $555,0003 bd2 ba1.7k sqft7743 Lampasas Dr, Sparks, NV 89436ActiveMLS ID #260012471, Michael Wood, RE/MAX Professionals-Reno. NNRMLS
- $565,0003 bd2 ba1.7k sqft7732 Boulder Falls Dr, Sparks, NV 89436ActiveMLS ID #260010882, Reece Fisher, Keller Williams Group One Inc.. NNRMLS
- $584,9993 bd3 ba2.2k sqft7723 Lampasas Dr, Sparks, NV 89436ActiveMLS ID #260011183, Kenneth Angst, Haute Properties NV. NNRMLS
- $605,0003 bd3 ba2.2k sqft7814 Navasota Dr, Sparks, NV 89436ActiveMLS ID #260011203, Cameron Meals, Blue Sierra Realty. NNRMLS
- $599,0002 bd2 ba1.7k sqft2292 Jagged Peak Ln, Sparks, NV 89436ActiveMLS ID #260009245, Brenda Novak-Allen, RE/MAX Gold. NNRMLS
- $680,0005 bd4 ba2.9k sqft5114 Ironstone Cir, Sparks, NV 89436ActiveMLS ID #260011393, Alex Militante, Ferrari-Lund R.E. Sparks. NNRMLS
- $769,9005 bd4 ba3.1k sqft2850 Friar Rock Ct, Sparks, NV 89436ActiveMLS ID #260011855, Claire Kirby, Real Broker LLC. NNRMLS
- $685,0004 bd3 ba2.2k sqft2244 Millville Dr, Sparks, NV 89441ActiveMLS ID #260010934, Rian Haag, LPT Realty, LLC. NNRMLS
- $649,0005 bd3 ba2.6k sqft3087 Velvet Trace Ln, Sparks, NV 89436ActiveMLS ID #260007118, Soni Jackson, Sierra Sotheby's International. NNRMLS
- $740,0004 bd4 ba2.9k sqft6682 Magical Dr, Sparks, NV 89436ActiveMLS ID #260010411, Bryan Chun, Keller Williams Group One Inc.. NNRMLS
- $839,0005 bd4 ba3.2k sqft8006 Furnace Creek Dr, Sparks, NV 89436ActiveMLS ID #260004857, Jennifer Colley, LPT Realty, LLC. NNRMLS
- $599,9004 bd3 ba2.2k sqft3988 Ella Jayne Ct, Sparks, NV 89436ActiveMLS ID #260011180, Lauren Jantz, Wedgewood Homes Realty. NNRMLS
- $539,0003 bd2 ba1.5k sqft3704 Ancestor Cir, Sparks, NV 89436ActiveMLS ID #260012893, Felisa Cusimano-Martin, Dickson Realty - Sparks. NNRMLS
- $599,0003 bd2 ba1.7k sqft2070 Jordan Meadows Dr, Sparks, NV 89441ActiveMLS ID #260010393, Anita Spencer, RE/MAX Professionals-Sparks. NNRMLS
- $575,0003 bd2 ba1.9k sqft5582 Knoll View Way, Sparks, NV 89436ActiveMLS ID #260003482, Felisa Cusimano-Martin, Dickson Realty - Sparks. NNRMLS
