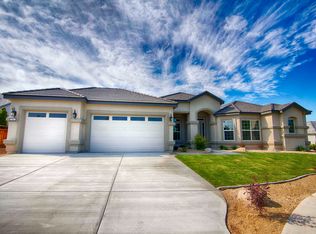
**Sellers are offering a $10,000 credit to Buyer at close of escrow, subject to lender approval.** Welcome to an incredible opportunity in the desirable Island Queen Estates community of Sparks. Set on a desirable corner lot on a quiet court, this exceptional single-family residence offers standout space, flexibility, privacy, and curb appeal within a neighborhood featuring 24/7 patrolled security. With more than 3,000 square feet of living space, this home represents an outstanding value (priced at $242.18/sqft) for buyers seeking room to grow, entertain, work from home, host extended guests, pursue hobbies, or accommodate evolving household needs. Generous interiors create the flexibility today's buyers want, while the home's scale offers both everyday comfort and long-term versatility. The corner-lot setting creates an enhanced sense of openness, while the established community offers a well-positioned Sparks location convenient to shopping, dining, schools, recreation, and commuter routes. Whether you are searching for room to grow, flexible space for your lifestyle, or exceptional square footage in a security-patrolled neighborhood, this home deserves a closer look. Schedule your private showing and experience the space, setting, and value for yourself.
Active
$769,900
2850 Friar Rock Ct, Sparks, NV 89436
5beds
3,179sqft
Single Family Residence
Built in 2001
0.31 Acres Lot
$-- Zestimate®
$242/sqft
$75/mo HOA
What's special
Quiet courtGenerous interiorsDesirable corner lotCurb appeal
- 35 days
- 1,801
- 102
Likely to sell faster than
Zillow last checked:
Listing updated:
Listed by:
Claire Kirby BS.145663 775-313-4967,
Real Broker LLC
Source: NNRMLS,MLS#: 260011855
Facts & features
Interior
Bedrooms & bathrooms
- Bedrooms: 5
- Bathrooms: 4
- Full bathrooms: 3
- 1/2 bathrooms: 1
Heating
- Forced Air, Natural Gas
Cooling
- Central Air
Appliances
- Included: Dishwasher, Disposal, Double Oven, Gas Cooktop, Microwave
- Laundry: Cabinets, Laundry Room, Sink, Washer Hookup
Features
- Breakfast Bar, High Ceilings, No Interior Steps, Pantry, Master Downstairs, Walk-In Closet(s)
- Flooring: Ceramic Tile, Luxury Vinyl
- Windows: Blinds, Double Pane Windows, Vinyl Frames
- Number of fireplaces: 1
- Common walls with other units/homes: No Common Walls
Interior area
- Total structure area: 3,179
- Total interior livable area: 3,179 sqft
Property
Parking
- Total spaces: 7
- Parking features: Attached, Garage, Garage Door Opener
- Attached garage spaces: 3
Features
- Stories: 1
- Patio & porch: Uncovered, Covered, Patio
- Exterior features: Dog Run, Rain Gutters
- Spa features: None
- Fencing: Back Yard
- Has view: Yes
- View description: Mountain(s)
Lot
- Size: 0.31 Acres
- Features: Corner Lot, Cul-De-Sac, Landscaped, Sprinklers In Front, Sprinklers In Rear
Details
- Additional structures: Shed(s)
- Parcel number: 52249108
- Zoning: NUD
Construction
Type & style
- Home type: SingleFamily
- Property subtype: Single Family Residence
Materials
- Frame, Stone Veneer, Stucco
- Foundation: Crawl Space
- Roof: Pitched,Tile
Condition
- New construction: No
- Year built: 2001
Utilities & green energy
- Sewer: Public Sewer
- Water: Public
- Utilities for property: Electricity Connected, Internet Connected, Natural Gas Connected, Phone Connected, Sewer Connected, Water Connected, Water Meter Installed
Community & HOA
Community
- Security: Carbon Monoxide Detector(s), Keyless Entry, Smoke Detector(s)
- Subdivision: Wingfield Springs 14
HOA
- Has HOA: Yes
- Amenities included: Security
- Services included: Maintenance Grounds, Security
- HOA fee: $75 monthly
- HOA name: Wingfield Springs
Location
- Region: Sparks
Financial & listing details
- Price per square foot: $242/sqft
- Tax assessed value: $682,365
- Annual tax amount: $5,277
- Date on market: 9/13/2026
- Cumulative days on market: 437 days
- Listing terms: Cash,Conventional,FHA,VA Loan
Estimated market value
Not available
Estimated sales range
Not available
Not available
Price history
| Date | Event | Price |
|---|---|---|
| 9/13/2026 | Listed for sale | $769,900-3.6%$242/sqft |
Source:  NNRMLS #260011855 Report a problem NNRMLS #260011855 Report a problem | ||
| 9/12/2026 | Listing removed | $799,000$251/sqft |
Source: NNRMLS #250056385 Report a problem | ||
| 6/26/2026 | Listed for sale | $799,000-5.9%$251/sqft |
Source: NNRMLS #250056385 Report a problem | ||
| 6/9/2026 | Contingent | $849,000$267/sqft |
Source: NNRMLS #250056385 Report a problem | ||
| 3/14/2026 | Price change | $849,000-3%$267/sqft |
Source: NNRMLS #250056385 Report a problem | ||
| 2/13/2026 | Price change | $875,000-2.8%$275/sqft |
Source: NNRMLS #250056385 Report a problem | ||
| 12/2/2025 | Price change | $899,999-2.7%$283/sqft |
Source: NNRMLS #250056385 Report a problem | ||
| 9/26/2025 | Listed for sale | $925,000$291/sqft |
Source: NNRMLS #250056385 Report a problem | ||
| 9/25/2025 | Listing removed | $925,000$291/sqft |
Source: NNRMLS #250054008 Report a problem | ||
| 8/13/2025 | Price change | $925,000-2.6%$291/sqft |
Source: NNRMLS #250054008 Report a problem | ||
| 8/2/2025 | Listed for sale | $949,999+48.9%$299/sqft |
Source: NNRMLS #250054008 Report a problem | ||
| 7/15/2019 | Sold | $638,000$201/sqft |
Source:  NNRMLS #190005005 Report a problem NNRMLS #190005005 Report a problem | ||
| 4/16/2019 | Listed for sale | $638,000$201/sqft |
Source: Dickson Realty - Damonte Ranch #190005005 Report a problem | ||
| 9/5/2018 | Listing removed | $638,000$201/sqft |
Source: Dickson Realty - Damonte Ranch #180007669 Report a problem | ||
| 6/4/2018 | Listed for sale | $638,000+27.9%$201/sqft |
Source: Dickson Realty - Damonte Ranch #180007669 Report a problem | ||
| 1/31/2017 | Listing removed | $499,000$157/sqft |
Source: Marshall Realty #160012858 Report a problem | ||
| 11/4/2016 | Price change | $499,000-5.8%$157/sqft |
Source: Marshall Realty #160012858 Report a problem | ||
| 8/24/2016 | Listed for sale | $530,000+51.4%$167/sqft |
Source: Marshall Realty #160012858 Report a problem | ||
| 8/3/2013 | Listing removed | $350,000$110/sqft |
Source: RE/MAX REALTY AFFILIATES #120007316 Report a problem | ||
| 6/25/2013 | Pending sale | $350,000$110/sqft |
Source: RE/MAX REALTY AFFILIATES #120007316 Report a problem | ||
| 6/13/2013 | Listed for sale | $350,000$110/sqft |
Source: RE/MAX REALTY AFFILIATES #120007316 Report a problem | ||
| 5/20/2013 | Pending sale | $350,000$110/sqft |
Source: RE/MAX REALTY AFFILIATES #120007316 Report a problem | ||
| 4/13/2013 | Price change | $350,000-9.9%$110/sqft |
Source: RE/MAX REALTY AFFILIATES #120007316 Report a problem | ||
| 12/31/2012 | Price change | $388,500+23.3%$122/sqft |
Source: RE/MAX Realty Affiliates #120007316 Report a problem | ||
| 11/12/2012 | Listed for sale | $315,000-48.8%$99/sqft |
Source: RE/MAX REALTY AFFILIATES #120007316 Report a problem | ||
| 2/8/2005 | Sold | $615,000+43.4%$193/sqft |
Source: Public Record Report a problem | ||
| 5/25/2001 | Sold | $429,000$135/sqft |
Source: Public Record Report a problem | ||
Public tax history
| Year | Property taxes | Tax assessment |
|---|---|---|
| 2026 | $5,278 +3.1% | $238,828 +0.2% |
| 2025 | $5,120 +2.8% | $238,285 +0.2% |
| 2024 | $4,980 +3% | $237,815 +6% |
| 2023 | $4,833 +3% | $224,292 +22.4% |
| 2022 | $4,693 +3.1% | $183,192 +3.2% |
| 2021 | $4,553 +3% | $177,450 +3.4% |
| 2020 | $4,422 -2.9% | $171,583 |
| 2019 | $4,553 +3% | $171,583 +3.5% |
| 2018 | $4,422 +12.4% | $165,738 +9.7% |
| 2017 | $3,934 | $151,146 +1.9% |
| 2016 | $3,934 | $148,331 +6.5% |
| 2015 | $3,934 +3.3% | $139,328 +10.7% |
| 2014 | $3,810 | $125,910 +23.4% |
| 2013 | $3,810 | $102,048 +1.6% |
| 2012 | -- | $100,490 |
| 2011 | -- | $100,490 -10.8% |
| 2010 | -- | $112,717 -7.2% |
| 2009 | -- | $121,401 -35.5% |
| 2008 | -- | $188,097 +2.8% |
| 2007 | -- | $182,928 +21.4% |
| 2006 | -- | $150,717 +10.9% |
| 2005 | -- | $135,882 +3.3% |
| 2004 | -- | $131,553 -0.9% |
| 2003 | -- | $132,752 +368.5% |
| 2002 | -- | $28,336 |
| 2001 | -- | $28,336 |
Find assessor info on the county website
Monthly payment
Est. payment
Payment breakdown
Explore the cost of this home by adjusting the details. Changes won't be saved.Climate risks
Neighborhood: 89436
Nearby schools
Schools provided by the listing agent
- Elementary: Van Gorder
- Middle: Sky Ranch
- High: Spanish Springs
Source: NNRMLS. This data may not be complete. We recommend contacting the local school district to confirm school assignments for this home.
Similar homes
- $725,0004 bd3 ba2.2k sqft3097 Kaleidoscope Ct, Sparks, NV 89436Active

 MLS ID #260012884, Marissa Phillips, Dickson Realty - Damonte Ranch. NNRMLS
 - $625,0003 bd2 ba1.9k sqft7035 Cinnamon Dr, Sparks, NV 89436Active
 MLS ID #260013207, Pauline Oille, LPT Realty, LLC. NNRMLS
 - $729,9005 bd3 ba3.2k sqft5835 Ingleston Dr, Sparks, NV 89436Active
 MLS ID #260009552, Lance Higa, LPT Realty, LLC. NNRMLS
 - $740,0004 bd4 ba2.9k sqft6682 Magical Dr, Sparks, NV 89436Active
 MLS ID #260010411, Bryan Chun, Keller Williams Group One Inc.. NNRMLS
 - $695,0003 bd3 ba2.8k sqft3146 Cobrita Ct, Sparks, NV 89436ActiveMLS ID #260010282, John Leonard, eXp Realty. NNRMLS
- $809,9004 bd3 ba2.9k sqft7939 Orange Plains Dr, Sparks, NV 89436ActiveMLS ID #260003709, Jack Cote, RE/MAX Gold. NNRMLS
- $680,0005 bd4 ba2.9k sqft5114 Ironstone Cir, Sparks, NV 89436ActiveMLS ID #260011393, Alex Militante, Ferrari-Lund R.E. Sparks. NNRMLS
- $724,0003 bd3 ba2.4k sqft3239 Banestone Rd, Sparks, NV 89436ActiveMLS ID #260001128, Cindy Miller, LPT Realty, LLC. NNRMLS
- $899,0005 bd3 ba3.6k sqft2904 Oxley Dr, Sparks, NV 89436ActiveMLS ID #260008295, Amy Boylan, eXp Realty. NNRMLS
- $665,0004 bd2 ba2k sqft7815 Almeria Ct, Sparks, NV 89436ActiveMLS ID #260003505, Jonathan Poole, Real Broker LLC. NNRMLS
- $945,0004 bd3 ba2.8k sqft8605 Eaglenest Rd, Sparks, NV 89436ActiveMLS ID #260007142, Dan Smith, Dickson Realty - Sparks. NNRMLS
- $682,5004 bd3 ba2.3k sqft2176 Selway Dr, Sparks, NV 89436ActiveMLS ID #260011633, Erin Hanahoe, PMI Reno. NNRMLS
- $680,0005 bd3 ba2.9k sqft5058 Paseo Ct, Sparks, NV 89436ActiveMLS ID #260009774, Cameron Hulsey, Dickson Realty - Downtown. NNRMLS
- $1,050,0005 bd3 ba3k sqft3482 Lisbon Ct, Sparks, NV 89436ActiveMLS ID #260010581, Peter Petzing, Haute Properties NV. NNRMLS
- $998,7006 bd4 ba3.1k sqft6391 Toronto Ct, Sparks, NV 89436ActiveMLS ID #260009779, Kyle Jones, Fathom Realty. NNRMLS
- $770,0004 bd4 ba2.7k sqft2675 Tuscan Way, Sparks, NV 89434ActiveMLS ID #260009586, Michelle Hahl, Sierra Sotheby's International. NNRMLS
- $649,0005 bd3 ba2.6k sqft3087 Velvet Trace Ln, Sparks, NV 89436ActiveMLS ID #260007118, Soni Jackson, Sierra Sotheby's International. NNRMLS
- $579,5003 bd2 ba1.9k sqft7439 Minkler Ct, Sparks, NV 89436ActiveMLS ID #260011090, Beth Cooney, Dickson Realty - Sparks. NNRMLS
- $689,0003 bd3 ba2.1k sqft7703 Tarkio Dr, Sparks, NV 89436ActiveMLS ID #260009513, Mark Roberts, Dickson Realty - Caughlin. NNRMLS
- $825,0004 bd4 ba3.2k sqft7607 Calypso Dr, Sparks, NV 89436ActiveMLS ID #260010491, Brent Copeland, LPT Realty, LLC. NNRMLS
