Welcome to 3482 Lisbon Court. This home is located on a beautiful cul-de-sac and has nearly one-half an acre of land. With 3,016 square feet of living space, this 5-bedroom, 3-bathroom home is thoughtfully designed to offer comfort, style, and an abundance of space for everyday living or entertaining. The recently upgraded kitchen is a true centerpiece, featuring a large center island, magnificent countertops and a spacious layout that seamlessly connects to the inviting great room. This expansive floor plan offers separate dining and living spaces, providing flexibility for both intimate gatherings and large occasions. The open concept great room flows effortlessly into the kitchen, creating the perfect setting for entertaining guests or simply relaxing. The home's primary suite is large and offers a coffered ceiling, as well as separate sitting room and a see-through fireplace that can be enjoyed from anywhere within the room. If you're looking for a well-designed primary closet, this home has been upgraded with custom drawers and shelving to suit your needs. The four additional bedrooms are nicely sized, and the home's separate 'workspace' is perfect for at-home work, crafts or other personalized activities. When you step into the backyard, you'll discover an expansive space with plenty of room to create your own lasting memories. The oversized patio is a perfect location to relax and enjoy the privacy this home provides; while the abundance of trees and lawn add to the perfect accent of splendor. With no neighbors adjoining the home's fenceline to the rear or southern exposure, you will truly enjoy the feeling of tranquility. If you require a location to store your R.V., Fifth wheel or other motorized toys, look no further. This property offers ample room to accommodate your needs. And, with outdoor 'plug-ins' for needed electrical power, this storage location is ideal for convenience and flexibility. Come and tour 3482 Lisbon Court. This home offers elegance, style and character. You will fall in love with this gorgeous property and want to call it HOME.
Active
Price cut: $100K (9/18)
$1,050,000
3482 Lisbon Ct, Sparks, NV 89436
5beds
3,016sqft
Single Family Residence
Built in 2001
0.45 Acres Lot
$1,032,000 Zestimate®
$348/sqft
$61/mo HOA
What's special
Spacious layoutBeautiful cul-de-sacOversized patioCoffered ceilingRecently upgraded kitchenWell-designed primary closetMagnificent countertops
- 86 days
- 669
- 28
Zillow last checked:
Listing updated:
Listed by:
Peter Petzing S.196770 775-560-4331,
Haute Properties NV
Source: NNRMLS,MLS#: 260010581
Facts & features
Interior
Bedrooms & bathrooms
- Bedrooms: 5
- Bathrooms: 3
- Full bathrooms: 3
Heating
- Natural Gas
Cooling
- Central Air, Electric
Appliances
- Included: Dishwasher, Disposal, Double Oven, Dryer, Gas Cooktop, Microwave, Refrigerator, Washer
- Laundry: Cabinets, Laundry Room, Sink, Washer Hookup
Features
- Ceiling Fan(s), Entrance Foyer, High Ceilings, Kitchen Island, No Interior Steps, Pantry, Vaulted Ceiling(s), Walk-In Closet(s)
- Flooring: Carpet, Tile, Wood
- Windows: Double Pane Windows, Vinyl Frames
- Number of fireplaces: 2
- Fireplace features: Gas
- Common walls with other units/homes: No Common Walls
Interior area
- Total structure area: 3,016
- Total interior livable area: 3,016 sqft
Property
Parking
- Total spaces: 3
- Parking features: Attached, Garage, Garage Door Opener, RV Access/Parking
- Attached garage spaces: 3
Features
- Levels: One
- Stories: 1
- Patio & porch: Porch, Patio
- Exterior features: Rain Gutters
- Spa features: None
- Fencing: Back Yard,Full
- Has view: Yes
- View description: Mountain(s)
Lot
- Size: 0.45 Acres
- Features: Common Area, Cul-De-Sac, Landscaped, Level, Sprinklers In Front, Sprinklers In Rear
Details
- Additional structures: Shed(s), Storage
- Parcel number: 52437206
- Zoning: PD
Construction
Type & style
- Home type: SingleFamily
- Property subtype: Single Family Residence
Materials
- Insulation - Blown-In, Stucco
- Foundation: Slab
- Roof: Tile
Condition
- New construction: No
- Year built: 2001
Utilities & green energy
- Sewer: Public Sewer
- Water: Public
- Utilities for property: Cable Available, Electricity Connected, Internet Connected, Natural Gas Connected, Phone Available, Sewer Connected, Water Connected, Cellular Coverage, Underground Utilities
Community & HOA
Community
- Security: Keyless Entry, Security System, Security System Owned, Smoke Detector(s)
- Subdivision: Cimarron 8 Phase 2
HOA
- Has HOA: Yes
- Amenities included: None
- HOA fee: $61 monthly
- HOA name: Gaston & Wilkerson Assc. Services
Location
- Region: Sparks
Financial & listing details
- Price per square foot: $348/sqft
- Tax assessed value: $631,938
- Annual tax amount: $5,491
- Date on market: 8/15/2026
- Cumulative days on market: 87 days
- Listing terms: 1031 Exchange,Cash,Conventional,FHA,VA Loan
Estimated market value
$1,032,000
$980,000 - $1.08M
$3,785/mo
Price history
| Date | Event | Price |
|---|---|---|
| 9/18/2026 | Price change | $1,050,000-8.7%$348/sqft |
Source:  NNRMLS #260010581 Report a problem | ||
| 8/15/2026 | Listed for sale | $1,150,000+235.3%$381/sqft |
Source: NNRMLS #260010581 Report a problem | ||
| 7/27/2001 | Sold | $343,000$114/sqft |
Source: Public Record Report a problem | ||
Public tax history
| Year | Property taxes | Tax assessment |
|---|---|---|
| 2026 | $5,491 +3% | $221,179 +3.2% |
| 2025 | $5,331 +2.9% | $214,346 +0.9% |
| 2024 | $5,180 +3% | $212,476 +0.8% |
| 2023 | $5,031 +3% | $210,837 +18.7% |
| 2022 | $4,885 +3.1% | $177,606 +3.5% |
| 2021 | $4,740 +2.9% | $171,662 +4.9% |
| 2020 | $4,606 -2.8% | $163,686 |
| 2019 | $4,740 +2.9% | $163,686 +9.9% |
| 2018 | $4,606 +8.9% | $148,934 -1.2% |
| 2017 | $4,230 | $150,692 +1% |
| 2016 | $4,230 | $149,134 +9% |
| 2015 | $4,230 +3.8% | $136,804 +10.6% |
| 2014 | $4,073 | $123,668 +13.5% |
| 2013 | $4,073 | $108,960 +2.3% |
| 2012 | -- | $106,511 |
| 2011 | -- | $106,511 -13.4% |
| 2010 | -- | $122,984 -16.3% |
| 2009 | -- | $146,923 -15.6% |
| 2008 | -- | $174,023 +2.7% |
| 2007 | -- | $169,441 +47.3% |
| 2006 | -- | $115,048 +10.9% |
| 2005 | -- | $103,697 +3% |
| 2004 | -- | $100,651 -1.3% |
| 2003 | -- | $101,968 |
Find assessor info on the county website
Monthly payment
Est. payment
Payment breakdown
Explore the cost of this home by adjusting the details. Changes won't be saved.Climate risks
Neighborhood: 89436
Nearby schools
Schools provided by the listing agent
- Elementary: Van Gorder
- Middle: Sky Ranch
- High: Spanish Springs
Source: NNRMLS. This data may not be complete. We recommend contacting the local school district to confirm school assignments for this home.

Similar homes
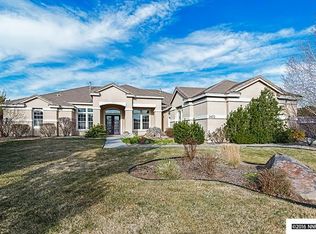
- $945,0004 bd3 ba2.8k sqft8605 Eaglenest Rd, Sparks, NV 89436Active

 MLS ID #260007142, Dan Smith, Dickson Realty - Sparks. NNRMLS
- $998,7006 bd4 ba3.1k sqft6391 Toronto Ct, Sparks, NV 89436Active
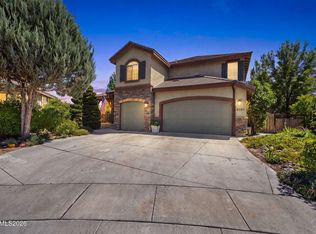 MLS ID #260009779, Kyle Jones, Fathom Realty. NNRMLS
- $849,9993 bd3 ba2.8k sqft3109 Budding Oaks Ct, Sparks, NV 89436Active
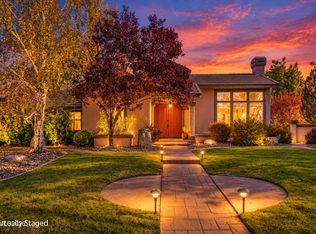 MLS ID #260013434, Traycey Ebert-Roque, eXp Realty. NNRMLS
- $1,187,4003 bd4 ba3.4k sqft7305 Diamond Oaks Ct, Sparks, NV 89436Active
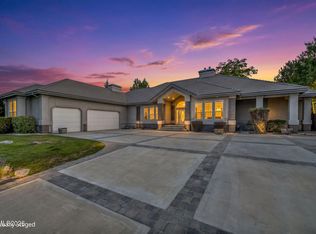 MLS ID #260008151, Charles Johns, Dickson Realty - Sparks. NNRMLS
- $899,0005 bd3 ba3.6k sqft2904 Oxley Dr, Sparks, NV 89436ActiveMLS ID #260008295, Amy Boylan, eXp Realty. NNRMLS
- $875,0003 bd3 ba2.5k sqft6970 Island Queen Ct, Sparks, NV 89436ActiveMLS ID #260009784, Beth Cooney, Dickson Realty - Sparks. NNRMLS
- $799,0004 bd3 ba3k sqft6175 Axis Dr, Sparks, NV 89436ActiveMLS ID #260013440, Michael Jackson, Keller Williams Group One Inc.. NNRMLS
- $725,0004 bd3 ba2.2k sqft3097 Kaleidoscope Ct, Sparks, NV 89436ActiveMLS ID #260012884, Marissa Phillips, Dickson Realty - Damonte Ranch. NNRMLS
- $949,9004 bd3 ba3k sqft11880 Paradise Hills Ct, Sparks, NV 89441ActiveMLS ID #260010035, Kyla Bevel, Key Collective. NNRMLS
- $700,0004 bd3 ba2.9k sqft6758 Runnymede Dr, Sparks, NV 89436ActiveMLS ID #260012779, Sandra Gabrielli, RE/MAX Professionals-Sparks. NNRMLS
- $729,9005 bd3 ba3.2k sqft5835 Ingleston Dr, Sparks, NV 89436ActiveMLS ID #260009552, Lance Higa, LPT Realty, LLC. NNRMLS
- $765,0005 bd3 ba2.6k sqft621 Playa Pl, Sparks, NV 89441ActiveMLS ID #260013947, Jenna White, Dickson Realty - Sparks. NNRMLS
- $695,0003 bd3 ba2.8k sqft3146 Cobrita Ct, Sparks, NV 89436ActiveMLS ID #260010282, John Leonard, eXp Realty. NNRMLS
- $700,0004 bd3 ba2.7k sqft7318 La Costa St, Sparks, NV 89436ActiveMLS ID #260010063, Richard Berman, Dickson Realty - Damonte Ranch. NNRMLS
- $1,275,0004 bd3 ba2.9k sqft205 Bridle Path Ter, Sparks, NV 89441ActiveMLS ID #260010577, Jennifer Davies, Dickson Realty - Carson City. NNRMLS
- $650,0004 bd3 ba2.6k sqft4351 Desert Highlands Dr, Sparks, NV 89436ActiveMLS ID #260011506, John Leonard, eXp Realty. NNRMLS
- $599,0003 bd2 ba1.5k sqft3385 Toledo Ct, Sparks, NV 89436ActiveMLS ID #260010830, Nicholas Abe, RE/MAX Professionals-Reno. NNRMLS
- $585,0004 bd3 ba2.1k sqft2360 Dodge Dr, Sparks, NV 89436ActiveMLS ID #260013715, Ryan Montoya, eXp Realty. NNRMLS
- $600,0005 bd3 ba2.6k sqft1550 Disc Dr, Sparks, NV 89436ActiveMLS ID #260012801, Christy Klingler, Dickson Realty - Sparks. NNRMLS
- $958,9003 bd3 ba3k sqft11562 Hacienda Ridge Way, Sparks, NV 89441ActiveMLS ID #260008733, Lyndi Newbry, Berkshire Hathaway HomeService. NNRMLS
