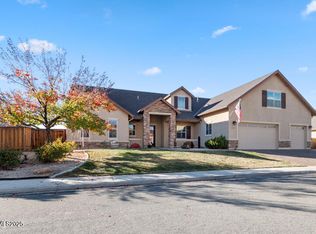
Are you looking for a home where comfort, recreation and thoughtful details come together. Look no further! The spacious kitchen is designed for gathering, featuring a large center island, decorative backsplash and pendant lighting. The primary suite offers a chandelier and a relaxing retreat, while the bathroom includes stylish finishes, dual sinks, an oversized garden tub, a walk-in shower and an updated vanity. Step outside to an entertainer's backyard highlighted by an impressive 15' x 45' heated saltwater pool ranging from 3-8 feet deep, a 4- to 6-person hot tub, a horseshoe pit, turf and a dartboard. Additional outdoor conveniences include a paved driveway, concrete improvements, a large RV pad with a separate entrance to back gate and a dog door. Inside, three climate zones provide year-round comfort, complemented by hallway wainscoting, soft-close storage and statement lighting. A 75-gallon water heater installed in 2025 adds another valuable update. Select furnishings may also be negotiable. This inviting property offers an exceptional blend of indoor comfort and resort-style outdoor living!
Active
Price cut: $49.1K (9/14)
$949,900
11880 Paradise Hills Ct, Sparks, NV 89441
4beds
3,035sqft
Single Family Residence
Built in 2015
0.6 Acres Lot
$-- Zestimate®
$313/sqft
$40/mo HOA
What's special
Soft-close storageHorseshoe pitOversized garden tubDual sinksPaved drivewayHallway wainscotingDog door
- 82 days
- 544
- 22
Zillow last checked:
Listing updated:
Listed by:
Kyla Bevel B.146350 775-287-1757,
Key Collective
Source: NNRMLS,MLS#: 260010035
Facts & features
Interior
Bedrooms & bathrooms
- Bedrooms: 4
- Bathrooms: 3
- Full bathrooms: 2
- 1/2 bathrooms: 1
Heating
- Natural Gas
Cooling
- Central Air
Appliances
- Included: Dishwasher, Disposal, Gas Cooktop, Gas Range, Microwave, Oven
- Laundry: Cabinets, Laundry Room, Sink, Washer Hookup
Features
- Breakfast Bar, High Ceilings, Kitchen Island, Pantry, Master Downstairs, Smart Thermostat, Walk-In Closet(s)
- Flooring: Carpet, Ceramic Tile
- Windows: Double Pane Windows, Low Emissivity Windows, Vinyl Frames, Window Coverings
- Number of fireplaces: 1
- Fireplace features: Gas
- Common walls with other units/homes: No Common Walls
Interior area
- Total structure area: 3,035
- Total interior livable area: 3,035 sqft
Property
Parking
- Total spaces: 3
- Parking features: Attached, Garage, Garage Door Opener, Parking Pad, RV Access/Parking, Tandem
- Attached garage spaces: 3
Features
- Levels: One
- Stories: 1
- Patio & porch: Uncovered, Covered, Patio
- Exterior features: Fire Pit, Rain Gutters
- Has private pool: Yes
- Pool features: Heated, In Ground, Outdoor Pool, See Remarks
- Has spa: Yes
- Spa features: Above Ground
- Fencing: Back Yard
- Has view: Yes
- View description: Mountain(s)
Lot
- Size: 0.6 Acres
- Features: Artificial Turf, Cul-De-Sac, Landscaped, Level, Sprinklers In Front, Sprinklers In Rear
Details
- Additional structures: Gazebo, Shed(s), Storage
- Parcel number: 53450415
- Zoning: LDS
Construction
Type & style
- Home type: SingleFamily
- Property subtype: Single Family Residence
Materials
- Frame
- Foundation: Slab
- Roof: Composition,Pitched,Shingle
Condition
- New construction: No
- Year built: 2015
Details
- Builder name: Ryder Homes
Utilities & green energy
- Sewer: Public Sewer
- Water: Public
- Utilities for property: Cable Available, Cable Connected, Electricity Available, Electricity Connected, Internet Available, Natural Gas Available, Natural Gas Connected, Phone Available, Sewer Available, Sewer Connected, Water Available, Water Connected, Cellular Coverage, Water Meter Installed
Community & HOA
Community
- Security: Carbon Monoxide Detector(s), Smoke Detector(s)
- Subdivision: Donovan Ranch 2
HOA
- Has HOA: Yes
- Amenities included: None
- HOA fee: $120 quarterly
- HOA name: Sugar Loaf Peak Landscaping Maintenance Assn.
Location
- Region: Sparks
Financial & listing details
- Price per square foot: $313/sqft
- Tax assessed value: $683,014
- Annual tax amount: $5,712
- Date on market: 8/4/2026
- Cumulative days on market: 238 days
- Listing terms: 1031 Exchange,Cash,Conventional,FHA,VA Loan
Estimated market value
Not available
Estimated sales range
Not available
Not available
Price history
| Date | Event | Price |
|---|---|---|
| 9/14/2026 | Price change | $949,900-4.9%$313/sqft |
Source:  NNRMLS #260010035 Report a problem NNRMLS #260010035 Report a problem | ||
| 9/3/2026 | Price change | $999,000-9.1%$329/sqft |
Source: NNRMLS #260010035 Report a problem | ||
| 8/4/2026 | Listed for sale | $1,099,000+10.5%$362/sqft |
Source: NNRMLS #260010035 Report a problem | ||
| 8/1/2026 | Listing removed | $995,000$328/sqft |
Source: NNRMLS #260002125 Report a problem | ||
| 6/6/2026 | Price change | $995,000-5.2%$328/sqft |
Source: NNRMLS #260002125 Report a problem | ||
| 5/16/2026 | Price change | $1,050,000-12.4%$346/sqft |
Source: NNRMLS #260002125 Report a problem | ||
| 2/27/2026 | Listed for sale | $1,199,000+197.1%$395/sqft |
Source: NNRMLS #260002125 Report a problem | ||
| 6/26/2015 | Sold | $403,567$133/sqft |
Source: Public Record Report a problem | ||
Public tax history
| Year | Property taxes | Tax assessment |
|---|---|---|
| 2026 | $5,713 +3% | $239,055 -0.5% |
| 2025 | $5,548 +3% | $240,181 +2.1% |
| 2024 | $5,388 +3% | $235,283 +4.4% |
| 2023 | $5,231 +3% | $225,413 +19% |
| 2022 | $5,079 +3% | $189,392 +4.2% |
| 2021 | $4,930 +3% | $181,680 +6.1% |
| 2020 | $4,786 -2.9% | $171,294 |
| 2019 | $4,930 +3% | $171,294 +6% |
| 2018 | $4,786 +19.8% | $161,576 +17.9% |
| 2017 | $3,997 | $137,004 +0.9% |
| 2016 | $3,997 | $135,757 +7.6% |
| 2015 | $3,997 +43.2% | $126,142 +1449.7% |
| 2014 | $2,791 +983.4% | $8,140 +5.5% |
| 2013 | $258 | $7,718 |
| 2012 | -- | $7,718 -25.3% |
| 2011 | -- | $10,327 |
| 2010 | -- | $10,327 -33.2% |
| 2009 | -- | $15,470 -15% |
| 2008 | -- | $18,200 -47.5% |
| 2007 | -- | $34,685 -4.5% |
| 2006 | -- | $36,330 |
Find assessor info on the county website
Monthly payment
Est. payment
Payment breakdown
Explore the cost of this home by adjusting the details. Changes won't be saved.Climate risks
Neighborhood: 89441
Nearby schools
Schools provided by the listing agent
- Elementary: Taylor
- Middle: Shaw Middle School
- High: Spanish Springs
Source: NNRMLS. This data may not be complete. We recommend contacting the local school district to confirm school assignments for this home.

Similar homes
- $899,0005 bd3 ba3k sqft11720 Terra Linda Way, Sparks, NV 89441Active

 MLS ID #260013239, Brittany Hall, Century 21 Prime Nevada Prime Real Estate LLC. NNRMLS
 - $958,9003 bd3 ba3k sqft11562 Hacienda Ridge Way, Sparks, NV 89441Active
 MLS ID #260008733, Lyndi Newbry, Berkshire Hathaway HomeService. NNRMLS
 - $980,0004 bd3 ba2.5k sqft12000 Campo Rico Ln, Sparks, NV 89441Active
 MLS ID #260011609, Alanna Martin, Keller Williams Group One Inc.. NNRMLS
 - $915,0003 bd3 ba2.7k sqft457 Pah Rah Ridge Dr, Sparks, NV 89441Active
 MLS ID #260008346, Becky Browne, Coldwell Banker Select Reno. NNRMLS
 - $815,0004 bd3 ba2.6k sqft11658 Sugarloaf Peak Dr, Sparks, NV 89441ActiveMLS ID #260011064, Laura Kirsch, Marmot Properties, LLC. NNRMLS
- $899,0003 bd4 ba2.9k sqft295 Descanso Ln, Sparks, NV 89441ActiveMLS ID #260005284, Dana Caldwell, eXp Realty. NNRMLS
- $824,9004 bd3 ba2.8k sqft2291 Cloud Berry Dr, Sparks, NV 89441ActiveMLS ID #260007882, Caroline Gulick, Elevate Realty. NNRMLS
- $799,0004 bd3 ba2.8k sqft742 Ten Penny Dr, Sparks, NV 89441ActiveMLS ID #260010617, Heidi Somhegyi, RE/MAX Gold. NNRMLS
- $685,0004 bd3 ba2.2k sqft2244 Millville Dr, Sparks, NV 89441ActiveMLS ID #260010934, Rian Haag, LPT Realty, LLC. NNRMLS
- $685,0004 bd2 ba1.9k sqft2351 Millville Dr, Sparks, NV 89441ActiveMLS ID #260005036, Carlos Armendariz, Ferrari-Lund R.E. Sparks. NNRMLS
- $1,275,0004 bd3 ba2.9k sqft205 Bridle Path Ter, Sparks, NV 89441ActiveMLS ID #260010577, Jennifer Davies, Dickson Realty - Carson City. NNRMLS
- $1,050,0005 bd3 ba3k sqft3482 Lisbon Ct, Sparks, NV 89436ActiveMLS ID #260010581, Peter Petzing, Haute Properties NV. NNRMLS
- $930,0004 bd3 ba3.2k sqft2768 Vecchio Dr, Sparks, NV 89434ActiveMLS ID #260008184, Alfyn Gestoso, Hello Real Estate Center. NNRMLS
- $998,7006 bd4 ba3.1k sqft6391 Toronto Ct, Sparks, NV 89436ActiveMLS ID #260009779, Kyle Jones, Fathom Realty. NNRMLS
- $830,0004 bd4 ba3.2k sqft7516 Nautilus Ct, Sparks, NV 89436ActiveMLS ID #260013328, Tyler Barrette, Sierra Sotheby's International. NNRMLS
- $599,0003 bd2 ba1.7k sqft2070 Jordan Meadows Dr, Sparks, NV 89441ActiveMLS ID #260010393, Anita Spencer, RE/MAX Professionals-Sparks. NNRMLS
- $899,0005 bd3 ba3.6k sqft2904 Oxley Dr, Sparks, NV 89436ActiveMLS ID #260008295, Amy Boylan, eXp Realty. NNRMLS
- $725,0004 bd3 ba2.2k sqft3097 Kaleidoscope Ct, Sparks, NV 89436ActiveMLS ID #260012884, Marissa Phillips, Dickson Realty - Damonte Ranch. NNRMLS
- $769,9005 bd4 ba3.1k sqft2850 Friar Rock Ct, Sparks, NV 89436ActiveMLS ID #260011855, Claire Kirby, Real Broker LLC. NNRMLS
- $730,0004 bd3 ba2.8k sqft8007 Furnace Creek Dr, Sparks, NV 89436ActiveMLS ID #260011657, Michael Givens, Dickson Realty - Downtown. NNRMLS
