Room for the Whole Family, Mountain Views, and a Backyard That's Already Done. Some homes make you imagine how you'd live in them. Situated on a premium .18-acre lot in Sparks, this home is ready now. It has four bedrooms, four baths and 3,244 square feet, with mountain views from a location that's close to everything you'll want nearby. The multi-generational suite is the feature that sets this home apart. It has its own entry, a private living area, a kitchenette and a zero-entry shower. Aging parents, adult kids, long-term guests or a quiet home office would all fit, and everyone gets their own space without anyone feeling in the way. Then there's the backyard, which is complete. The turf and pavers are in, and a gas stub is waiting for your future BBQ. With no rear neighbors and minimal sightlines from the surrounding homes, it feels private, and the mountains are right in front of you. Inside, the Great Room is the centerpiece. A 12' multi-slide stacked door opens the space to the outdoors, and a 42" Novus fireplace keeps it cozy when the weather turns. Black chandeliers add some character, including a 9-light fixture overhead. The kitchen is built for people who cook, with a JennAir package (36" gas cooktop, combo wall oven, 36" hood and matching dishwasher), upgraded cabinets and countertops, undercabinet LED lighting and Kohler fixtures. Pendant lights hang over the island, where everyone ends up anyway. The bathrooms feel modern, with matte black shower enclosures, Simplice fixtures and hardware, LED Captarent mirrors and black Progress vanity lights. There's also a convenient downstairs bath with a tiled shower stall. The finishing touches make this feel like more than a builder-grade home. Luxury vinyl plank and upgraded carpet, Spanish Oak stair railing sets off the staircase, and custom paint, satin nickel hardware and luxury window coverings carry through the entire house. Upgraded recessed LED lighting keeps every space bright. The practical upgrades are just as good. The garages are insulated and have an additional exterior door. There are extra switches, outlets and junction boxes, including ceiling fan boxes. A floor outlet is already installed, and flex conduit is in place for future home technology. Step outside and you're close to shopping, Lazy 5 Regional Park, Andelin Family Farm and plenty of outdoor recreation. It's a home that fits real life, with the upgrades already done and the room for everyone to spread out. Come see it for yourself.
Active
Price cut: $30.1K (11/10)
$799,900
7516 Nautilus Ct, Sparks, NV 89436
4beds
3,244sqft
Single Family Residence
Built in 2025
7,840 Square Feet Lot
$-- Zestimate®
$247/sqft
$70/mo HOA
What's special
Mountain viewsSpanish oak stair railingKohler fixturesUpgraded cabinets and countertopsUpgraded recessed led lightingUndercabinet led lighting
- 27 days
- 766
- 93
Zillow last checked:
Listing updated:
Listed by:
Tyler Barrette S.174298 775-443-5890,
Sierra Sotheby's International
Source: NNRMLS,MLS#: 260013328
Facts & features
Interior
Bedrooms & bathrooms
- Bedrooms: 4
- Bathrooms: 4
- Full bathrooms: 4
Heating
- Forced Air, Natural Gas
Cooling
- Central Air, ENERGY STAR Qualified Equipment
Appliances
- Included: Dishwasher, Disposal, ENERGY STAR Qualified Appliances, Gas Cooktop, Microwave, Oven, Refrigerator
- Laundry: Cabinets, Laundry Room, Shelves, Washer Hookup
Features
- Breakfast Bar, Ceiling Fan(s), Entrance Foyer, High Ceilings, In-Law Floorplan, Kitchen Island, Loft, Pantry, Master Downstairs, Smart Thermostat, Walk-In Closet(s)
- Flooring: Carpet, Ceramic Tile, Luxury Vinyl
- Windows: Blinds, Double Pane Windows, Drapes, ENERGY STAR Qualified Windows, Rods, Vinyl Frames, Window Coverings
- Number of fireplaces: 1
- Fireplace features: Gas
- Common walls with other units/homes: No Common Walls
Interior area
- Total structure area: 3,244
- Total interior livable area: 3,244 sqft
Property
Parking
- Total spaces: 5
- Parking features: Attached, Garage, Garage Door Opener
- Attached garage spaces: 3
Features
- Levels: Two
- Stories: 2
- Patio & porch: Covered, Patio
- Exterior features: Rain Gutters
- Spa features: None
- Fencing: Back Yard
- Has view: Yes
- View description: Mountain(s), Valley
Lot
- Size: 7,840 Square Feet
- Features: Artificial Turf, Cul-De-Sac, Landscaped, Level, Sprinklers In Front, Sprinklers In Rear
Details
- Additional structures: None
- Parcel number: 52907102
- Zoning: NUD
- Special conditions: Other
Construction
Type & style
- Home type: SingleFamily
- Property subtype: Single Family Residence
Materials
- Insulation - Blown-In, Frame, Stucco
- Foundation: Slab
- Roof: Composition,Pitched,Shingle
Condition
- New construction: No
- Year built: 2025
Details
- Builder name: Toll Brothers
Utilities & green energy
- Sewer: Public Sewer
- Water: Public
- Utilities for property: Cable Connected, Electricity Connected, Internet Connected, Natural Gas Connected, Phone Available, Sewer Connected, Water Connected, Cellular Coverage, Centralized Data Panel, Underground Utilities, Water Meter Installed
Community & HOA
Community
- Security: Carbon Monoxide Detector(s), Smoke Detector(s)
- Subdivision: Stonebrook West Village 1
HOA
- Has HOA: Yes
- Amenities included: Nordic Trails
- HOA fee: $70 monthly
- HOA name: Stonebrook HOA
Location
- Region: Sparks
Financial & listing details
- Price per square foot: $247/sqft
- Tax assessed value: $699,351
- Annual tax amount: $9,320
- Date on market: 10/20/2026
- Cumulative days on market: 28 days
- Listing terms: 1031 Exchange,Cash,Conventional,FHA,Relocation Property,VA Loan
Estimated market value
Not available
Estimated sales range
Not available
Not available
Price history
| Date | Event | Price |
|---|---|---|
| 11/10/2026 | Price change | $799,900-3.6%$247/sqft |
Source:  NNRMLS #260013328 Report a problem | ||
| 10/20/2026 | Listed for sale | $830,000-1.1%$256/sqft |
Source: NNRMLS #260013328 Report a problem | ||
| 9/15/2025 | Sold | $839,419$259/sqft |
Source: Public Record Report a problem | ||
Public tax history
| Year | Property taxes | Tax assessment |
|---|---|---|
| 2026 | $5,788 +506% | $244,773 +792.5% |
| 2025 | $955 +29% | $27,426 +20.9% |
| 2024 | $740 +173.4% | $22,680 +146% |
| 2023 | $271 | $9,219 |
Find assessor info on the county website
Monthly payment
Est. payment
Payment breakdown
Explore the cost of this home by adjusting the details. Changes won't be saved.Climate risks
Neighborhood: 89436
Nearby schools
Schools provided by the listing agent
- Elementary: Spanish Springs
- Middle: Shaw Middle School
- High: Spanish Springs
Source: NNRMLS. This data may not be complete. We recommend contacting the local school district to confirm school assignments for this home.

Similar homes
- $799,0004 bd3 ba3k sqft6175 Axis Dr, Sparks, NV 89436Active
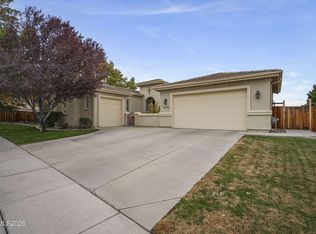
 MLS ID #260013440, Michael Jackson, Keller Williams Group One Inc.. NNRMLS
- $789,0004 bd4 ba2.9k sqft2740 Mylonite Ct, Sparks, NV 89436Active
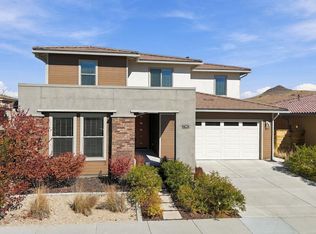 MLS ID #260013842, Lee Stevens, Real Broker LLC. NNRMLS
- $849,0006 bd5 ba3.2k sqft7918 Furnace Creek Dr, Sparks, NV 89436Active
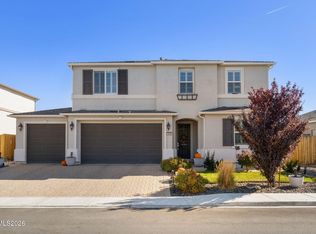 MLS ID #260013916, Megan Lowe, Chase International-Damonte. NNRMLS
- $779,0003 bd3 ba2.7k sqft7997 Furnace Creek Dr, Sparks, NV 89436Active
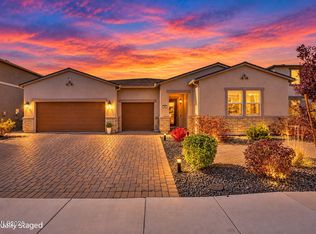 MLS ID #260013423, Brent Copeland, LPT Realty, LLC. NNRMLS
- $730,0004 bd3 ba2.8k sqft8007 Furnace Creek Dr, Sparks, NV 89436ActiveMLS ID #260011657, Michael Givens, Dickson Realty - Downtown. NNRMLS
- $800,0004 bd3 ba2.9k sqft2926 Earthstone Dr, Sparks, NV 89436ActiveMLS ID #260013451, Dave Lass, Real Broker LLC. NNRMLS
- $839,9904 bd3 ba2.8k sqft3060 Iridium Way, Sparks, NV 89436ActiveNNRMLS
- $705,0004 bd3 ba2.2k sqft3097 Kaleidoscope Ct, Sparks, NV 89436ActiveMLS ID #260012884, Marissa Phillips, Dickson Realty - Damonte Ranch. NNRMLS
- $765,0005 bd3 ba2.6k sqft621 Playa Pl, Sparks, NV 89441ActiveMLS ID #260013947, Jenna White, Dickson Realty - Sparks. NNRMLS
- $635,0004 bd3 ba2.3k sqft6907 Wild River Way, Sparks, NV 89436ActiveMLS ID #260013928, Dalton Plummer, Sierra Nevada Properties-Reno. NNRMLS
- $750,0004 bd3 ba2.4k sqft1026 Garden Pond Way, Sparks, NV 89441ActiveMLS ID #260013942, Tyler Cornu, Key Collective. NNRMLS
- $740,0004 bd4 ba2.9k sqft6682 Magical Dr, Sparks, NV 89436ActiveMLS ID #260010411, Bryan Chun, Keller Williams Group One Inc.. NNRMLS
- $779,0004 bd4 ba3.2k sqft315 Grafton Dr, Sparks, NV 89441ActiveMLS ID #260011653, Joya Machabee, RE/MAX Gold. NNRMLS
- $678,0003 bd3 ba2.1k sqft7703 Tarkio Dr, Sparks, NV 89436ActiveMLS ID #260009513, Mark Roberts, Dickson Realty - Caughlin. NNRMLS
- $899,0005 bd3 ba3.6k sqft2904 Oxley Dr, Sparks, NV 89436ActiveMLS ID #260008295, Amy Boylan, eXp Realty. NNRMLS
- $799,0004 bd4 ba3.1k sqft572 Vaquero Ct, Reno, NV 89506ActiveMLS ID #260013847, Tristan Lipschutz, Compass. NNRMLS
- $745,5503 bd2 ba1.9k sqft5429 Marblestone Ct, Sparks, NV 89436ActiveMLS ID #260014063, Jacob Eldridge, Realty One Group Eminence. NNRMLS
- $799,0004 bd3 ba2.6k sqft11658 Sugarloaf Peak Dr, Sparks, NV 89441ActiveMLS ID #260011064, Laura Kirsch, Marmot Properties, LLC. NNRMLS
- $824,9004 bd3 ba2.8k sqft2291 Cloud Berry Dr, Sparks, NV 89441ActiveMLS ID #260007882, Caroline Gulick, Elevate Realty. NNRMLS
- $649,0005 bd3 ba2.6k sqft3087 Velvet Trace Ln, Sparks, NV 89436ActiveMLS ID #260007118, Soni Jackson, Sierra Sotheby's International. NNRMLS
