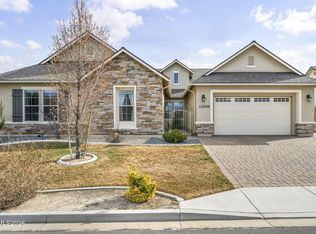
Searching for Multi-Generational Living? Look no further! Welcome to this exceptional, like-new single-story home where thoughtful design, quality finishes, and versatile living come together in one of Spanish Springs' most desirable neighborhoods. Offering a rare private multigenerational suite complete with its own living area, bedroom, bathroom, and walk-in closet, this home is perfectly suited for extended family, long-term guests, or a private home office. The heart of the home features an open and inviting great room anchored by a cozy gas fireplace and a beautifully appointed kitchen with granite countertops, stainless steel appliances, abundant cabinetry, and a spacious walk-in pantry. Luxury vinyl plank flooring flows throughout the home, creating a seamless blend of style and durability. The spacious primary suite offers a peaceful retreat with dual vanities, a relaxing garden tub, separate shower, and an oversized walk-in closet. Every bedroom includes its own walk-in closet, providing exceptional storage for family and guests alike. Step outside to a beautifully landscaped backyard designed for low-maintenance enjoyment with plenty of space to relax, entertain, or enjoy Northern Nevada evenings. With no attached neighbors, beautiful views of Spanish Springs, and convenient access to shopping, dining, parks, and outdoor recreation, this home offers the perfect balance of privacy and convenience. Move-in ready and thoughtfully designed for today's lifestyle, this is more than just a home. It's a place where everyone has room to live, work, and thrive.
Active
Price cut: $14.1K (7/14)
$874,900
2291 Cloud Berry Dr, Sparks, NV 89441
4beds
2,810sqft
:
Get pre-qualified$5,688/mo
Single Family Residence
Built in 2023
10,454 Square Feet Lot
$-- Zestimate®
$311/sqft
$46/mo HOA
What's special
Dual vanitiesStainless steel appliancesCozy gas fireplaceSpacious walk-in pantrySeparate showerAbundant cabinetryOversized walk-in closet
- 35 days |
- 1,295 |
- 15 |
Zillow last checked:
Listing updated:
Listed by:
Caroline Gulick S.189632 775-742-5066,
Elevate Realty
Source: NNRMLS,MLS#: 260007882
Facts & features
Interior
Bedrooms & bathrooms
- Bedrooms: 4
- Bathrooms: 3
- Full bathrooms: 3
Heating
- Natural Gas
Cooling
- Central Air
Appliances
- Included: Additional Refrigerator(s), Dishwasher, Disposal, ENERGY STAR Qualified Appliances, Gas Range, Microwave
- Laundry: Cabinets, Laundry Room, Sink, Washer Hookup
Features
- Ceiling Fan(s), Entrance Foyer, High Ceilings, In-Law Floorplan, Kitchen Island, No Interior Steps, Pantry, Master Downstairs, Smart Thermostat, Walk-In Closet(s)
- Flooring: Carpet, Ceramic Tile, Luxury Vinyl, Varies
- Windows: Blinds, Double Pane Windows, Drapes, Rods, Vinyl Frames
- Number of fireplaces: 1
- Fireplace features: Gas
- Common walls with other units/homes: No Common Walls
Interior area
- Total structure area: 2,810
- Total interior livable area: 2,810 sqft
Property
Parking
- Total spaces: 3
- Parking features: Attached, Garage, Garage Door Opener, RV Access/Parking
- Attached garage spaces: 3
Features
- Levels: One
- Stories: 1
- Patio & porch: Covered, Patio
- Exterior features: Rain Gutters
- Spa features: None
- Fencing: Back Yard,Full
- Has view: Yes
- View description: Desert, Mountain(s)
Lot
- Size: 10,454 Square Feet
- Features: Corner Lot, Landscaped, Level, Sprinklers In Front, Sprinklers In Rear, Other
Details
- Additional structures: Outbuilding, Shed(s), Storage, Workshop
- Parcel number: 53474403
- Zoning: MDS
Construction
Type & style
- Home type: SingleFamily
- Property subtype: Single Family Residence
Materials
- Insulation - Blown-In, Stone, Stucco
- Foundation: Slab
- Roof: Pitched,Tile
Condition
- New construction: No
- Year built: 2023
Utilities & green energy
- Sewer: Public Sewer
- Water: Public
- Utilities for property: Cable Available, Electricity Connected, Internet Connected, Natural Gas Connected, Phone Available, Sewer Connected, Water Connected, Cellular Coverage, Water Meter Installed
Community & HOA
Community
- Security: Smoke Detector(s)
- Subdivision: Sugarloaf Ranch Estates Unit 2
HOA
- Has HOA: Yes
- Amenities included: None
- HOA fee: $46 monthly
- HOA name: Black Stone Association
Location
- Region: Sparks
Financial & listing details
- Price per square foot: $311/sqft
- Tax assessed value: $586,516
- Annual tax amount: $6,644
- Date on market: 6/19/2026
- Cumulative days on market: 35 days
- Listing terms: 1031 Exchange,Cash,Conventional,FHA,VA Loan
Estimated market value
Not available
Estimated sales range
Not available
Not available
Price history
| Date | Event | Price |
|---|---|---|
| 7/14/2026 | Price change | $874,900-1.6%$311/sqft |
Source:  NNRMLS #260007882 Report a problem NNRMLS #260007882 Report a problem | ||
| 7/1/2026 | Price change | $889,000-2.2%$316/sqft |
Source: NNRMLS #260007882 Report a problem | ||
| 6/19/2026 | Listed for sale | $909,000+10.9%$323/sqft |
Source: NNRMLS #260007882 Report a problem | ||
| 3/1/2023 | Sold | $819,423$292/sqft |
Source: Public Record Report a problem | ||
Public tax history
| Year | Property taxes | Tax assessment |
|---|---|---|
| 2026 | $6,644 +1.9% | $205,281 +0.2% |
| 2025 | $6,520 +3.1% | $204,894 +0.1% |
| 2024 | $6,322 +1033.8% | $204,673 +533.4% |
| 2023 | $558 | $32,312 -21.1% |
| 2022 | -- | $40,950 |
Find assessor info on the county website
Monthly payment
Est. payment
Payment breakdown
Explore the cost of this home by adjusting the details. Changes won't be saved.Climate risks
Neighborhood: 89441
Nearby schools
GreatSchools rating
- 7/10Alyce Savage Taylor Elementary SchoolGrades: PK-5Distance: 1.3 mi
- 6/10Yvonne Shaw Middle SchoolGrades: 6-8Distance: 2 mi
- 4/10Spanish Springs High SchoolGrades: 9-12Distance: 2.2 mi
Schools provided by the listing agent
- Elementary: Taylor
- Middle: Shaw Middle School
- High: Spanish Springs
Source: NNRMLS. This data may not be complete. We recommend contacting the local school district to confirm school assignments for this home.
- $777,7124 bd4 ba3.2k sqft2305 Cloud Berry Dr, Sparks, NV 89441Sold
- $704,8454 bd3 ba2.4k sqft2311 Cloud Berry Dr, Sparks, NV 89441Sold
- $790,111-- bd-- ba-- sqft2317 Cloud Berry Dr, Sparks, NV 89441Sold
- $859,9383 bd3 ba3.2k sqft2323 Cloud Berry Dr, Sparks, NV 89441Sold
- $690,500-- bd-- ba-- sqft2327 Cloud Berry Dr, Sparks, NV 89441Sold
- $620,2383 bd2 ba1.9k sqft2301 Cloud Berry Dr, Sparks, NV 89441Sold
- $610,9933 bd2 ba1.7k sqft2304 Cloud Berry Dr, Sparks, NV 89441Sold
- $634,759-- bd-- ba-- sqft2308 Cloud Berry Dr, Sparks, NV 89441Sold
A local agent can set up tours, give advice and negotiate with sellers.
Similar homes
- $740,0004 bd2 ba2.2k sqft742 Mallard Crest Dr, Sparks, NV 89441Active

 MLS ID #260009425, Sarah Russell, Redfin. NNRMLS
 - $899,0005 bd3 ba3k sqft11760 Rustic Ridge Ct, Sparks, NV 89441Active
 MLS ID #260007162, Paul Dunham, Elevate Realty. NNRMLS
 - $795,0004 bd3 ba2.6k sqft11638 Vista Park Dr, Sparks, NV 89441Active
 MLS ID #260003704, Thuy Tran, Berkshire Hathaway HomeService. NNRMLS
 - $979,0003 bd3 ba3k sqft11562 Hacienda Ridge Way, Sparks, NV 89441Active
 MLS ID #260008733, Lyndi Newbry, Berkshire Hathaway HomeService. NNRMLS
 - $700,0004 bd3 ba2.2k sqft2294 Slater Mill Dr, Sparks, NV 89441ActiveMLS ID #260005237, Lance Higa, LPT Realty, LLC. NNRMLS
- $995,0004 bd3 ba3k sqft11880 Paradise Hills Ct, Sparks, NV 89441ActiveMLS ID #260002125, Sylvia Aufiero, Trinidad-Aufiero Real Estate. NNRMLS
- $940,0003 bd3 ba2.7k sqft457 Pah Rah Ridge Dr, Sparks, NV 89441ActiveMLS ID #260008346, Becky Browne, Coldwell Banker Select Reno. NNRMLS
- $925,0003 bd4 ba2.9k sqft295 Descanso Ln, Sparks, NV 89441ActiveMLS ID #260005284, Dana Caldwell, eXp Realty. NNRMLS
- $685,0004 bd2 ba1.9k sqft2351 Millville Dr, Sparks, NV 89441ActiveMLS ID #260005036, Carlos Armendariz, Ferrari-Lund R.E. Sparks. NNRMLS
- $674,0004 bd3 ba2.2k sqft1436 Kinglet Dr, Sparks, NV 89441ActiveMLS ID #260008539, Erica Gonzales, RE/MAX Professionals-Dayton. NNRMLS
- $725,0004 bd3 ba2.4k sqft519 Fox Branch Dr, Sparks, NV 89441ActiveMLS ID #260007192, Jordon Waller, LPT Realty, LLC. NNRMLS
- $939,0003 bd4 ba2.8k sqft2150 Kinglet Dr, Sparks, NV 89441ActiveMLS ID #260002653, Justin Hertz, Dickson Realty - Damonte Ranch. NNRMLS
- $825,0004 bd3 ba2.7k sqft4790 Tobago Dr, Sparks, NV 89436ActiveMLS ID #260006373, Christy Klingler, Dickson Realty - Sparks. NNRMLS
- $629,9003 bd2 ba1.8k sqft2221 Millville Dr, Sparks, NV 89441ActiveMLS ID #260003833, Coleen Cooke, RE/MAX Professionals-Sparks. NNRMLS
- $780,0004 bd3 ba2.5k sqft3760 Zoroaster Ct, Sparks, NV 89436ActiveMLS ID #260007937, Ryan Montoya, eXp Realty. NNRMLS
- $642,0004 bd4 ba2.6k sqft7836 Tarkio Ct, Sparks, NV 89436ActiveMLS ID #260009308, Victoria King, Dickson Realty - Damonte Ranch. NNRMLS
- $1,289,9004 bd3 ba2.7k sqft635 Valle Verde Dr, Sparks, NV 89441ActiveMLS ID #260008677, The Dees Group, Dickson Realty - Caughlin. NNRMLS
- $839,0005 bd4 ba3.2k sqft8006 Furnace Creek Dr, Sparks, NV 89436ActiveMLS ID #260004857, Jennifer Colley, LPT Realty, LLC. NNRMLS
- $950,0004 bd3 ba3.2k sqft2768 Vecchio Dr, Sparks, NV 89434ActiveMLS ID #260008184, Alfyn Gestoso, Hello Real Estate Center. NNRMLS
- $895,0005 bd4 ba3.5k sqft4079 Talladega Dr, Sparks, NV 89436ActiveMLS ID #260007807, Scott Shandrew, Engel & Volkers Lake Tahoe. NNRMLS
