The perfect ranchette awaits. If you're looking for a beautiful home situated on 12 acres with stunning mountain views from every angle, look no further. The expansive great room is thoughtfully designed to capture breathtaking scenery and an abundance of natural light. The spacious eat-in kitchen features ample counter space and cabinetry, dual ovens, and a secondary sink in the island - ideal for both everyday living and entertaining. A separate formal dining room provides the perfect setting for hosting special gatherings. Through double doors, the oversized primary suite offers a private retreat complete with a gas fireplace, dedicated sitting room or office space and direct patio access. The en-suite bath includes a large jetted tub, walk-in shower, double vanity, and a generous walk-in closet. A massive laundry and mud room just off the garage adds functionality with extensive cabinetry, tile countertops, a sink, and a remodeled half bath for added convenience. Outside, the property is a blank canvas ready for your vision - whether that's an equestrian setup with an arena and barn or a fully landscaped yard with a pool. Additional highlights include public water, freshly painted interior and exterior, new luxury laminate flooring, and no HOA.
Active
Price cut: $26K (10/1)
$899,000
295 Descanso Ln, Sparks, NV 89441
3beds
2,974sqft
Single Family Residence
Built in 2007
12 Acres Lot
$890,500 Zestimate®
$302/sqft
$-- HOA
What's special
Private retreatLarge jetted tubBreathtaking sceneryDual ovensOversized primary suiteAbundance of natural lightDirect patio access
- 162 days
- 692
- 41
Zillow last checked:
Listing updated:
Listed by:
Dana Caldwell S.174750 775-722-3262,
eXp Realty,
Traycey Ebert-Roque S.199101 775-835-1852,
eXp Realty
Source: NNRMLS,MLS#: 260005284
Facts & features
Interior
Bedrooms & bathrooms
- Bedrooms: 3
- Bathrooms: 4
- Full bathrooms: 3
- 1/2 bathrooms: 1
Heating
- Forced Air, Propane
Cooling
- Central Air
Appliances
- Included: Dishwasher, Disposal, Double Oven, Dryer, Gas Range, Microwave, Oven, Refrigerator, Washer
- Laundry: Cabinets, Laundry Closet, Laundry Room, Sink, Washer Hookup
Features
- Breakfast Bar, Ceiling Fan(s), Entrance Foyer, High Ceilings, Kitchen Island, Pantry, Walk-In Closet(s)
- Flooring: Carpet, Ceramic Tile, Laminate
- Windows: Blinds, Double Pane Windows, Vinyl Frames
- Number of fireplaces: 2
- Fireplace features: Gas
- Common walls with other units/homes: No Common Walls
Interior area
- Total structure area: 2,974
- Total interior livable area: 2,974 sqft
Property
Parking
- Total spaces: 4
- Parking features: Attached, Garage, Garage Door Opener, RV Access/Parking
- Attached garage spaces: 4
Features
- Levels: One
- Stories: 1
- Patio & porch: Uncovered, Porch, Covered, Patio
- Exterior features: None
- Spa features: None
- Fencing: Partial
- Has view: Yes
- View description: Mountain(s)
Lot
- Size: 12 Acres
- Features: Level, Rolling Slope
Details
- Parcel number: 07629043
- Zoning: LDS
- Horses can be raised: Yes
Construction
Type & style
- Home type: SingleFamily
- Property subtype: Single Family Residence
Materials
- Frame, Stucco
- Foundation: Crawl Space
- Roof: Composition,Pitched,Shingle
Condition
- New construction: No
- Year built: 2007
Utilities & green energy
- Sewer: Septic Tank
- Water: Public
- Utilities for property: Electricity Available, Internet Available, Phone Available, Water Available, Water Meter Installed
Community & HOA
Community
- Security: Smoke Detector(s)
HOA
- Has HOA: No
Location
- Region: Sparks
Financial & listing details
- Price per square foot: $302/sqft
- Tax assessed value: $665,700
- Annual tax amount: $5,857
- Date on market: 4/30/2026
- Cumulative days on market: 162 days
- Listing terms: Cash,Conventional,FHA,VA Loan
Estimated market value
$890,500
$846,000 - $935,000
$4,382/mo
Price history
| Date | Event | Price |
|---|---|---|
| 10/1/2026 | Price change | $899,000-2.8%$302/sqft |
Source:  NNRMLS #260005284 Report a problem NNRMLS #260005284 Report a problem | ||
| 7/1/2026 | Price change | $925,000-2.6%$311/sqft |
Source: NNRMLS #260005284 Report a problem | ||
| 6/8/2026 | Price change | $950,000-7.8%$319/sqft |
Source: NNRMLS #260005284 Report a problem | ||
| 5/21/2026 | Price change | $1,030,000-1.9%$346/sqft |
Source: NNRMLS #260005284 Report a problem | ||
| 4/30/2026 | Listed for sale | $1,050,000+78%$353/sqft |
Source: NNRMLS #260005284 Report a problem | ||
| 5/18/2020 | Sold | $590,000-1.5%$198/sqft |
Source: Public Record Report a problem | ||
| 4/7/2020 | Pending sale | $599,000$201/sqft |
Source: Dickson Realty - Caughlin #200004125 Report a problem | ||
| 4/5/2020 | Price change | $599,000-4.9%$201/sqft |
Source: Dickson Realty - Caughlin #200004125 Report a problem | ||
| 3/30/2020 | Listed for sale | $630,000-10.6%$212/sqft |
Source: Dickson Realty - Caughlin #200004125 Report a problem | ||
| 5/11/2008 | Listing removed | $705,000$237/sqft |
Source: Listhub #70008470 Report a problem | ||
| 1/26/2008 | Listed for sale | $705,000+17.5%$237/sqft |
Source: Listhub #70008470 Report a problem | ||
| 8/9/2005 | Sold | $600,000$202/sqft |
Source: Public Record Report a problem | ||
Public tax history
| Year | Property taxes | Tax assessment |
|---|---|---|
| 2026 | $5,857 +8.8% | $232,995 -0.2% |
| 2025 | $5,385 -6.5% | $233,444 +2% |
| 2024 | $5,761 +8% | $228,934 +4.2% |
| 2023 | $5,335 +10.1% | $219,734 +19.7% |
| 2022 | $4,845 +4.3% | $183,595 +1.6% |
| 2021 | $4,645 +5% | $180,737 +10.5% |
| 2020 | $4,424 -4.8% | $163,582 |
| 2019 | $4,645 +5% | $163,582 +6.7% |
| 2018 | $4,424 +11.3% | $153,301 +3.6% |
| 2017 | $3,975 | $147,928 +0.6% |
| 2016 | $3,975 | $146,981 +0.5% |
| 2015 | $3,975 +4.1% | $146,229 +3.1% |
| 2014 | $3,819 | $141,868 +10.4% |
| 2013 | $3,819 | $128,468 |
| 2012 | -- | $128,468 +20% |
| 2011 | -- | $107,031 -22.4% |
| 2010 | -- | $137,859 -21.8% |
| 2009 | -- | $176,206 -5.1% |
| 2008 | -- | $185,656 +3.8% |
| 2007 | -- | $178,872 +438.5% |
| 2006 | -- | $33,217 +11% |
| 2005 | -- | $29,925 |
Find assessor info on the county website
Monthly payment
Est. payment
Payment breakdown
Explore the cost of this home by adjusting the details. Changes won't be saved.Climate risks
Neighborhood: 89441
Nearby schools
Schools provided by the listing agent
- Elementary: Spanish Springs
- Middle: Shaw Middle School
- High: Spanish Springs
Source: NNRMLS. This data may not be complete. We recommend contacting the local school district to confirm school assignments for this home.
Similar homes
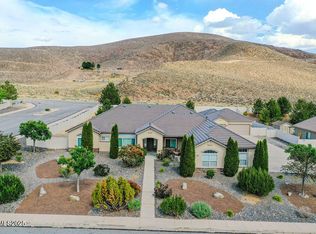
- $980,0004 bd3 ba2.5k sqft12000 Campo Rico Ln, Sparks, NV 89441Active

 MLS ID #260011609, Alanna Martin, Keller Williams Group One Inc.. NNRMLS
 - $999,0004 bd4 ba2.9k sqft1255 Calle De La Plata, Sparks, NV 89441Active
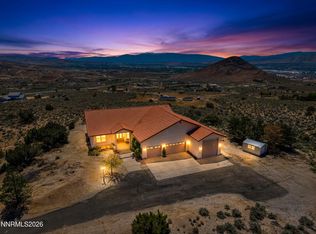 MLS ID #260007009, Susan Peak, Haute Properties NV. NNRMLS
 - $949,9004 bd3 ba3k sqft11880 Paradise Hills Ct, Sparks, NV 89441Active
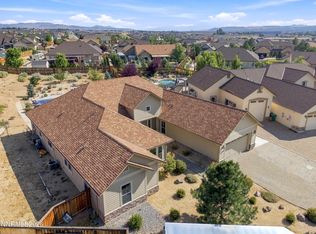 MLS ID #260010035, Kyla Bevel, Key Collective. NNRMLS
 - $958,9003 bd3 ba3k sqft11562 Hacienda Ridge Way, Sparks, NV 89441Active
 MLS ID #260008733, Lyndi Newbry, Berkshire Hathaway HomeService. NNRMLS
 - $775,0003 bd2 ba2.1k sqft25 Desert Peak Ct, Sparks, NV 89441ActiveMLS ID #260003784, Lance Higa, LPT Realty, LLC. NNRMLS
- $1,200,0003 bd2 ba3.7k sqft740 Quintero Ln, Sparks, NV 89441ActiveMLS ID #260006449, Nate Dolan, Stitser Properties. NNRMLS
- $675,0004 bd2 ba1.9k sqft9195 Cordoba Blvd, Sparks, NV 89441ActiveMLS ID #260012727, Jordon Waller, LPT Realty, LLC. NNRMLS
- $799,0004 bd3 ba2.8k sqft742 Ten Penny Dr, Sparks, NV 89441ActiveMLS ID #260010617, Heidi Somhegyi, RE/MAX Gold-Midtown. NNRMLS
- $824,9004 bd3 ba2.8k sqft2291 Cloud Berry Dr, Sparks, NV 89441ActiveMLS ID #260007882, Caroline Gulick, Elevate Realty. NNRMLS
- $945,0004 bd3 ba2.8k sqft8605 Eaglenest Rd, Sparks, NV 89436ActiveMLS ID #260007142, Dan Smith, Dickson Realty - Sparks. NNRMLS
- $960,0003 bd3 ba3.3k sqft100 Antelope Valley Ct, Reno, NV 89506ActiveMLS ID #260012264, Tammie Cox, Chase International-Damonte. NNRMLS
- $1,275,0004 bd3 ba2.9k sqft205 Bridle Path Ter, Sparks, NV 89441ActiveMLS ID #260010577, Jennifer Davies, Dickson Realty - Carson City. NNRMLS
- $969,9003 bd2 ba2k sqft3900 Amy Rd, Reno, NV 89510ActiveMLS ID #260005188, Barbara Rainey, Coldwell Banker Select RE CC. NNRMLS
- $915,0005 bd3 ba3.6k sqft2904 Oxley Dr, Sparks, NV 89436ActiveMLS ID #260008295, Amy Boylan, eXp Realty. NNRMLS
- $799,0002 bd2 ba1.9k sqft200 Curnow Canyon Rd, Reno, NV 89510ActiveMLS ID #260007055, Jason Bailey, RE/MAX Professionals-Reno. NNRMLS
- $839,0005 bd4 ba3.2k sqft8006 Furnace Creek Dr, Sparks, NV 89436ActiveMLS ID #260004857, Jennifer Colley, LPT Realty, LLC. NNRMLS
- $1,050,0005 bd3 ba3k sqft3482 Lisbon Ct, Sparks, NV 89436ActiveMLS ID #260010581, Peter Petzing, Haute Properties NV. NNRMLS
- $998,7006 bd4 ba3.1k sqft6391 Toronto Ct, Sparks, NV 89436ActiveMLS ID #260009779, Kyle Jones, Fathom Realty. NNRMLS
- $695,0003 bd3 ba2.8k sqft3146 Cobrita Ct, Sparks, NV 89436ActiveMLS ID #260010282, John Leonard, eXp Realty. NNRMLS
- $724,0003 bd3 ba2.4k sqft3239 Banestone Rd, Sparks, NV 89436ActiveMLS ID #260001128, Cindy Miller, LPT Realty, LLC. NNRMLS
