Adorable 3-Bedroom Home with RV Parking & Beautiful Outdoor Space! Updated, charming, spacious, and ready to enjoy- this one is a must-see! This beautifully maintained 3 bedroom, 2 bath home sits on a large, fully landscaped lot and offers plenty of space inside and out. The updated kitchen features granite countertops, a large island/breakfast bar, and plenty of room to gather and entertain. Both the primary and guest bathrooms have been remodeled, adding a fresh, updated touch. The home features beautiful laminate flooring, tile in the bathrooms, and plush carpet in the bedrooms for comfort. The spacious primary bedroom includes a walk-in closet, while the living area features a custom built-in TV with surround sound, creating the perfect setup for movie nights and entertaining. A versatile add-on room is currently used as a dining area but could easily serve as a family room or office. Outside, enjoy the large, fully landscaped yard with a dedicated garden area featuring a drip irrigation system. The metal pergola has electrical wiring already in place, ready for you to add a cover and create your ideal outdoor space with lighting, a hot tub, or whatever you envision. The 2-car garage features a new garage door opener with controls, plus convenient RV parking and plenty of room for vehicles and toys. Updated, comfortable, and packed with features- this home is ready for its next owner!
Active under contract-show
$565,000
920 Mercedes Dr, Sparks, NV 89441
3beds
1,591sqft
Single Family Residence
Built in 1997
0.28 Acres Lot
$563,500 Zestimate®
$355/sqft
$26/mo HOA
What's special
Rv parkingSpacious primary bedroomLarge fully landscaped yardBeautiful outdoor spaceUpdated kitchenWalk-in closetBeautiful laminate flooring
- 51 days
- 92
- 1
Likely to sell faster than
Zillow last checked:
Listing updated:
Listed by:
Amber Cerfoglio S.59046 775-843-9872,
Ferrari-Lund R.E. Sparks
Source: NNRMLS,MLS#: 260011549
Facts & features
Interior
Bedrooms & bathrooms
- Bedrooms: 3
- Bathrooms: 2
- Full bathrooms: 2
Heating
- Forced Air, Natural Gas
Cooling
- Evaporative Cooling
Appliances
- Included: Dishwasher, Disposal, Gas Range, Microwave, Self Cleaning Oven
- Laundry: In Hall, Laundry Closet, Shelves, Washer Hookup
Features
- Breakfast Bar, Ceiling Fan(s), High Ceilings, Kitchen Island, Pantry, Master Downstairs, Vaulted Ceiling(s), Walk-In Closet(s)
- Flooring: Carpet, Ceramic Tile, Laminate, Stone
- Windows: Blinds, Double Pane Windows, Vinyl Frames
- Has fireplace: No
- Common walls with other units/homes: No Common Walls
Interior area
- Total structure area: 1,591
- Total interior livable area: 1,591 sqft
Property
Parking
- Total spaces: 2
- Parking features: Attached, Garage, Garage Door Opener, RV Access/Parking
- Attached garage spaces: 2
Features
- Levels: One
- Stories: 1
- Patio & porch: Uncovered, Patio
- Exterior features: Fire Pit, Rain Gutters
- Spa features: None
- Fencing: Back Yard,Full
- Has view: Yes
- View description: Mountain(s)
Lot
- Size: 0.28 Acres
- Features: Gentle Sloping, Landscaped, Sloped Down, Sprinklers In Front, Sprinklers In Rear
Details
- Additional structures: None
- Parcel number: 53016103
- Zoning: MDS
Construction
Type & style
- Home type: SingleFamily
- Property subtype: Single Family Residence
Materials
- Stone
- Foundation: Crawl Space
- Roof: Composition,Pitched
Condition
- New construction: No
- Year built: 1997
Utilities & green energy
- Sewer: Public Sewer
- Water: Public
- Utilities for property: Cable Available, Electricity Connected, Internet Available, Natural Gas Connected, Phone Available, Sewer Connected, Water Connected, Cellular Coverage
Community & HOA
Community
- Security: Keyless Entry, Smoke Detector(s)
- Subdivision: Spanish Springs Village North 1
HOA
- Has HOA: Yes
- Amenities included: Management
- HOA fee: $156 semi-annually
- HOA name: Eagle Canyon Association
Location
- Region: Sparks
Financial & listing details
- Price per square foot: $355/sqft
- Tax assessed value: $269,125
- Annual tax amount: $2,086
- Date on market: 9/5/2026
- Cumulative days on market: 50 days
- Listing terms: 1031 Exchange,Cash,Conventional,FHA,Relocation Property,USDA Loan,VA Loan
Estimated market value
$563,500
$535,000 - $592,000
$2,536/mo
Price history
| Date | Event | Price |
|---|---|---|
| 9/21/2026 | Contingent | $565,000$355/sqft |
Source:  NNRMLS #260011549 Report a problem NNRMLS #260011549 Report a problem | ||
| 9/5/2026 | Listed for sale | $565,000+118.6%$355/sqft |
Source: NNRMLS #260011549 Report a problem | ||
| 4/29/2015 | Sold | $258,500+0.6%$162/sqft |
Source: Agent Provided Report a problem | ||
| 3/5/2015 | Listed for sale | $256,900+18.9%$161/sqft |
Source: Keller Williams Group One, Inc. #150002385 Report a problem | ||
| 4/15/2008 | Sold | $216,000-21.6%$136/sqft |
Source: Public Record Report a problem | ||
| 7/25/2007 | Sold | $275,406-11.2%$173/sqft |
Source: Public Record Report a problem | ||
| 1/13/2007 | Listed for sale | $310,000+22%$195/sqft |
Source: Owner Report a problem | ||
| 6/4/2004 | Sold | $254,000+92.4%$160/sqft |
Source: Public Record Report a problem | ||
| 7/14/2000 | Sold | $132,000+5.2%$83/sqft |
Source: Public Record Report a problem | ||
| 11/21/1997 | Sold | $125,500$79/sqft |
Source: Public Record Report a problem | ||
Public tax history
| Year | Property taxes | Tax assessment |
|---|---|---|
| 2026 | $2,025 +2.9% | $94,194 +0.2% |
| 2025 | $1,967 +4.1% | $94,009 +3% |
| 2024 | $1,889 +3% | $91,243 +1.3% |
| 2023 | $1,835 +3% | $90,080 +21.1% |
| 2022 | $1,782 +3.1% | $74,369 +9.5% |
| 2021 | $1,728 +3% | $67,909 +4.6% |
| 2020 | $1,678 -2.9% | $64,950 |
| 2019 | $1,728 +3% | $64,950 +10.3% |
| 2018 | $1,678 +8.8% | $58,894 +1.1% |
| 2017 | $1,543 | $58,251 +2.6% |
| 2016 | $1,543 | $56,797 +2% |
| 2015 | $1,543 +3% | $55,704 +4.9% |
| 2014 | $1,498 | $53,105 +19.1% |
| 2013 | $1,498 | $44,600 |
| 2012 | -- | $44,600 -6.2% |
| 2011 | -- | $47,557 -1.7% |
| 2010 | -- | $48,367 -20.8% |
| 2009 | -- | $61,043 -5.7% |
| 2008 | -- | $64,702 -12.6% |
| 2007 | -- | $74,061 +23.8% |
| 2006 | -- | $59,813 +11.1% |
| 2005 | -- | $53,836 +4.7% |
| 2004 | -- | $51,416 +17.3% |
| 2003 | -- | $43,846 +3.4% |
| 2002 | -- | $42,393 |
| 2001 | -- | $42,393 |
Find assessor info on the county website
Monthly payment
Est. payment
Payment breakdown
Explore the cost of this home by adjusting the details. Changes won't be saved.Climate risks
Neighborhood: 89441
Nearby schools
Schools provided by the listing agent
- Elementary: Hall
- Middle: Shaw Middle School
- High: Spanish Springs
Source: NNRMLS. This data may not be complete. We recommend contacting the local school district to confirm school assignments for this home.
Similar homes
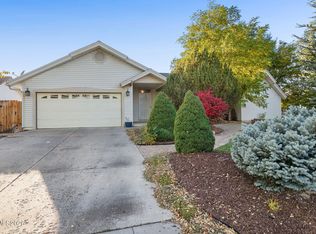
- $590,0003 bd2 ba1.7k sqft194 White Rose Dr, Sparks, NV 89441Active
 MLS ID #260013395, Michael Zeno, RE/MAX Professionals-Reno. NNRMLS
 - $599,0003 bd2 ba1.7k sqft2070 Jordan Meadows Dr, Sparks, NV 89441Active
 MLS ID #260010393, Anita Spencer, RE/MAX Professionals-Sparks. NNRMLS
 - $635,0003 bd4 ba2.2k sqft969 Red Falcon Way, Sparks, NV 89441Active
 MLS ID #260009840, Linsey Carlstedt, Epique Realty. NNRMLS
 - $579,0003 bd2 ba1.4k sqft22 Kaweah Ct, Sparks, NV 89436Active
 MLS ID #260005603, Michael Wood, RE/MAX Professionals-Reno. NNRMLS
 - $675,0004 bd2 ba1.9k sqft9195 Cordoba Blvd, Sparks, NV 89441ActiveMLS ID #260012727, Jordon Waller, LPT Realty, LLC. NNRMLS
- $597,0003 bd2 ba1.9k sqft7495 Ash Peak Dr, Sparks, NV 89436ActiveMLS ID #260009469, Chante Hargrove, RE/MAX Professionals-Reno. NNRMLS
- $566,0003 bd3 ba2.1k sqft2149 Neuer Dr, Sparks, NV 89436ActiveMLS ID #260013381, Andrew Wulf, Dickson Realty - Damonte Ranch. NNRMLS
- $700,0004 bd2 ba1.9k sqft15 Caterpillar Ct, Sparks, NV 89441ActiveMLS ID #260012794, Calvert Lewis, Haute Properties NV. NNRMLS
- $618,0004 bd2 ba1.8k sqft330 Sparrow Hawk Dr, Sparks, NV 89436ActiveMLS ID #260010582, Amanda Figoni, Ferrari-Lund Real Estate South. NNRMLS
- $579,5003 bd2 ba1.9k sqft7439 Minkler Ct, Sparks, NV 89436ActiveMLS ID #260011090, Beth Cooney, Dickson Realty - Sparks. NNRMLS
- $599,0003 bd2 ba1.5k sqft3385 Toledo Ct, Sparks, NV 89436ActiveMLS ID #260010830, Nicholas Abe, RE/MAX Professionals-Reno. NNRMLS
- $749,9003 bd2 ba2.1k sqft25 Desert Peak Ct, Sparks, NV 89441ActiveMLS ID #260003784, Lance Higa, LPT Realty, LLC. NNRMLS
- $515,0003 bd2 ba1.4k sqft1615 Ridgeland Dr, Sparks, NV 89434ActiveMLS ID #260013387, Maribel Garcia, Harcourts Vanguard. NNRMLS
- $744,0004 bd2 ba2.1k sqft2300 Hickory Dr, Sparks, NV 89441ActiveMLS ID #260013398, Karen Cornell, Ferrari-Lund Real Estate Reno. NNRMLS
- $685,0004 bd3 ba2.2k sqft2244 Millville Dr, Sparks, NV 89441ActiveMLS ID #260010934, Rian Haag, LPT Realty, LLC. NNRMLS
- $530,0003 bd3 ba1.7k sqft2195 Canyon Point Ct, Sparks, NV 89436ActiveMLS ID #260012027, Ian Thornburgh, Keller Williams Group One Inc.. NNRMLS
- $600,0004 bd2 ba2.2k sqft3874 Wisdom Dr, Sparks, NV 89436ActiveMLS ID #260011699, Gary Edwards II, Dickson Realty - Caughlin. NNRMLS
- $599,9003 bd2 ba1.9k sqft3701 Kepler Dr, Sparks, NV 89436ActiveMLS ID #260011378, Kayla Dalton, Dickson Realty - Sparks. NNRMLS
- $539,0003 bd2 ba1.5k sqft3704 Ancestor Cir, Sparks, NV 89436ActiveMLS ID #260012893, Felisa Cusimano-Martin, Dickson Realty - Sparks. NNRMLS
- $465,0003 bd2 ba1.3k sqft1146 Hushfield Ct, Sparks, NV 89436ActiveMLS ID #260011543, Linda Averett, RE/MAX Gold. NNRMLS
