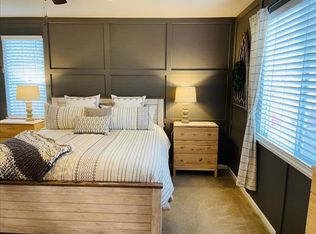
OPEN HOUSE SPECIAL—THIS WEEKEND ONLY! Stop by and check us out! The seller is offering 5,000 toward the buyer's closing costs with an offer submitted by Monday, October 19, 2026! Tour the home, picture yourself here, and take advantage of this limited-time offer! Credit subject to seller acceptance and agreed-upon contract terms. Welcome to 3704 Ancestor Cir.! This inviting single-story home offers 3 bedrooms, 2 bathrooms, and an open great room layout that makes the most of every square foot. The primary suite is thoughtfully positioned apart from the secondary bedrooms and features a spacious bathroom and generous walk-in closet. The kitchen includes granite countertops, stainless steel appliances, a stainless steel refrigerator, and a pantry, while plantation shutters add style throughout the home. Enjoy outdoor entertaining on the expansive paver patio, which spans the length of the home and wraps around to the garage service door. The low-maintenance yard features a raised planter box, mature shrubs, and trees. Conveniently located in Spanish Springs near shopping, dining, Red Hawk Golf Course, and Golden Eagle Regional Park's soccer and softball fields, this home offers easy access to recreation and everyday amenities.
Active
$539,000
3704 Ancestor Cir, Sparks, NV 89436
3beds
1,532sqft
Single Family Residence
Built in 2015
5,662 Square Feet Lot
$-- Zestimate®
$352/sqft
$63/mo HOA
What's special
Inviting single-story homeRaised planter boxKitchen includes granite countertopsStainless steel appliancesOpen great room layoutLow-maintenance yardGenerous walk-in closet
- 9 days
- 656
- 49
Likely to sell faster than
Zillow last checked:
Listing updated:
Listed by:
Felisa Cusimano-Martin S.67423 775-250-8033,
Dickson Realty - Sparks
Source: NNRMLS,MLS#: 260012893
Facts & features
Interior
Bedrooms & bathrooms
- Bedrooms: 3
- Bathrooms: 2
- Full bathrooms: 2
Heating
- Forced Air, Natural Gas
Cooling
- Central Air
Appliances
- Included: Dishwasher, Disposal, Gas Cooktop, Gas Range, Microwave, Refrigerator
- Laundry: Shelves
Features
- Breakfast Bar, High Ceilings, Pantry, Master Downstairs, Walk-In Closet(s)
- Flooring: Carpet, Ceramic Tile
- Windows: Double Pane Windows, Rods, Vinyl Frames
- Has fireplace: No
- Common walls with other units/homes: No Common Walls
Interior area
- Total structure area: 1,532
- Total interior livable area: 1,532 sqft
Property
Parking
- Total spaces: 4
- Parking features: Attached, Garage
- Attached garage spaces: 2
Features
- Levels: One
- Stories: 1
- Patio & porch: Uncovered, Patio
- Exterior features: None
- Spa features: None
- Fencing: Back Yard,Full
Lot
- Size: 5,662 Square Feet
- Features: Level, Sprinklers In Front, Sprinklers In Rear
Details
- Additional structures: None
- Parcel number: 52649209
- Zoning: NUD
Construction
Type & style
- Home type: SingleFamily
- Property subtype: Single Family Residence
Materials
- Stucco
- Foundation: Slab
- Roof: Tile
Condition
- New construction: No
- Year built: 2015
Utilities & green energy
- Sewer: Public Sewer
- Water: Public
- Utilities for property: Cable Available, Electricity Available, Natural Gas Available, Sewer Available, Water Available, Water Meter Installed
Community & HOA
Community
- Security: Carbon Monoxide Detector(s), Smoke Detector(s)
- Subdivision: The Foothills At Wingfield Village 14B
HOA
- Has HOA: Yes
- Amenities included: None
- HOA fee: $190 quarterly
- HOA name: Foothills at Wingfield
Location
- Region: Sparks
Financial & listing details
- Price per square foot: $352/sqft
- Tax assessed value: $391,751
- Annual tax amount: $4,167
- Date on market: 10/8/2026
- Cumulative days on market: 10 days
- Listing terms: 1031 Exchange,Cash,Conventional,FHA,VA Loan
Estimated market value
Not available
Estimated sales range
Not available
Not available
Price history
| Date | Event | Price |
|---|---|---|
| 10/8/2026 | Listed for sale | $539,000+14.7%$352/sqft |
Source:  NNRMLS #260012893 Report a problem NNRMLS #260012893 Report a problem | ||
| 11/11/2023 | Listing removed | -- |
Source: NNRMLS #210015786 Report a problem | ||
| 11/10/2021 | Listing removed | $469,900$307/sqft |
Source: NNRMLS #210015786 Report a problem | ||
| 10/22/2021 | Pending sale | $469,900$307/sqft |
Source: NNRMLS #210015786 Report a problem | ||
| 10/20/2021 | Listed for sale | $469,900+36.2%$307/sqft |
Source: NNRMLS #210015786 Report a problem | ||
| 8/17/2018 | Sold | $345,000$225/sqft |
Source: Public Record Report a problem | ||
| 7/20/2018 | Pending sale | $345,000$225/sqft |
Source: Coldwell Banker Select Real Estate #180007139 Report a problem | ||
| 6/25/2018 | Price change | $345,000-1.4%$225/sqft |
Source: Coldwell Banker Select Real Estate #180007139 Report a problem | ||
| 5/25/2018 | Listed for sale | $350,000+25.9%$228/sqft |
Source: Coldwell Banker Select Reno #180007139 Report a problem | ||
| 11/13/2015 | Sold | $278,000$181/sqft |
Source: Public Record Report a problem | ||
Public tax history
| Year | Property taxes | Tax assessment |
|---|---|---|
| 2026 | $4,167 +3% | $137,113 +0% |
| 2025 | $4,047 +8% | $137,102 +4.4% |
| 2024 | $3,748 +3% | $131,292 -0.8% |
| 2023 | $3,639 +3% | $132,292 +20.5% |
| 2022 | $3,534 +6.4% | $109,758 +7.2% |
| 2021 | $3,323 +5% | $102,373 +4.1% |
| 2020 | $3,165 -4.8% | $98,384 |
| 2019 | $3,323 +5% | $98,384 +9.7% |
| 2018 | $3,165 +12% | $89,676 +1.6% |
| 2017 | $2,826 | $88,303 +7% |
| 2016 | $2,826 | $82,542 +1077.7% |
| 2015 | $2,826 +1626.2% | $7,009 +24.1% |
| 2014 | $164 | $5,650 +17.6% |
| 2013 | $164 | $4,804 |
| 2012 | -- | $4,804 -27.9% |
| 2011 | -- | $6,667 |
| 2010 | -- | $6,667 -19.3% |
| 2009 | -- | $8,260 -69.2% |
| 2008 | -- | $26,845 -32.4% |
| 2007 | -- | $39,725 +36.3% |
| 2006 | -- | $29,155 |
Find assessor info on the county website
Monthly payment
Est. payment
Payment breakdown
Explore the cost of this home by adjusting the details. Changes won't be saved.Climate risks
Neighborhood: 89436
Nearby schools
Schools provided by the listing agent
- Elementary: Spanish Springs
- Middle: Shaw Middle School
- High: Spanish Springs
Source: NNRMLS. This data may not be complete. We recommend contacting the local school district to confirm school assignments for this home.
Similar homes
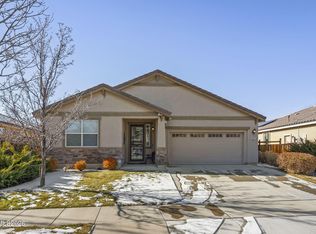
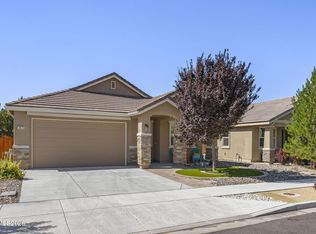
- $550,0003 bd2 ba1.7k sqft3873 Hazy Swale Way, Sparks, NV 89436Active
 MLS ID #260009746, Miranda Vaulet, RE/MAX Professionals-Reno. NNRMLS
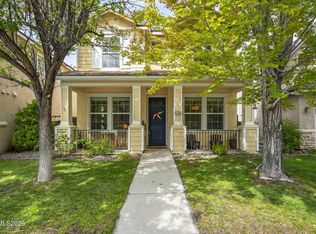
 - $625,0003 bd2 ba1.9k sqft7035 Cinnamon Dr, Sparks, NV 89436Active
 MLS ID #260013207, Pauline Oille, LPT Realty, LLC. NNRMLS
 - $519,0004 bd4 ba2.1k sqft6703 Altesino Dr, Sparks, NV 89436Active
 MLS ID #260011672, Christina Jacobsen, RE/MAX Professionals-Sparks. NNRMLS
 - $578,0003 bd2 ba1.8k sqft7035 Krug Dr, Sparks, NV 89436Active
 MLS ID #260009295, Donna Bera, Dickson Realty - Caughlin. NNRMLS
 - $599,9003 bd2 ba1.9k sqft3701 Kepler Dr, Sparks, NV 89436ActiveMLS ID #260011378, Kayla Dalton, Dickson Realty - Sparks. NNRMLS
- $579,5003 bd2 ba1.9k sqft7439 Minkler Ct, Sparks, NV 89436ActiveMLS ID #260011090, Beth Cooney, Dickson Realty - Sparks. NNRMLS
- $555,0003 bd2 ba1.7k sqft7743 Lampasas Dr, Sparks, NV 89436ActiveMLS ID #260012471, Michael Wood, RE/MAX Professionals-Reno. NNRMLS
- $599,0003 bd2 ba1.5k sqft3385 Toledo Ct, Sparks, NV 89436ActiveMLS ID #260010830, Nicholas Abe, RE/MAX Professionals-Reno. NNRMLS
- $615,0004 bd2 ba2.2k sqft3874 Wisdom Dr, Sparks, NV 89436ActiveMLS ID #260011699, Gary Edwards II, Dickson Realty - Caughlin. NNRMLS
- $537,0003 bd2 ba1.6k sqft6182 Farm House Ct, Sparks, NV 89436ActiveMLS ID #260011937, Lindsey Pena, Chase International-Damonte. NNRMLS
- $525,0002 bd3 ba1.8k sqft998 Marble Hills Cir, Sparks, NV 89436ActiveMLS ID #260003957, John Ruddy, Sierra Sotheby's International. NNRMLS
- $475,0003 bd3 ba1.3k sqft6171 Black Gypsum Ct, Sparks, NV 89436ActiveMLS ID #260011456, Julie Henderson, Dickson Realty - Sparks. NNRMLS
- $579,0003 bd2 ba1.4k sqft22 Kaweah Ct, Sparks, NV 89436ActiveMLS ID #260005603, Michael Wood, RE/MAX Professionals-Reno. NNRMLS
- $725,0004 bd3 ba2.2k sqft3097 Kaleidoscope Ct, Sparks, NV 89436ActiveMLS ID #260012884, Marissa Phillips, Dickson Realty - Damonte Ranch. NNRMLS
- $575,0003 bd2 ba1.9k sqft5582 Knoll View Way, Sparks, NV 89436ActiveMLS ID #260003482, Felisa Cusimano-Martin, Dickson Realty - Sparks. NNRMLS
- $650,0004 bd3 ba2.2k sqft3370 Ten Mile Dr, Sparks, NV 89436ActiveMLS ID #260007242, Madison Riccio, Realty One Group Eminence. NNRMLS
- $535,0003 bd2 ba1.4k sqft508 Cardiff Dr, Sparks, NV 89441ActiveMLS ID #260011333, Jacqueline Mead, Sierra Sotheby's International. NNRMLS
- $584,9993 bd3 ba2.2k sqft7723 Lampasas Dr, Sparks, NV 89436ActiveMLS ID #260011183, Kenneth Angst, Haute Properties NV. NNRMLS
- $642,9003 bd2 ba2.1k sqft5979 Quintessa Ct, Sparks, NV 89436ActiveMLS ID #260010694, Skylar Mattison, eXp Realty, LLC. NNRMLS
- $538,8883 bd3 ba1.4k sqft3678 Hollywood Park Dr, Reno, NV 89512ActiveMLS ID #260013113, Steve Schifferdecker, Berkshire Hathaway HomeService. NNRMLS
