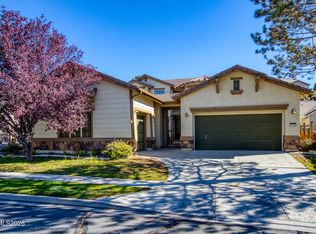
A home that truly has it all! Enjoy stunning unobstructed views with no rear neighbors, offering privacy and incredible scenery right from your backyard. This desirable single-story floor plan in a sought-after neighborhood features a versatile casita-style suite, perfect for guests, multigenerational living, or a private home office. The enclosed front patio creates a charming and private outdoor space, ideal for relaxing summer evenings or entertaining friends and family. Inside, you'll find state-of-the-art appliances along with valuable updates, including a new water heater and garbage disposal. Completing the package is a spacious three-car garage, providing ample room for vehicles, storage, hobbies, or outdoor gear. With an unbeatable combination of views, privacy, functionality, and location, this is a home you won't want to miss.
Active
Price cut: $20K (9/25)
$650,000
3370 Ten Mile Dr, Sparks, NV 89436
4beds
2,224sqft
Single Family Residence
Built in 2004
6,969 Square Feet Lot
$647,800 Zestimate®
$292/sqft
$75/mo HOA
What's special
Spacious three-car garageStunning unobstructed viewsState-of-the-art appliancesEnclosed front patioVersatile casita-style suiteSingle-story floor plan
- 134 days
- 1,458
- 105
Zillow last checked:
Listing updated:
Listed by:
Madison Riccio S.192766 775-276-9671,
Realty One Group Eminence
Source: NNRMLS,MLS#: 260007242
Facts & features
Interior
Bedrooms & bathrooms
- Bedrooms: 4
- Bathrooms: 3
- Full bathrooms: 3
Heating
- Forced Air, Natural Gas
Cooling
- Central Air
Appliances
- Included: Dishwasher, Disposal, Double Oven, Gas Cooktop, Gas Range, Microwave, Refrigerator, Smart Appliance(s)
- Laundry: Laundry Room, Shelves, Sink
Features
- Breakfast Bar, Ceiling Fan(s), Entrance Foyer, High Ceilings, In-Law Floorplan, Kitchen Island, Pantry, Master Downstairs, Vaulted Ceiling(s), Walk-In Closet(s)
- Flooring: Carpet, Ceramic Tile, Laminate
- Windows: Double Pane Windows, Vinyl Frames
- Number of fireplaces: 1
- Fireplace features: Gas
- Common walls with other units/homes: No Common Walls
Interior area
- Total structure area: 2,224
- Total interior livable area: 2,224 sqft
Property
Parking
- Total spaces: 3
- Parking features: Attached, Garage, Garage Door Opener
- Attached garage spaces: 3
Features
- Levels: One
- Stories: 1
- Patio & porch: Covered, Other, Patio
- Exterior features: Rain Gutters
- Spa features: None
- Fencing: Back Yard,Full
- Has view: Yes
- View description: Desert, Mountain(s), Park/Greenbelt, Trees/Woods, Valley
Lot
- Size: 6,969 Square Feet
- Features: Greenbelt, Landscaped, Level, Sprinklers In Front, Sprinklers In Rear
Details
- Additional structures: Guest House
- Parcel number: 52023104
- Zoning: NUD
Construction
Type & style
- Home type: SingleFamily
- Property subtype: Single Family Residence
Materials
- Stucco
- Foundation: Slab
- Roof: Pitched,Tile
Condition
- New construction: No
- Year built: 2004
Utilities & green energy
- Sewer: Public Sewer
- Water: Public
- Utilities for property: Cable Connected, Electricity Connected, Internet Available, Internet Connected, Natural Gas Connected, Phone Available, Sewer Available, Sewer Connected, Water Connected, Cellular Coverage
Community & HOA
Community
- Security: Smoke Detector(s)
- Subdivision: Wingfield Springs 19A Phase 2
HOA
- Has HOA: Yes
- Amenities included: Security
- Services included: Security
- HOA fee: $75 monthly
- HOA name: Wingfield Springs Homeowners Association
Location
- Region: Sparks
Financial & listing details
- Price per square foot: $292/sqft
- Tax assessed value: $514,226
- Annual tax amount: $4,441
- Date on market: 6/6/2026
- Cumulative days on market: 135 days
- Listing terms: 1031 Exchange,Cash,Conventional,FHA,VA Loan
Estimated market value
$647,800
$615,000 - $680,000
$2,973/mo
Price history
| Date | Event | Price |
|---|---|---|
| 9/25/2026 | Price change | $650,000-3%$292/sqft |
Source:  NNRMLS #260007242 Report a problem NNRMLS #260007242 Report a problem | ||
| 6/19/2026 | Price change | $670,000-1.5%$301/sqft |
Source: NNRMLS #260007242 Report a problem | ||
| 6/6/2026 | Listed for sale | $680,000+2.3%$306/sqft |
Source: NNRMLS #260007242 Report a problem | ||
| 9/9/2022 | Sold | $665,000$299/sqft |
Source: Public Record Report a problem | ||
| 8/18/2022 | Pending sale | $665,000$299/sqft |
Source: NNRMLS #220009194 Report a problem | ||
| 8/1/2022 | Price change | $665,000-2.1%$299/sqft |
Source: NNRMLS #220009194 Report a problem | ||
| 7/12/2022 | Price change | $679,000-2.9%$305/sqft |
Source: NNRMLS #220009194 Report a problem | ||
| 6/23/2022 | Listed for sale | $699,000+79%$314/sqft |
Source: NNRMLS #220009194 Report a problem | ||
| 2/7/2007 | Sold | $390,500-0.9%$176/sqft |
Source: Public Record Report a problem | ||
| 3/3/2005 | Sold | $394,000$177/sqft |
Source: Public Record Report a problem | ||
Public tax history
| Year | Property taxes | Tax assessment |
|---|---|---|
| 2026 | $4,442 +3% | $179,979 -0.9% |
| 2025 | $4,315 +3% | $181,699 +3.5% |
| 2024 | $4,187 +2.9% | $175,561 +1.1% |
| 2023 | $4,069 +8% | $173,642 +20.5% |
| 2022 | $3,769 +6.3% | $144,097 +4.6% |
| 2021 | $3,545 +5.1% | $137,736 +3.5% |
| 2020 | $3,374 -4.8% | $133,137 |
| 2019 | $3,545 +5.1% | $133,137 +7.4% |
| 2018 | $3,374 +12.1% | $123,978 +1.8% |
| 2017 | $3,009 | $121,731 -1.3% |
| 2016 | $3,009 | $123,313 +18% |
| 2015 | $3,009 +297.9% | $104,482 +14.3% |
| 2014 | $756 -74% | $91,407 +19.5% |
| 2013 | $2,913 | $76,521 |
| 2012 | -- | $76,521 -1.9% |
| 2011 | -- | $78,017 -3.1% |
| 2010 | -- | $80,531 -1.7% |
| 2009 | -- | $81,938 -27.9% |
| 2008 | -- | $113,582 -25% |
| 2007 | -- | $151,453 +40.1% |
| 2006 | -- | $108,120 +9.6% |
| 2005 | -- | $98,666 +667.7% |
| 2004 | -- | $12,852 |
Find assessor info on the county website
Monthly payment
Est. payment
Payment breakdown
Explore the cost of this home by adjusting the details. Changes won't be saved.Climate risks
Neighborhood: 89436
Nearby schools
Schools provided by the listing agent
- Elementary: Van Gorder
- Middle: Sky Ranch
- High: Spanish Springs
Source: NNRMLS. This data may not be complete. We recommend contacting the local school district to confirm school assignments for this home.


Similar homes
- $675,0004 bd4 ba2.6k sqft3197 Ten Mile Dr, Sparks, NV 89436Active
 MLS ID #260012729, Bekah Stuber, Dickson Realty - Caughlin. NNRMLS
 - $625,0003 bd2 ba1.9k sqft7035 Cinnamon Dr, Sparks, NV 89436Active
 MLS ID #260013207, Pauline Oille, LPT Realty, LLC. NNRMLS
 - $660,0004 bd3 ba2.1k sqft2782 Silverton Way, Sparks, NV 89436Active
 MLS ID #260011844, Michele Lucero, Real Broker LLC. NNRMLS
 - $649,0004 bd3 ba2.7k sqft6679 Quantum Dr, Sparks, NV 89436Active
 MLS ID #260009014, Christopher Raynor, Real Broker LLC. NNRMLS
 - $649,0005 bd3 ba2.6k sqft3087 Velvet Trace Ln, Sparks, NV 89436ActiveMLS ID #260007118, Soni Jackson, Sierra Sotheby's International. NNRMLS
- $598,8953 bd3 ba2.2k sqft3095 Ten Mile Dr, Sparks, NV 89436ActiveMLS ID #260005947, Cortney Wise, HomeGate Realty of Nevada. NNRMLS
- $650,0004 bd3 ba2.6k sqft4351 Desert Highlands Dr, Sparks, NV 89436ActiveMLS ID #260011506, John Leonard, eXp Realty. NNRMLS
- $700,0004 bd3 ba2.9k sqft6758 Runnymede Dr, Sparks, NV 89436ActiveMLS ID #260012779, Sandra Gabrielli, RE/MAX Professionals-Sparks. NNRMLS
- $599,9003 bd2 ba1.9k sqft3701 Kepler Dr, Sparks, NV 89436ActiveMLS ID #260011378, Kayla Dalton, Dickson Realty - Sparks. NNRMLS
- $695,0003 bd3 ba2.8k sqft3146 Cobrita Ct, Sparks, NV 89436ActiveMLS ID #260010282, John Leonard, eXp Realty. NNRMLS
- $642,9003 bd2 ba2.1k sqft5979 Quintessa Ct, Sparks, NV 89436ActiveMLS ID #260010694, Skylar Mattison, eXp Realty, LLC. NNRMLS
- $615,0004 bd2 ba2.2k sqft3874 Wisdom Dr, Sparks, NV 89436ActiveMLS ID #260011699, Gary Edwards II, Dickson Realty - Caughlin. NNRMLS
- $649,9004 bd3 ba2.5k sqft865 Francesca Way, Sparks, NV 89436ActiveMLS ID #260012735, Fionn Lee Whittemore, eXp Realty. NNRMLS
- $665,0004 bd2 ba2k sqft7815 Almeria Ct, Sparks, NV 89436ActiveMLS ID #260003505, Jonathan Poole, Real Broker LLC. NNRMLS
- $650,0003 bd3 ba2.5k sqft7055 Voyage Dr, Sparks, NV 89436ActiveMLS ID #260002069, Lee Stevens, Real Broker LLC. NNRMLS
- $725,0004 bd3 ba2.2k sqft3097 Kaleidoscope Ct, Sparks, NV 89436ActiveMLS ID #260012884, Marissa Phillips, Dickson Realty - Damonte Ranch. NNRMLS
- $700,0004 bd3 ba2.7k sqft7318 La Costa St, Sparks, NV 89436ActiveMLS ID #260010063, Richard Berman, Dickson Realty - Damonte Ranch. NNRMLS
- $680,0005 bd4 ba2.9k sqft5114 Ironstone Cir, Sparks, NV 89436ActiveMLS ID #260011393, Alex Militante, Ferrari-Lund R.E. Sparks. NNRMLS
- $694,0004 bd4 ba3.1k sqft5174 Komatite Ct, Sparks, NV 89436ActiveMLS ID #260008872, Nicholas Abe, RE/MAX Professionals-Reno. NNRMLS
- $618,0004 bd2 ba1.8k sqft330 Sparrow Hawk Dr, Sparks, NV 89436ActiveMLS ID #260010582, Amanda Figoni, Ferrari-Lund Real Estate South. NNRMLS
