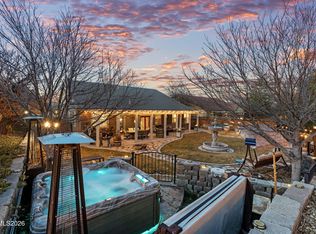
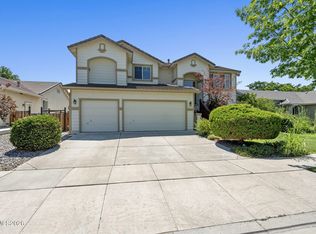
Welcome to 3146 Cobrita Court, where indoor and outdoor living come together in one of Wingfield Springs' most desirable settings. Tucked away on a quiet cul-de-sac with no rear neighbors, this home offers a 3-car garage, flexible living spaces, and a backyard designed for both entertaining and everyday enjoyment. Inside, high ceilings and a grand staircase create an impressive first impression. A bedroom and full bathroom on the main level offer flexibility for guests or multigenerational living, while the upstairs loft provides additional space for a home office, media room, playroom, or second living area. The spacious primary suite features high ceilings and dual sinks, while thoughtful details throughout the home include tall baseboards, a custom built-in range hood, and a dedicated laundry room with a utility sink and built-in cabinetry. Step outside and the backyard becomes an extension of the home. Multiple tiers of stamped concrete patios create dedicated spaces for entertaining and relaxing, while a putting green and sport court with an installed basketball hoop and net for racquet sports give you plenty of ways to enjoy the outdoors without leaving home. Mature landscaping provides shade and privacy, and a dedicated hot tub area is already hooked up and ready to go, with the existing hot tub negotiable. Just steps from Red Hawk Golf and Resort and David's Grill, you'll have two 18-hole championship golf courses, practice facilities, dining, and recreation right nearby. Whether you're hitting a few putts, shooting hoops, entertaining on the patio, or heading down to Red Hawk, this home offers the space, setting, and lifestyle that make Wingfield Springs such a great place to call home.
Active
$695,000
3146 Cobrita Ct, Sparks, NV 89436
3beds
2,829sqft
Single Family Residence
Built in 1997
0.29 Acres Lot
$-- Zestimate®
$246/sqft
$75/mo HOA
What's special
Putting greenFlexible living spacesGrand staircaseHigh ceilingsCustom built-in range hoodTall baseboards
- 65 days
- 378
- 22
Zillow last checked:
Listing updated:
Listed by:
John Leonard S.200665 775-420-9396,
eXp Realty,
Ryan Montoya S.195832 775-406-9646,
eXp Realty
Source: NNRMLS,MLS#: 260010282
Facts & features
Interior
Bedrooms & bathrooms
- Bedrooms: 3
- Bathrooms: 3
- Full bathrooms: 3
Heating
- Forced Air, Natural Gas
Cooling
- Central Air
Appliances
- Included: Dishwasher, Disposal, Oven
- Laundry: Cabinets, Laundry Room
Features
- Breakfast Bar, Ceiling Fan(s), High Ceilings, Kitchen Island, Loft, Vaulted Ceiling(s)
- Flooring: Carpet, Stone, Tile
- Windows: Blinds, Double Pane Windows
- Has fireplace: No
- Common walls with other units/homes: No Common Walls
Interior area
- Total structure area: 2,829
- Total interior livable area: 2,829 sqft
Video & virtual tour
Property
Parking
- Total spaces: 5
- Parking features: Attached, Garage, Garage Door Opener
- Attached garage spaces: 3
Features
- Levels: Two
- Stories: 2
- Patio & porch: Patio
- Exterior features: Rain Gutters
- Spa features: None
- Fencing: Back Yard
Lot
- Size: 0.29 Acres
- Features: Cul-De-Sac, Level, Sprinklers In Front, Sprinklers In Rear
Details
- Additional structures: None
- Parcel number: 52241114
- Zoning: NUD
Construction
Type & style
- Home type: SingleFamily
- Property subtype: Single Family Residence
Materials
- Stucco
- Foundation: Crawl Space
- Roof: Pitched,Tile
Condition
- New construction: No
- Year built: 1997
Utilities & green energy
- Sewer: Public Sewer
- Water: Public
- Utilities for property: Cable Available, Electricity Connected, Internet Available, Natural Gas Connected, Phone Available, Sewer Connected, Water Connected, Cellular Coverage
Community & HOA
Community
- Security: Smoke Detector(s)
- Subdivision: Wingfield Springs 8B
HOA
- Has HOA: Yes
- Amenities included: None
- HOA fee: $75 monthly
- HOA name: Wingfield Springs HOA
Location
- Region: Sparks
Financial & listing details
- Price per square foot: $246/sqft
- Tax assessed value: $477,447
- Annual tax amount: $4,753
- Date on market: 8/10/2026
- Cumulative days on market: 66 days
- Listing terms: 1031 Exchange,Cash,Conventional,FHA,VA Loan
Estimated market value
Not available
Estimated sales range
Not available
Not available
Price history
| Date | Event | Price |
|---|---|---|
| 8/10/2026 | Listed for sale | $695,000+113.8%$246/sqft |
Source:  NNRMLS #260010282 Report a problem NNRMLS #260010282 Report a problem | ||
| 10/16/2002 | Sold | $325,000+11.3%$115/sqft |
Source: Public Record Report a problem | ||
| 9/29/1997 | Sold | $292,000$103/sqft |
Source: Public Record Report a problem | ||
Public tax history
| Year | Property taxes | Tax assessment |
|---|---|---|
| 2026 | $4,753 +7.9% | $167,107 -1.5% |
| 2025 | $4,403 +8% | $169,663 +4.4% |
| 2024 | $4,079 +7.8% | $162,590 +4% |
| 2023 | $3,785 +8.1% | $156,269 +20.1% |
| 2022 | $3,500 +3.1% | $130,151 +3.2% |
| 2021 | $3,396 +5% | $126,138 +2.7% |
| 2020 | $3,235 -4.7% | $122,875 |
| 2019 | $3,396 +5% | $122,875 +8.9% |
| 2018 | $3,235 +12.1% | $112,817 +0.7% |
| 2017 | $2,887 | $112,028 +1.2% |
| 2016 | $2,887 | $110,740 +11.7% |
| 2015 | $2,887 +3.4% | $99,117 +14.2% |
| 2014 | $2,793 | $86,774 +30.7% |
| 2013 | $2,793 | $66,415 |
| 2012 | -- | $66,415 -0.7% |
| 2011 | -- | $66,913 -3.1% |
| 2010 | -- | $69,028 -2.1% |
| 2009 | -- | $70,526 -23.1% |
| 2008 | -- | $91,764 -24.1% |
| 2007 | -- | $120,892 +20.9% |
| 2006 | -- | $99,984 +10.9% |
| 2005 | -- | $90,159 +3.7% |
| 2004 | -- | $86,946 -0.8% |
| 2003 | -- | $87,618 +6.7% |
| 2002 | -- | $82,111 |
| 2001 | -- | $82,111 |
Find assessor info on the county website
Monthly payment
Est. payment
Payment breakdown
Explore the cost of this home by adjusting the details. Changes won't be saved.Climate risks
Neighborhood: 89436
Nearby schools
Schools provided by the listing agent
- Elementary: Van Gorder
- Middle: Sky Ranch
- High: Spanish Springs
Source: NNRMLS. This data may not be complete. We recommend contacting the local school district to confirm school assignments for this home.
Similar homes
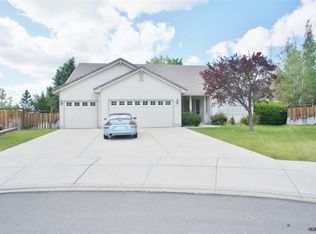
- $700,0004 bd3 ba2.9k sqft6758 Runnymede Dr, Sparks, NV 89436Active

 MLS ID #260012779, Sandra Gabrielli, RE/MAX Professionals-Sparks. NNRMLS
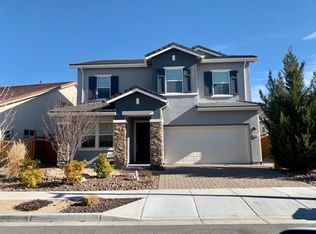
 - $724,0003 bd3 ba2.4k sqft3239 Banestone Rd, Sparks, NV 89436Active
 MLS ID #260001128, Cindy Miller, LPT Realty, LLC. NNRMLS
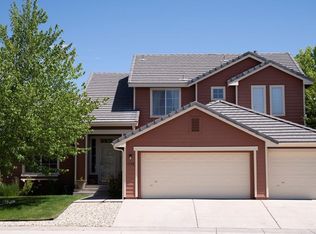
 - $660,0004 bd3 ba2.1k sqft2782 Silverton Way, Sparks, NV 89436Active
 MLS ID #260011844, Michele Lucero, Real Broker LLC. NNRMLS
 - $700,0004 bd3 ba2.7k sqft7318 La Costa St, Sparks, NV 89436Active
 MLS ID #260010063, Richard Berman, Dickson Realty - Damonte Ranch. NNRMLS
 - $650,0004 bd3 ba2.2k sqft3370 Ten Mile Dr, Sparks, NV 89436ActiveMLS ID #260007242, Madison Riccio, Realty One Group Eminence. NNRMLS
- $729,9005 bd3 ba3.2k sqft5835 Ingleston Dr, Sparks, NV 89436ActiveMLS ID #260009552, Lance Higa, LPT Realty, LLC. NNRMLS
- $599,8953 bd3 ba2.2k sqft3095 Ten Mile Dr, Sparks, NV 89436ActiveMLS ID #260005947, Cortney Wise, HomeGate Realty of Nevada. NNRMLS
- $650,0004 bd3 ba2.6k sqft4351 Desert Highlands Dr, Sparks, NV 89436ActiveMLS ID #260011506, John Leonard, eXp Realty. NNRMLS
- $642,9003 bd2 ba2.1k sqft5979 Quintessa Ct, Sparks, NV 89436ActiveMLS ID #260010694, Skylar Mattison, eXp Realty, LLC. NNRMLS
- $680,0005 bd3 ba2.9k sqft5058 Paseo Ct, Sparks, NV 89436ActiveMLS ID #260009774, Cameron Hulsey, Dickson Realty - Downtown. NNRMLS
- $665,0004 bd2 ba2k sqft7815 Almeria Ct, Sparks, NV 89436ActiveMLS ID #260003505, Jonathan Poole, Real Broker LLC. NNRMLS
- $650,0003 bd3 ba2.5k sqft7055 Voyage Dr, Sparks, NV 89436ActiveMLS ID #260002069, Lee Stevens, Real Broker LLC. NNRMLS
- $599,0003 bd2 ba1.5k sqft3385 Toledo Ct, Sparks, NV 89436ActiveMLS ID #260010830, Nicholas Abe, RE/MAX Professionals-Reno. NNRMLS
- $620,0004 bd2 ba2.2k sqft3874 Wisdom Dr, Sparks, NV 89436ActiveMLS ID #260011699, Gary Edwards II, Dickson Realty - Caughlin. NNRMLS
- $600,0005 bd3 ba2.6k sqft1550 Disc Dr, Sparks, NV 89436ActiveMLS ID #260012801, Christy Klingler, Dickson Realty - Sparks. NNRMLS
- $675,0004 bd2 ba1.9k sqft9195 Cordoba Blvd, Sparks, NV 89441ActiveMLS ID #260012727, Jordon Waller, LPT Realty, LLC. NNRMLS
- $579,5003 bd2 ba1.9k sqft7439 Minkler Ct, Sparks, NV 89436ActiveMLS ID #260011090, Beth Cooney, Dickson Realty - Sparks. NNRMLS
- $524,5004 bd4 ba2.1k sqft6703 Altesino Dr, Sparks, NV 89436ActiveMLS ID #260011672, Christina Jacobsen, RE/MAX Professionals-Sparks. NNRMLS
- $618,0004 bd2 ba1.8k sqft330 Sparrow Hawk Dr, Sparks, NV 89436ActiveMLS ID #260010582, Amanda Figoni, Ferrari-Lund Real Estate South. NNRMLS
- $575,0004 bd3 ba2.5k sqft5296 Santa Barbara Ave, Sparks, NV 89436ActiveMLS ID #260009266, Sandra Gabrielli, RE/MAX Professionals-Sparks. NNRMLS
