Welcome to executive living in the sought-after Copper Hills neighborhood of Wingfield Springs. Backing to open space with no rear neighbors, this beautifully appointed 5-bedroom, 3-bath home offers 3,289 square feet of thoughtfully designed living space with exceptional privacy and refined finishes throughout. The light-filled floor plan features soaring ceilings, spacious living and entertaining areas, and a desirable main-level bedroom and full bath ideal for guests or multigenerational living. This home has been fully remodeled and includes LVP flooring, quartz countertops in the kitchen and bathrooms as well as an upgraded gourmet kitchen with all stainless steel appliances showcasing quality finishes, abundant cabinetry, a butler's pantry and generous counter space with seamless flow into the family room. Smart home features add modern convenience, while elegant upgrades and meticulous care create a move-in-ready experience. Upstairs, the spacious primary suite provides a peaceful retreat with a spa-inspired bath and generous walk-in closet and a private fireplace. The 3-car garage offers ample room for vehicles, storage, and recreational gear. Enjoy the tranquility of a private backyard with no rear neighbors, perfect for relaxing or entertaining. Ideally located near Red Hawk Golf & Resort, neighborhood parks, walking trails, shopping, dining, and top-rated schools, this exceptional home combines luxury, comfort, and one of Wingfield Springs' most desirable locations.
Active
Price increase: $37K (7/24)
$797,000
5835 Ingleston Dr, Sparks, NV 89436
5beds
3,289sqft
:
Get pre-qualified$5,264/mo
Single Family Residence
Built in 2004
7,840 Square Feet Lot
$-- Zestimate®
$242/sqft
$65/mo HOA
What's special
Quality finishesRefined finishes throughoutSpa-inspired bathSpacious primary suiteSmart home featuresSoaring ceilingsLight-filled floor plan
- 1 day |
- 183 |
- 11 |
Zillow last checked:
Listing updated:
Listed by:
Lance Higa S.201911 808-475-9997,
LPT Realty, LLC
Source: NNRMLS,MLS#: 260009552
Facts & features
Interior
Bedrooms & bathrooms
- Bedrooms: 5
- Bathrooms: 3
- Full bathrooms: 3
Heating
- Forced Air, Natural Gas
Cooling
- Central Air
Appliances
- Included: Dishwasher, Disposal, Double Oven, ENERGY STAR Qualified Appliances, Microwave, Smart Appliance(s)
- Laundry: Cabinets, Laundry Room, Shelves, Sink
Features
- Breakfast Bar, Ceiling Fan(s), Entrance Foyer, High Ceilings, In-Law Floorplan, Kitchen Island, Pantry, Smart Thermostat, Vaulted Ceiling(s), Walk-In Closet(s)
- Flooring: Carpet, Luxury Vinyl, Tile
- Windows: Blinds, Double Pane Windows, Vinyl Frames
- Number of fireplaces: 2
- Fireplace features: Gas
- Common walls with other units/homes: No Common Walls
Interior area
- Total structure area: 3,289
- Total interior livable area: 3,289 sqft
Property
Parking
- Total spaces: 3
- Parking features: Attached, Garage, Garage Door Opener
- Attached garage spaces: 3
Features
- Levels: Two
- Stories: 2
- Patio & porch: Patio
- Exterior features: None
- Has spa: Yes
- Spa features: Above Ground
- Fencing: Back Yard
- Has view: Yes
- View description: Mountain(s)
Lot
- Size: 7,840 Square Feet
- Features: Landscaped, Level, Sprinklers In Front, Sprinklers In Rear
Details
- Additional structures: Shed(s)
- Parcel number: 52032407
- Zoning: NUD
Construction
Type & style
- Home type: SingleFamily
- Property subtype: Single Family Residence
Materials
- Stucco
- Foundation: Crawl Space
- Roof: Pitched,Tile
Condition
- New construction: No
- Year built: 2004
Utilities & green energy
- Sewer: Public Sewer
- Water: Public
- Utilities for property: Cable Available, Electricity Connected, Internet Available, Natural Gas Connected, Phone Available, Sewer Connected, Water Connected, Cellular Coverage, Underground Utilities, Water Meter Installed
Community & HOA
Community
- Security: Carbon Monoxide Detector(s), Smoke Detector(s)
- Subdivision: Wingfield Springs 26A Unit 2
HOA
- Has HOA: Yes
- Amenities included: Management
- HOA fee: $65 monthly
- HOA name: Wingfield Springs HOA
Location
- Region: Sparks
Financial & listing details
- Price per square foot: $242/sqft
- Tax assessed value: $559,141
- Annual tax amount: $4,363
- Date on market: 7/24/2026
- Listing terms: 1031 Exchange,Cash,Conventional,FHA,VA Loan
Estimated market value
Not available
Estimated sales range
Not available
Not available
Price history
| Date | Event | Price |
|---|---|---|
| 7/24/2026 | Price change | $797,000+4.9%$242/sqft |
Source:  NNRMLS #260009552 Report a problem NNRMLS #260009552 Report a problem | ||
| 11/25/2025 | Listing removed | $3,300$1/sqft |
Source: Zillow Rentals Report a problem | ||
| 11/5/2025 | Listed for rent | $3,300$1/sqft |
Source: Zillow Rentals Report a problem | ||
| 7/25/2025 | Listing removed | $3,300$1/sqft |
Source: Zillow Rentals Report a problem | ||
| 7/10/2025 | Listed for rent | $3,300+3.1%$1/sqft |
Source: Zillow Rentals Report a problem | ||
| 1/31/2025 | Listing removed | $3,200$1/sqft |
Source: Zillow Rentals Report a problem | ||
| 1/28/2025 | Price change | $3,200-8.6%$1/sqft |
Source: Zillow Rentals Report a problem | ||
| 1/8/2025 | Listed for rent | $3,500$1/sqft |
Source: Zillow Rentals Report a problem | ||
| 11/21/2024 | Price change | $760,000-1.3%$231/sqft |
Source: NNRMLS #240012384 Report a problem | ||
| 9/26/2024 | Listed for sale | $770,000-2.5%$234/sqft |
Source: NNRMLS #240012384 Report a problem | ||
| 5/6/2024 | Listing removed | -- |
Source: NNRMLS #240001218 Report a problem | ||
| 2/5/2024 | Listed for sale | $790,000-1.6%$240/sqft |
Source: NNRMLS #240001218 Report a problem | ||
| 4/20/2022 | Sold | $803,000+0.5%$244/sqft |
Source: Public Record Report a problem | ||
| 3/17/2022 | Pending sale | $799,000$243/sqft |
Source: NNRMLS #220001958 Report a problem | ||
| 3/12/2022 | Price change | $799,000-3.4%$243/sqft |
Source: NNRMLS #220001958 Report a problem | ||
| 3/4/2022 | Listed for sale | $827,000$251/sqft |
Source: NNRMLS #220001958 Report a problem | ||
| 2/21/2022 | Pending sale | $827,000$251/sqft |
Source: NNRMLS #220001958 Report a problem | ||
| 2/18/2022 | Listed for sale | $827,000+32.3%$251/sqft |
Source: NNRMLS #220001958 Report a problem | ||
| 4/2/2021 | Sold | $625,000+9.8%$190/sqft |
Source: Public Record Report a problem | ||
| 2/24/2021 | Listed for sale | $569,000+43.9%$173/sqft |
Source: Edge Realty #210002164 Report a problem | ||
| 10/12/2004 | Sold | $395,500$120/sqft |
Source: Public Record Report a problem | ||
Public tax history
| Year | Property taxes | Tax assessment |
|---|---|---|
| 2026 | $4,364 +2.9% | $195,699 -1.3% |
| 2025 | $4,241 -1.7% | $198,203 +3.5% |
| 2024 | $4,313 +8% | $191,536 +4.3% |
| 2023 | $3,994 +3% | $183,618 +20.8% |
| 2022 | $3,878 +3.1% | $151,950 +2.8% |
| 2021 | $3,763 +3% | $147,743 +2.7% |
| 2020 | $3,654 -2.9% | $143,822 |
| 2019 | $3,763 +3% | $143,822 +7.9% |
| 2018 | $3,654 +8.9% | $133,239 +0.8% |
| 2017 | $3,356 | $132,126 -0.8% |
| 2016 | $3,356 | $133,257 +12.3% |
| 2015 | $3,356 +3.1% | $118,701 +14.5% |
| 2014 | $3,254 | $103,635 +24.1% |
| 2013 | $3,254 | $83,514 |
| 2012 | -- | $83,514 -0.6% |
| 2011 | -- | $84,018 -8.4% |
| 2010 | -- | $91,696 -2.1% |
| 2009 | -- | $93,705 -18.4% |
| 2008 | -- | $114,827 -18.9% |
| 2007 | -- | $141,533 +9.8% |
| 2006 | -- | $128,855 +10.9% |
| 2005 | -- | $116,215 +374.3% |
| 2004 | -- | $24,500 |
Find assessor info on the county website
Monthly payment
Est. payment
Payment breakdown
Explore the cost of this home by adjusting the details. Changes won't be saved.Climate risks
Neighborhood: 89436
Nearby schools
GreatSchools rating
- 7/10Van Gorder Elementary SchoolGrades: PK-5Distance: 1.7 mi
- 6/10Sky Ranch Middle SchoolGrades: 6-8Distance: 1.2 mi
- 4/10Spanish Springs High SchoolGrades: 9-12Distance: 3.5 mi
Schools provided by the listing agent
- Elementary: Van Gorder
- Middle: Sky Ranch
- High: Spanish Springs
Source: NNRMLS. This data may not be complete. We recommend contacting the local school district to confirm school assignments for this home.
- $619,9004 bd2 ba2.3k sqft5845 Ingleston Dr, Sparks, NV 89436Off Market
- $589,4003 bd2 ba1.9k sqft5825 Ingleston Dr, Sparks, NV 89436Off Market
- $732,0005 bd3 ba2.7k sqft5855 Ingleston Dr, Sparks, NV 89436Sold

- $627,6004 bd3 ba2.3k sqft5815 Ingleston Dr, Sparks, NV 89436Off Market

- $735,8005 bd3 ba3.2k sqft5834 Ingleston Dr, Sparks, NV 89436Off Market
- $715,3005 bd3 ba3.2k sqft5848 Ingleston Dr, Sparks, NV 89436Off Market
- $634,1004 bd3 ba2.1k sqft2349 Dodge Dr, Sparks, NV 89436Off Market
- $719,0005 bd3 ba3.2k sqft5865 Ingleston Dr, Sparks, NV 89436Sold
A local agent can set up tours, give advice and negotiate with sellers.
Similar homes
- $600,0004 bd3 ba2.8k sqft1875 Spanish Springs Rd, Sparks, NV 89436Active
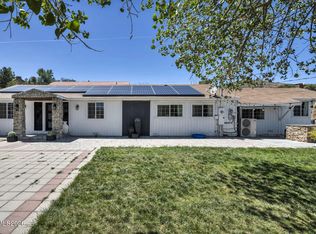
 MLS ID #260009601, Juliana Garcia-Garcia, RE/MAX Professionals-Sparks. NNRMLS
 - $799,0005 bd4 ba3.1k sqft2850 Friar Rock Ct, Sparks, NV 89436Active
 MLS ID #250056385, Claire Kirby, Keller Williams Group One Inc.. NNRMLS
 - $749,0004 bd3 ba3.1k sqft5958 Solstice Dr, Sparks, NV 89436Active
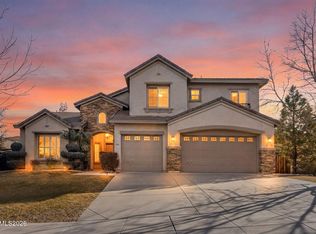 MLS ID #260001300, Ainsley Jones, Dickson Realty - Downtown. NNRMLS
 - $827,7004 bd2 ba2.6k sqft6831 Island Queen Ct, Sparks, NV 89436Active
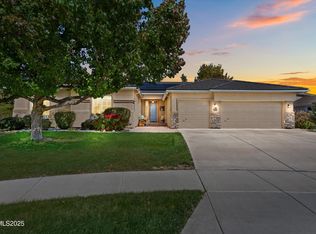 MLS ID #250051449, Genine Barker, Haute Properties NV. NNRMLS
 - $714,9994 bd3 ba3k sqft2868 Astronomer Way, Sparks, NV 89436ActiveMLS ID #260007416, John Pontillas, Sigua Real Estate LLC. NNRMLS
- $765,0004 bd3 ba2.5k sqft6397 Rey Del Sierra Dr, Sparks, NV 89436ActiveMLS ID #260002143, Angela Beard, RE/MAX Gold. NNRMLS
- $715,0005 bd3 ba2.9k sqft2726 Decoy Dr, Sparks, NV 89436ActiveMLS ID #260005347, Aaron Clark, Edge Realty. NNRMLS
- $825,0004 bd3 ba2.7k sqft4790 Tobago Dr, Sparks, NV 89436ActiveMLS ID #260006373, Christy Klingler, Dickson Realty - Sparks. NNRMLS
- $975,0005 bd3 ba3.6k sqft2904 Oxley Dr, Sparks, NV 89436ActiveMLS ID #260008295, Amy Boylan, eXp Realty. NNRMLS
- $780,0004 bd3 ba2.5k sqft3760 Zoroaster Ct, Sparks, NV 89436ActiveMLS ID #260007937, Ryan Montoya, eXp Realty. NNRMLS
- $620,0004 bd3 ba2.3k sqft2340 Dodge Dr, Sparks, NV 89436ActiveMLS ID #260007151, Luis Sautto-Gomez, Insight Realty. NNRMLS
- $740,0004 bd2 ba2.2k sqft742 Mallard Crest Dr, Sparks, NV 89441ActiveMLS ID #260009425, Sarah Russell, Redfin. NNRMLS
- $724,0003 bd3 ba2.4k sqft3239 Banestone Rd, Sparks, NV 89436ActiveMLS ID #260001128, Cindy Miller, LPT Realty, LLC. NNRMLS
- $895,0005 bd4 ba3.5k sqft4079 Talladega Dr, Sparks, NV 89436ActiveMLS ID #260007807, Scott Shandrew, Engel & Volkers Lake Tahoe. NNRMLS
- $699,9005 bd3 ba2.6k sqft6535 Angels Orchard Dr, Sparks, NV 89436ActiveMLS ID #260003073, Katherine Gillespie, eXp Realty. NNRMLS
- $675,0005 bd3 ba2.6k sqft3087 Velvet Trace Ln, Sparks, NV 89436ActiveMLS ID #260007118, Soni Jackson, Sierra Sotheby's International. NNRMLS
- $670,0004 bd3 ba2.2k sqft3370 Ten Mile Dr, Sparks, NV 89436ActiveMLS ID #260007242, Madison Riccio, Realty One Group Eminence. NNRMLS
- $709,9384 bd3 ba2.7k sqft6707 Equation Dr, Sparks, NV 89436ActiveMLS ID #260004206, Charles Johns, Dickson Realty - Sparks. NNRMLS
- $785,0003 bd3 ba2.4k sqft2285 Butte Creek Dr, Sparks, NV 89436ActiveMLS ID #260008613, April Nieto, RE/MAX Gold. NNRMLS
- $635,0004 bd2 ba1.9k sqft3340 Sansol Ct, Sparks, NV 89436ActiveMLS ID #260008818, Felisa Cusimano-Martin, Dickson Realty - Sparks. NNRMLS
