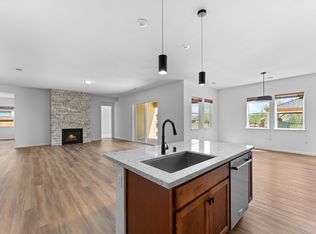
From the first step inside, 2285 Butte Creek Drive makes its case with a quality that is impossible to ignore. Set in the newer Toll Brothers Stonebrook community of Sparks, this three-bedroom, two-and-a-half-bath residence spans a generous 2,490 square feet and wears its quality craftsmanship proudly from curb to backyard. The paver driveway sets an elegant tone before you even reach the front door. Once inside, high ceilings and an abundance of windows flood the interior with natural light, while luxury vinyl plank flooring runs handsomely underfoot. Plantation shutters add a polished, tailored touch to the windows throughout. The living area centers on a luxury gas fireplace framed by custom built-ins, creating a focal point that feels both cozy and refined. A flexible bonus room offers the perfect canvas for a home office, den, or study, adapting easily to however you live. Home chefs will happily lose track of time in the kitchen, where soft-closing drawers, a striking ceramic farmhouse sink, a gas cooktop with range, convection oven and microwave come together in a space that is as functional as it is attractive. A large pantry keeps everything organized and within easy reach, so stocking up is never a squeeze. Music lovers, take note: surround sound is wired in the great room and even extends into the backyard, so the soundtrack follows you wherever the day leads. Speaking of that backyard, it is an entertainer's dream from top to bottom. A pergola and built-in covered patio invite long dinners and lazy afternoons, while a gas stub stands ready for the outdoor kitchen you have been imagining. Both the front and back yards arrive fully landscaped with automatic irrigation, meaning you can skip the hard work and go straight to enjoying it. Practical touches earn just as much applause here. The fully insulated three-car garage and insulated garage doors features windows and, delightfully, all three bays operate automatically, so juggling groceries and garage doors is officially a problem of the past. Everything about this home reflects thoughtful, deliberate design and the kind of construction quality that holds up beautifully over time. Location seals the deal. You are only a short stroll or quick drive from David's Grill and Starbucks, with Costco, the Sparks Galleria, and The Outlets at Legends all within easy reach for shopping runs. Commuters will appreciate the roughly fifteen to twenty minute drive to Reno-Tahoe International Airport and downtown Reno, plus effortless access to USA Parkway, where Tesla, Google, and Switch keep the region humming. Nearby hospitals and emergency care provide added peace of mind, and when the mountains call, Lake Tahoe sits just a short drive away. This is one of those rare properties where modern comfort, smart design, and an unbeatable setting align without compromise. Whether you are hosting friends under the pergola, working quietly in the flex space, or simply enjoying the light-filled rooms, 2285 Butte Creek Drive delivers a lifestyle worth coming home to. Come see it in person and let this Stonebrook standout speak for itself.
Active
Price cut: $10K (8/3)
$775,000
2285 Butte Creek Dr, Sparks, NV 89436
3beds
2,490sqft
:
Get pre-qualified$5,115/mo
Single Family Residence
Built in 2022
7,405 Square Feet Lot
$-- Zestimate®
$311/sqft
$60/mo HOA
What's special
Fully insulated three-car garageCustom built-insFlexible bonus roomBuilt-in covered patioHigh ceilingsAbundance of windowsPaver driveway
- 35 days |
- 463 |
- 19 |
Zillow last checked:
Listing updated:
Listed by:
April Nieto S.67948 775-379-3070,
RE/MAX Gold,
Kathryn Green S.183865 775-636-1328,
RE/MAX Gold
Source: NNRMLS,MLS#: 260008613
Facts & features
Interior
Bedrooms & bathrooms
- Bedrooms: 3
- Bathrooms: 3
- Full bathrooms: 2
- 1/2 bathrooms: 1
Heating
- Fireplace(s), Forced Air, Natural Gas
Cooling
- Central Air
Appliances
- Included: Dishwasher, Disposal, Gas Cooktop, Microwave, Oven
- Laundry: Cabinets, Laundry Room, Sink, Washer Hookup
Features
- Breakfast Bar, Ceiling Fan(s), Entrance Foyer, High Ceilings, Kitchen Island, Pantry, Smart Thermostat, Walk-In Closet(s)
- Flooring: Carpet, Luxury Vinyl
- Windows: Double Pane Windows, Vinyl Frames
- Number of fireplaces: 1
- Fireplace features: Gas
- Common walls with other units/homes: No Common Walls
Interior area
- Total structure area: 2,490
- Total interior livable area: 2,490 sqft
Property
Parking
- Total spaces: 6
- Parking features: Attached, Garage, Garage Door Opener
- Attached garage spaces: 3
Features
- Levels: One
- Stories: 1
- Patio & porch: Porch, Awning(s), Covered, Patio
- Exterior features: Awning(s), Rain Gutters
- Spa features: None
- Fencing: Back Yard
- Has view: Yes
- View description: Mountain(s)
Lot
- Size: 7,405 Square Feet
- Features: Landscaped, Level, Sprinklers In Front
Details
- Parcel number: 52855108
- Zoning: NUD
Construction
Type & style
- Home type: SingleFamily
- Property subtype: Single Family Residence
Materials
- Stucco
- Foundation: Slab
- Roof: Composition
Condition
- New construction: No
- Year built: 2022
Utilities & green energy
- Sewer: Public Sewer
- Water: Public
- Utilities for property: Cable Connected, Electricity Connected, Internet Connected, Phone Available, Sewer Connected, Water Connected, Cellular Coverage, Underground Utilities, Water Meter Installed
Community & HOA
Community
- Security: Keyless Entry, Security System, Smoke Detector(s)
- Subdivision: Stonebrook Village B2
HOA
- Has HOA: Yes
- Amenities included: None
- HOA fee: $60 monthly
- HOA name: Stonebrook HOA
Location
- Region: Sparks
Financial & listing details
- Price per square foot: $311/sqft
- Tax assessed value: $593,617
- Annual tax amount: $7,610
- Date on market: 7/6/2026
- Cumulative days on market: 36 days
- Listing terms: 1031 Exchange,Cash,Conventional,FHA,Relocation Property,VA Loan
Estimated market value
Not available
Estimated sales range
Not available
Not available
Price history
| Date | Event | Price |
|---|---|---|
| 8/3/2026 | Price change | $775,000-1.3%$311/sqft |
Source:  NNRMLS #260008613 Report a problem NNRMLS #260008613 Report a problem | ||
| 7/6/2026 | Listed for sale | $785,000+14.3%$315/sqft |
Source: NNRMLS #260008613 Report a problem | ||
| 10/7/2022 | Sold | $686,944$276/sqft |
Source: Public Record Report a problem | ||
Public tax history
| Year | Property taxes | Tax assessment |
|---|---|---|
| 2026 | $7,610 +1.5% | $207,766 0% |
| 2025 | $7,499 +3.9% | $207,803 +0.9% |
| 2024 | $7,217 +117.2% | $205,881 +4.5% |
| 2023 | $3,322 +271.2% | $197,064 +666% |
| 2022 | $895 +2.3% | $25,725 +5.5% |
| 2021 | $874 | $24,378 |
Find assessor info on the county website
Monthly payment
Est. payment
Payment breakdown
Explore the cost of this home by adjusting the details. Changes won't be saved.Climate risks
Neighborhood: 89436
Nearby schools
GreatSchools rating
- 8/10Spanish Springs Elementary SchoolGrades: PK-5Distance: 0.8 mi
- 6/10Yvonne Shaw Middle SchoolGrades: 6-8Distance: 1.5 mi
- 4/10Spanish Springs High SchoolGrades: 9-12Distance: 1.9 mi
Schools provided by the listing agent
- Elementary: Spanish Springs
- Middle: Shaw Middle School
- High: Spanish Springs
Source: NNRMLS. This data may not be complete. We recommend contacting the local school district to confirm school assignments for this home.
- $603,0003 bd3 ba2.4k sqft2271 Butte Creek Dr, Sparks, NV 89436Sold
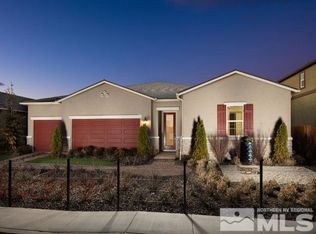
- $775,6003 bd5 ba2.4k sqft2299 Butte Creek Dr, Sparks, NV 89436Off Market
- $809,8003 bd2 ba2.7k sqft8019 Butte Creek Ct, Sparks, NV 89436Off Market
- $817,2005 bd3 ba3.2k sqft2257 Butte Creek Dr, Sparks, NV 89436Off Market
- $760,7004 bd3 ba2.8k sqft2288 Butte Creek Dr, Sparks, NV 89436Off Market
- $787,5003 bd7 ba2.4k sqft2282 Butte Creek Dr, Sparks, NV 89436Off Market
- $820,5004 bd3 ba2.7k sqft2298 Butte Creek Dr, Sparks, NV 89436Off Market
- $763,0003 bd2 ba2.7k sqft2262 Butte Creek Dr, Sparks, NV 89436Off Market
A local agent can set up tours, give advice and negotiate with sellers.
Similar homes
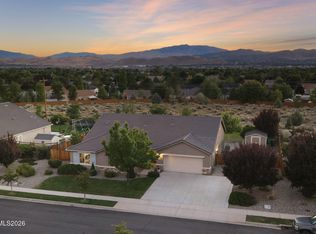
- $810,0004 bd3 ba2.5k sqft7747 Rhythm Cir, Sparks, NV 89436Active Under Contract-Show
 MLS ID #260009991, Soni Jackson, Sierra Sotheby's International. NNRMLS
 - $765,0004 bd3 ba2.5k sqft3760 Zoroaster Ct, Sparks, NV 89436Active
 MLS ID #260007937, Ryan Montoya, eXp Realty. NNRMLS
 - $839,0005 bd4 ba3.2k sqft8006 Furnace Creek Dr, Sparks, NV 89436Active
 MLS ID #260004857, Jennifer Colley, LPT Realty, LLC. NNRMLS
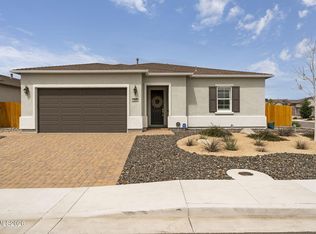
 - $657,0003 bd3 ba2k sqft2228 Wyaconda Dr, Sparks, NV 89436Active
 MLS ID #260004785, Miranda Vaulet, RE/MAX Professionals-Reno. NNRMLS
 - $769,0003 bd3 ba2.3k sqft7617 Calypso Dr, Sparks, NV 89436ActiveMLS ID #260005713, Ryan Montoya, eXp Realty. NNRMLS
- $825,0004 bd3 ba2.7k sqft4790 Tobago Dr, Sparks, NV 89436ActiveMLS ID #260006373, Christy Klingler, Dickson Realty - Sparks. NNRMLS
- $685,0004 bd3 ba2.8k sqft3155 Cobrita Ct, Sparks, NV 89436ActiveMLS ID #260009957, Ryan Montoya, eXp Realty. NNRMLS
- $677,9004 bd2 ba2k sqft7815 Almeria Ct, Sparks, NV 89436ActiveMLS ID #260003505, Jonathan Poole, Real Broker LLC. NNRMLS
- $574,8953 bd2 ba1.8k sqft6772 Centaurus Dr, Sparks, NV 89436ActiveMLS ID #260010191, Jennifer Smith, HomeGate Realty of Nevada. NNRMLS
- $687,5004 bd2 ba2.1k sqft7239 Early Dawn Ct, Sparks, NV 89436ActiveMLS ID #260007268, Taylor Palmer, Sierra Sotheby's International. NNRMLS
- $700,0005 bd3 ba2.9k sqft5058 Paseo Ct, Sparks, NV 89436ActiveMLS ID #260009774, Cameron Hulsey, Dickson Realty - Downtown. NNRMLS
- $709,9384 bd3 ba2.7k sqft6707 Equation Dr, Sparks, NV 89436ActiveMLS ID #260004206, Charles Johns, Dickson Realty - Sparks. NNRMLS
- $789,9003 bd2 ba2.3k sqft11643 Rustic View Ave, Sparks, NV 89441ActiveMLS ID #260007720, Amber Cerfoglio, Ferrari-Lund R.E. Sparks. NNRMLS
- $715,0005 bd3 ba2.9k sqft2726 Decoy Dr, Sparks, NV 89436ActiveMLS ID #260005347, Aaron Clark, Edge Realty. NNRMLS
- $749,0004 bd3 ba3.1k sqft5958 Solstice Dr, Sparks, NV 89436ActiveMLS ID #260001300, Ainsley Jones, Dickson Realty - Downtown. NNRMLS
- $655,0003 bd3 ba2k sqft4747 Chromium Way, Sparks, NV 89436ActiveMLS ID #260009411, Brandie Crowder, Realty One Group Eminence. NNRMLS
- $675,0005 bd3 ba2.6k sqft3087 Velvet Trace Ln, Sparks, NV 89436ActiveMLS ID #260007118, Soni Jackson, Sierra Sotheby's International. NNRMLS
- $619,9004 bd2 ba2.1k sqft6659 Equation Dr, Sparks, NV 89436ActiveMLS ID #260006833, Jenna White, Dickson Realty - Sparks. NNRMLS
- $519,0003 bd2 ba1.5k sqft1135 Silver Coyote Dr, Sparks, NV 89436ActiveMLS ID #260010210, David Hughes, Dickson Realty - Caughlin. NNRMLS
- $585,0004 bd3 ba2.1k sqft4181 Mystery Dr, Sparks, NV 89436ActiveMLS ID #260008812, Joshua Skroch, RE/MAX Professionals-Reno. NNRMLS
