Modern luxury meets effortless living in this stunning fully upgraded single-story home. From the moment you arrive, the custom-inspired curb appeal, paver driveway, and sleek modern farmhouse elevation set the tone for what's inside. Step into a bright open-concept floorplan featuring wide-plank flooring, soaring ceilings, designer lighting, and a dramatic floor-to-ceiling fireplace wall that anchors the main living space. The chef's kitchen is loaded with upgrades including an oversized quartz island, premium stainless appliances, double ovens, custom vent hood, walk-in pantry, and striking full-height designer backsplash. The spacious primary suite feels like a private retreat with a spa-inspired bathroom featuring dual vanities, oversized walk-in shower, and large walk-in closet. Every space in the home has been thoughtfully designed and meticulously maintained. Out back, enjoy a fully landscaped low-maintenance yard with expansive patio space, artificial turf, and your own private putting green—perfect for entertaining, relaxing, or enjoying Northern Nevada evenings. This home combines modern design, functional living, and premium upgrades in one incredible package—all completely move-in ready.
Active
Price cut: $30K (6/5)
$769,000
7617 Calypso Dr, Sparks, NV 89436
3beds
2,366sqft
:
Get pre-qualified$5,086/mo
Single Family Residence
Built in 2024
7,840 Square Feet Lot
$-- Zestimate®
$325/sqft
$70/mo HOA
What's special
Striking full-height designer backsplashDual vanitiesSpa-inspired bathroomSpacious primary suiteDramatic floor-to-ceiling fireplace wallPaver drivewaySoaring ceilings
- 79 days |
- 397 |
- 18 |
Zillow last checked:
Listing updated:
Listed by:
Ryan Montoya S.195832 775-406-9646,
eXp Realty,
John Leonard S.200665 775-420-9396,
eXp Realty
Source: NNRMLS,MLS#: 260005713
Facts & features
Interior
Bedrooms & bathrooms
- Bedrooms: 3
- Bathrooms: 3
- Full bathrooms: 2
- 1/2 bathrooms: 1
Heating
- Forced Air, Natural Gas
Cooling
- Central Air
Appliances
- Included: Dishwasher, Disposal, Dryer, Gas Cooktop, Microwave, Oven, Refrigerator, Smart Appliance(s), Washer
- Laundry: Cabinets, Laundry Room, Sink, Washer Hookup
Features
- Entrance Foyer, High Ceilings, Kitchen Island, Pantry, Master Downstairs, Smart Thermostat, Walk-In Closet(s)
- Flooring: Carpet, Luxury Vinyl, Tile
- Windows: Blinds, Double Pane Windows, Drapes
- Number of fireplaces: 1
- Fireplace features: Gas
- Common walls with other units/homes: No Common Walls
Interior area
- Total structure area: 2,366
- Total interior livable area: 2,366 sqft
Video & virtual tour
Property
Parking
- Total spaces: 5
- Parking features: Attached, Garage, Tandem
- Attached garage spaces: 3
Features
- Levels: One
- Stories: 1
- Patio & porch: Covered, Patio
- Exterior features: Dog Run, Rain Gutters
- Spa features: None
- Fencing: Back Yard
Lot
- Size: 7,840 Square Feet
- Features: Artificial Turf, Landscaped, Level
Details
- Additional structures: None
- Parcel number: 52906103
- Zoning: NUD
Construction
Type & style
- Home type: SingleFamily
- Property subtype: Single Family Residence
Materials
- Stone Veneer, Stucco
- Foundation: Slab
- Roof: Composition,Pitched,Shingle
Condition
- New construction: No
- Year built: 2024
Utilities & green energy
- Sewer: Public Sewer
- Water: Public
- Utilities for property: Cable Available, Electricity Connected, Internet Connected, Natural Gas Connected, Phone Available, Sewer Connected, Water Connected, Cellular Coverage, Water Meter Installed
Community & HOA
Community
- Security: Keyless Entry, Smoke Detector(s)
- Subdivision: Stonebrook West Village 1
HOA
- Has HOA: Yes
- Amenities included: None
- HOA fee: $70 monthly
- HOA name: Stonebrook Community Association
Location
- Region: Sparks
Financial & listing details
- Price per square foot: $325/sqft
- Tax assessed value: $587,613
- Annual tax amount: $7,539
- Date on market: 5/8/2026
- Cumulative days on market: 80 days
- Listing terms: 1031 Exchange,Cash,Conventional,FHA,VA Loan
Estimated market value
Not available
Estimated sales range
Not available
Not available
Price history
| Date | Event | Price |
|---|---|---|
| 6/5/2026 | Price change | $769,000-3.8%$325/sqft |
Source:  NNRMLS #260005713 Report a problem NNRMLS #260005713 Report a problem | ||
| 5/8/2026 | Listed for sale | $799,000+22.9%$338/sqft |
Source: NNRMLS #260005713 Report a problem | ||
| 10/29/2024 | Sold | $649,995-2.8%$275/sqft |
Source: Public Record Report a problem | ||
| 9/11/2024 | Listed for sale | $668,995$283/sqft |
Source:  Toll Brothers Inc. Report a problem Toll Brothers Inc. Report a problem | ||
Public tax history
| Year | Property taxes | Tax assessment |
|---|---|---|
| 2026 | $7,539 +69.7% | $205,665 +9.8% |
| 2025 | $4,444 +500.2% | $187,294 +725.8% |
| 2024 | $740 +173.4% | $22,680 +146% |
| 2023 | $271 | $9,219 |
Find assessor info on the county website
Monthly payment
Est. payment
Payment breakdown
Explore the cost of this home by adjusting the details. Changes won't be saved.Climate risks
Neighborhood: 89436
Nearby schools
GreatSchools rating
- 8/10Spanish Springs Elementary SchoolGrades: PK-5Distance: 1.6 mi
- 6/10Yvonne Shaw Middle SchoolGrades: 6-8Distance: 1.5 mi
- 4/10Spanish Springs High SchoolGrades: 9-12Distance: 1.7 mi
Schools provided by the listing agent
- Elementary: Spanish Springs
- Middle: Shaw Middle School
- High: Spanish Springs
Source: NNRMLS. This data may not be complete. We recommend contacting the local school district to confirm school assignments for this home.
- $782,0004 bd4 ba3.2k sqft7607 Calypso Dr, Sparks, NV 89436Sold
- $682,7813 bd2 ba2.3k sqft7597 Calypso Dr, Sparks, NV 89436Sold
- $690,8003 bd3 ba2.3k sqft7627 Calypso Dr, Sparks, NV 89436Off Market
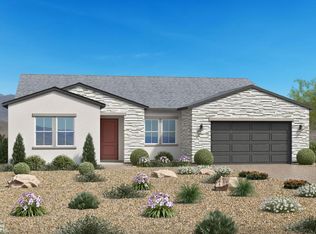
- $875,0005 bd4 ba3.2k sqft7637 Calypso Dr, Sparks, NV 89436Sold
- $624,7483 bd2 ba2.3k sqft7622 Calypso Dr, Sparks, NV 89436Sold
- $726,9954 bd4 ba3.2k sqft7612 Calypso Dr, Sparks, NV 89436Sold
- $847,9954 bd4 ba3.2k sqft7632 Calypso Dr, Sparks, NV 89436Sold
- $658,7243 bd2 ba2.4k sqft7602 Calypso Dr, Sparks, NV 89436Sold
A local agent can set up tours, give advice and negotiate with sellers.
Similar homes
- $785,0003 bd3 ba2.4k sqft2285 Butte Creek Dr, Sparks, NV 89436Active
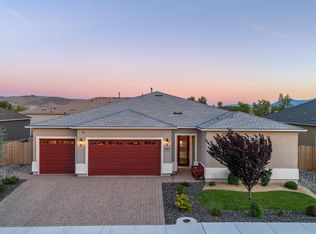
 MLS ID #260008613, April Nieto, RE/MAX Gold. NNRMLS
 - $797,0005 bd3 ba3.2k sqft5835 Ingleston Dr, Sparks, NV 89436Active
 MLS ID #260009552, Lance Higa, LPT Realty, LLC. NNRMLS
 - $675,0003 bd3 ba2.1k sqft2198 Sprague Dr, Sparks, NV 89436Active
 MLS ID #260003600, Ashtyn Harding, Realty One Group Eminence. NNRMLS
 - $780,0004 bd3 ba2.5k sqft3760 Zoroaster Ct, Sparks, NV 89436Active
 MLS ID #260007937, Ryan Montoya, eXp Realty. NNRMLS
 - $600,0004 bd3 ba2.8k sqft1875 Spanish Springs Rd, Sparks, NV 89436ActiveMLS ID #260009601, Juliana Garcia-Garcia, RE/MAX Professionals-Sparks. NNRMLS
- $550,0003 bd2 ba1.7k sqft7854 Hoback Dr, Sparks, NV 89436ActiveMLS ID #260009448, Stephanie Klausner, Dickson Realty - Damonte Ranch. NNRMLS
- $825,0004 bd3 ba2.7k sqft4790 Tobago Dr, Sparks, NV 89436ActiveMLS ID #260006373, Christy Klingler, Dickson Realty - Sparks. NNRMLS
- $657,0003 bd3 ba2k sqft2228 Wyaconda Dr, Sparks, NV 89436ActiveMLS ID #260004785, Miranda Vaulet, RE/MAX Professionals-Reno. NNRMLS
- $744,5203 bd3 ba2.2k sqft3074 Iridium Way, Sparks, NV 89436New ConstructionRyder Homes
- $799,0005 bd4 ba3.1k sqft2850 Friar Rock Ct, Sparks, NV 89436ActiveMLS ID #250056385, Claire Kirby, Keller Williams Group One Inc.. NNRMLS
- $749,0004 bd3 ba3.1k sqft5958 Solstice Dr, Sparks, NV 89436ActiveMLS ID #260001300, Ainsley Jones, Dickson Realty - Downtown. NNRMLS
- $725,1603 bd3 ba2.2k sqft3124 Iridium Way, Sparks, NV 89436New ConstructionRyder Homes
- $700,0004 bd4 ba2.6k sqft2234 Great Bluffs Ln, Sparks, NV 89436ActiveMLS ID #260007349, Michael Pevy, Ferrari-Lund Real Estate South. NNRMLS
- $635,0003 bd3 ba2.1k sqft7970 Cadiz Ct, Sparks, NV 89436ActiveMLS ID #260004443, Amy Phillips, Dickson Realty - Sparks. NNRMLS
- $783,1364 bd3 ba2.5k sqft3014 Iridium Way, Sparks, NV 89436New ConstructionRyder Homes
- $784,0503 bd3 ba2.8k sqft3119 Iridium Way, Sparks, NV 89436New ConstructionRyder Homes
- $674,9004 bd3 ba2.2k sqft3988 Ella Jayne Ct, Sparks, NV 89436ActiveMLS ID #260008211, Lauren Jantz, Wedgewood Homes Realty. NNRMLS
- $699,9005 bd3 ba2.6k sqft6535 Angels Orchard Dr, Sparks, NV 89436ActiveMLS ID #260003073, Katherine Gillespie, eXp Realty. NNRMLS
- $675,0005 bd3 ba2.6k sqft3087 Velvet Trace Ln, Sparks, NV 89436ActiveMLS ID #260007118, Soni Jackson, Sierra Sotheby's International. NNRMLS
- $742,6204 bd3 ba2.5k sqft3129 Iridium Way, Sparks, NV 89436New ConstructionRyder Homes
