Gorgeous Home - Pride of Ownership!! Built in 2024! Stunning kitchen is upgraded and any cook would love spending time! Quartz countertops with full slab backsplash. The great room is a focal point of the home featuring a gas fireplace that has a floor to ceiling tile surrounding it. Three door sliders going out to fully landscaped back yard. Have fun with the putting greens. Upgraded blinds. Ceiling fans. Large primary bedroom features luxurious bath room with two vanities, oversized shower, and free standing tub. One bedroom is an ensuite. Great loft - the perfect place to hang out. Upstairs also has bedroom and full bath - teenagers haven. Two car garage and one car garage for a total of three. Views of the mountains. This truly is a beautiful home that any family would love to call home! Buyers and Buyers agents to verify all information including MLS, HOA, etc...
Closed
Street View
$875,000
7637 Calypso Dr, Sparks, NV 89436
5beds
3,244sqft
Single Family Residence
Built in 2024
0.27 Acres Lot
$876,700 Zestimate®
$270/sqft
$3,800 Estimated rent
Home value
$876,700
$807,000 - $956,000
$3,800/mo
Zestimate® history
Owner options
List your home for rent
$3,800/mo
Rent Zestimate®
Find your next renter with Zillow Rental Manager. Plus, with online applications, you can quickly screen prospective tenants – for free.
$3,800/mo
Rent Zestimate®
Refinance and save
$4,080/mo
Est. payment
Refinancing to a lower rate could help reduce your monthly payments and save thousands over the life of the loan.
$4,080/mo
Est. payment
Explore your selling options
Work with a Zillow partner agent
Leverage their expertise and Zillow's premium Showcase listings to get your home seen by more buyers.
Get startedList with your own agent
Get your home in front of millions of buyers by listing it on Zillow.
Learn how to do itSell it yourself
Take full control of how buyers see your home on Zillow by listing For Sale by Owner (FSBO).
List your homeWhat's special
Views of the mountainsPutting greensLarge primary bedroomStunning kitchenOversized showerFree standing tubCeiling fans
Zillow last checked:
Listing updated:
Listed by:
Cissie Popson S.32919 775-772-5847,
Estate Realty
Bought with:
Brianne Madrid, S.184341
RE/MAX Professionals-Reno
Source: NNRMLS,MLS#: 260000844
Facts & features
Interior
Bedrooms & bathrooms
- Bedrooms: 5
- Bathrooms: 4
- Full bathrooms: 4
Heating
- Forced Air, Natural Gas
Cooling
- Central Air
Appliances
- Included: Dishwasher, Disposal, Gas Cooktop, Gas Range, Microwave, Oven, Refrigerator
- Laundry: Cabinets, Laundry Room, Sink
Features
- Entrance Foyer, High Ceilings, Kitchen Island, Pantry, Master Downstairs, Smart Thermostat, Walk-In Closet(s)
- Flooring: Carpet, Luxury Vinyl
- Windows: Blinds, Double Pane Windows, Vinyl Frames
- Number of fireplaces: 1
- Fireplace features: Gas
- Common walls with other units/homes: No Common Walls
Interior area
- Total structure area: 3,244
- Total interior livable area: 3,244 sqft
Property
Parking
- Total spaces: 3
- Parking features: Attached, Garage
- Attached garage spaces: 3
Features
- Levels: Two
- Stories: 2
- Exterior features: Rain Gutters
- Spa features: None
- Fencing: Back Yard
- Has view: Yes
- View description: Mountain(s)
Lot
- Size: 0.27 Acres
- Features: Common Area, Landscaped, Level
Details
- Additional structures: None
- Parcel number: 52906101
- Zoning: nud
Construction
Type & style
- Home type: SingleFamily
- Property subtype: Single Family Residence
Materials
- Stone Veneer, Stucco
- Foundation: Slab
- Roof: Composition,Shingle
Condition
- New construction: No
- Year built: 2024
Details
- Builder name: Toll Brothers
Utilities & green energy
- Sewer: Public Sewer
- Water: Public
- Utilities for property: Electricity Connected, Natural Gas Connected, Sewer Connected, Cellular Coverage, Water Meter Installed
Community & HOA
Community
- Security: Security System Owned, Smoke Detector(s)
- Subdivision: Stonebrook West Village 1
HOA
- Has HOA: Yes
- Amenities included: None
- HOA fee: $60 monthly
- HOA name: Stonebrook Community Association
Location
- Region: Sparks
Financial & listing details
- Price per square foot: $270/sqft
- Tax assessed value: $714,216
- Annual tax amount: $8,456
- Date on market: 1/23/2026
- Cumulative days on market: 138 days
- Listing terms: Cash,Conventional,VA Loan
Price history
| Date | Event | Price |
|---|---|---|
| 6/10/2026 | Sold | $875,000-1.1%$270/sqft |
Source:  NNRMLS #260000844 Report a problem NNRMLS #260000844 Report a problem | ||
| 4/17/2026 | Contingent | $885,000$273/sqft |
Source: NNRMLS #260000844 Report a problem | ||
| 4/4/2026 | Price change | $885,000-1.7%$273/sqft |
Source: NNRMLS #260000844 Report a problem | ||
| 1/23/2026 | Listed for sale | $899,900+4.9%$277/sqft |
Source: NNRMLS #260000844 Report a problem | ||
| 6/20/2024 | Sold | $857,995$264/sqft |
Source: Public Record Report a problem | ||
| 3/1/2024 | Price change | $857,995+3.4%$264/sqft |
Source:  Toll Brothers Inc. Report a problem Toll Brothers Inc. Report a problem | ||
| 2/21/2024 | Price change | $829,995-3.4%$256/sqft |
Source: Toll Brothers Inc. Report a problem | ||
| 2/6/2024 | Listed for sale | $858,995$265/sqft |
Source: Toll Brothers Inc. Report a problem | ||
Public tax history
| Year | Property taxes | Tax assessment |
|---|---|---|
| 2026 | $9,179 +8.5% | $249,976 -0.1% |
| 2025 | $8,456 +1042.1% | $250,339 +1003.8% |
| 2024 | $740 +173.4% | $22,680 +146% |
| 2023 | $271 | $9,219 |
Find assessor info on the county website
Neighborhood: 89436
Nearby homes
- $690,8003 bd3 ba2.3k sqft7627 Calypso Dr, Sparks, NV 89436Off Market
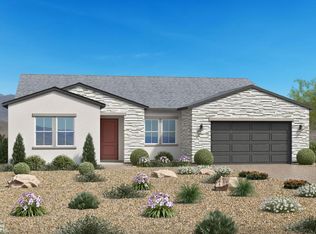
- $673,9423 bd2 ba2.3k sqft7642 Calypso Dr, Sparks, NV 89436Sold
- $769,0003 bd3 ba2.3k sqft7617 Calypso Dr, Sparks, NV 89436For Sale
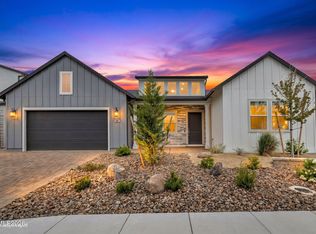
- $847,9954 bd4 ba3.2k sqft7632 Calypso Dr, Sparks, NV 89436Sold
- $108,000-- bd-- ba-- sqft7652 Calypso Dr, Sparks, NV 89436Off Market
- $4,123,100101.95 Acres7900 Pyramid Way, Sparks, NV 89436Off Market
- $850,5379.94 Acres7900 Pyramid Way, Sparks, NV 89436Off Market
- $624,7483 bd2 ba2.3k sqft7622 Calypso Dr, Sparks, NV 89436Sold
Nearby schools
GreatSchools rating
- 8/10Spanish Springs Elementary SchoolGrades: PK-5Distance: 1.6 mi
- 6/10Yvonne Shaw Middle SchoolGrades: 6-8Distance: 1.4 mi
- 4/10Spanish Springs High SchoolGrades: 9-12Distance: 1.7 mi
Schools provided by the listing agent
- Elementary: Spanish Springs
- Middle: Shaw Middle School
- High: Spanish Springs
Source: NNRMLS. This data may not be complete. We recommend contacting the local school district to confirm school assignments for this home.
Get a cash offer in 3 minutes
Find out how much your home could sell for in as little as 3 minutes with a no-obligation cash offer.
Estimated market value
$876,700
Get a cash offer in 3 minutes
Find out how much your home could sell for in as little as 3 minutes with a no-obligation cash offer.
Estimated market value
$876,700
- Nevada
- Washoe County
- Sparks
- 89436
- 7637 Calypso Dr
Nearby cities
Nearby zip codes
Other Sparks Topics
