Welcome to 3988 Ella Jayne Court, a beautiful ranch-style home tucked into a cul-de-sac in desirable Sparks. Framed by manicured, low-maintenance landscaping, this bright and airy 4-bedroom, 3-bath property welcomes you with a dramatic vaulted entry, abundant natural light, luxurious plank flooring, and an open-concept layout that feels both spacious and functional. At the heart of the home, the elevated kitchen features abundant modern cabinetry, a designer backsplash, stainless steel appliances, a large island, pantry storage, and seamless flow into the dining and living areas. The living space is anchored by a stylish LED fireplace with feature wall, creating a warm modern focal point for everyday living or entertaining. The private primary retreat includes its own backyard access and a spa-inspired en-suite with dual sinks, garden tub, walk-in shower, private water closet, and generous walk-in closet. One of the secondary bedrooms also offers an en-suite bath and walk-in closet, creating an ideal guest suite, multi-generational option, or private workspace. Additional highlights include a 3-car tandem-style garage for all your toys or oversized vehicles, a large, functional laundry room, and a flexible lifestyle niche perfect for a drop zone, coffee bar, homework station, you name it. Outside, the covered patio opens to a private, fenced backyard with refreshed landscaping and garden boxes, creating an easy outdoor extension of the living space. Located near everyday conveniences, shopping, dining, parks, recreation, and commuter routes, this move-in-ready home blends comfort, function, and modern style in one easy-living Sparks location without the limits of an HOA.
Active
Price cut: $25K (7/10)
$674,900
3988 Ella Jayne Ct, Sparks, NV 89436
4beds
2,218sqft
:
Get pre-qualified$4,402/mo
Single Family Residence
Built in 2022
7,840 Square Feet Lot
$-- Zestimate®
$304/sqft
$-- HOA
What's special
Abundant modern cabinetryOpen-concept layoutPantry storageLarge functional laundry roomPrivate fenced backyardCovered patioAbundant natural light
- 33 days |
- 814 |
- 50 |
Zillow last checked:
Listing updated:
Listed by:
Lauren Jantz S.186178 949-397-5761,
Wedgewood Homes Realty
Source: NNRMLS,MLS#: 260008211
Facts & features
Interior
Bedrooms & bathrooms
- Bedrooms: 4
- Bathrooms: 3
- Full bathrooms: 3
Heating
- Natural Gas
Cooling
- Central Air
Appliances
- Included: Dishwasher, Dryer, Electric Range, Microwave, Refrigerator, Washer
- Laundry: Cabinets, Laundry Room, Shelves
Features
- Breakfast Bar, Cathedral Ceiling(s), Ceiling Fan(s), High Ceilings, Kitchen Island, No Interior Steps, Pantry, Master Downstairs, Vaulted Ceiling(s), Walk-In Closet(s)
- Flooring: Carpet, Tile
- Windows: Double Pane Windows, ENERGY STAR Qualified Windows
- Number of fireplaces: 1
- Fireplace features: Electric, Insert
- Common walls with other units/homes: No Common Walls
Interior area
- Total structure area: 2,218
- Total interior livable area: 2,218 sqft
Video & virtual tour
Property
Parking
- Total spaces: 3
- Parking features: Attached, Garage, Tandem
- Attached garage spaces: 3
Features
- Levels: One
- Stories: 1
- Patio & porch: Porch, Covered, Patio
- Exterior features: Dog Run
- Spa features: None
- Fencing: Back Yard
- Has view: Yes
- View description: Mountain(s), Valley
Lot
- Size: 7,840 Square Feet
- Features: Sloped Up, Sprinklers In Rear
Details
- Additional structures: None
- Parcel number: 51461106
- Zoning: SF7
Construction
Type & style
- Home type: SingleFamily
- Property subtype: Single Family Residence
Materials
- Stucco
- Foundation: 8-Point, Pillar/Post/Pier, Slab
- Roof: Composition,Pitched
Condition
- New construction: No
- Year built: 2022
Details
- Builder name: West Star Builders
Utilities & green energy
- Sewer: Public Sewer
- Water: Public
- Utilities for property: Cable Available, Electricity Available, Internet Available, Natural Gas Available, Sewer Available, Water Available
Community & HOA
Community
- Security: Smoke Detector(s)
- Subdivision: Liam 7
HOA
- Has HOA: No
Location
- Region: Sparks
Financial & listing details
- Price per square foot: $304/sqft
- Tax assessed value: $628,296
- Annual tax amount: $7,459
- Date on market: 6/26/2026
- Cumulative days on market: 216 days
- Listing terms: 1031 Exchange,Cash,Conventional,VA Loan
Estimated market value
Not available
Estimated sales range
Not available
Not available
Price history
| Date | Event | Price |
|---|---|---|
| 7/10/2026 | Price change | $674,900-3.6%$304/sqft |
Source:  NNRMLS #260008211 Report a problem NNRMLS #260008211 Report a problem | ||
| 6/26/2026 | Listed for sale | $699,900+38.7%$316/sqft |
Source: NNRMLS #260008211 Report a problem | ||
| 4/28/2026 | Sold | $504,747+262.4%$228/sqft |
Source: Public Record Report a problem | ||
| 3/9/2020 | Sold | $139,285$63/sqft |
Source: Public Record Report a problem | ||
Public tax history
| Year | Property taxes | Tax assessment |
|---|---|---|
| 2026 | $7,460 +8% | $219,904 +0.1% |
| 2025 | $6,908 +9.5% | $219,654 +1.4% |
| 2024 | $6,311 +8.7% | $216,689 +8.4% |
| 2023 | $5,806 +324.1% | $199,912 +15.5% |
| 2022 | $1,369 +643.5% | $173,149 +3344.4% |
| 2021 | $184 | $5,027 +5% |
| 2020 | -- | $4,788 |
| 2019 | $184 | $4,788 |
Find assessor info on the county website
Monthly payment
Est. payment
Payment breakdown
Explore the cost of this home by adjusting the details. Changes won't be saved.Climate risks
Neighborhood: 89436
Nearby schools
GreatSchools rating
- 7/10Lena Juniper Elementary SchoolGrades: K-5Distance: 1.2 mi
- 8/10Lou Mendive Middle SchoolGrades: 6-8Distance: 1.5 mi
- 4/10Edward C Reed High SchoolGrades: 9-12Distance: 0.9 mi
Schools provided by the listing agent
- Elementary: Juniper
- Middle: Mendive
- High: Reed
Source: NNRMLS. This data may not be complete. We recommend contacting the local school district to confirm school assignments for this home.
- $705,0004 bd3 ba2.2k sqft3998 Ella Jayne Ct, Sparks, NV 89436Sold
- $763,0004 bd3 ba2.2k sqft3978 Ella Jayne Ct, Sparks, NV 89436Off Market
- $631,9004 bd3 ba2.1k sqft3965 Bria Cir, Sparks, NV 89436Off Market
- $659,7004 bd3 ba2.7k sqft3975 Bria Cir, Sparks, NV 89436Off Market

- $645,0003 bd2 ba1.7k sqft3968 Ella Jayne Ct, Sparks, NV 89436Off Market
- $838,6004 bd3 ba2.2k sqft3977 Ella Jayne Ct, Sparks, NV 89436Off Market
- $694,3005 bd3 ba2.6k sqft3995 Bria Cir, Sparks, NV 89436Off Market
- $748,9004 bd3 ba2.2k sqft3997 Ella Jayne Ct, Sparks, NV 89436Off Market
A local agent can set up tours, give advice and negotiate with sellers.
Similar homes
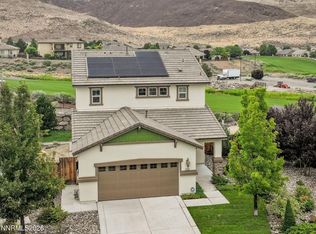
- $670,0004 bd3 ba2.2k sqft3370 Ten Mile Dr, Sparks, NV 89436Active

 MLS ID #260007242, Madison Riccio, Realty One Group Eminence. NNRMLS
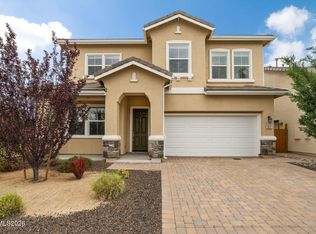
 - $659,0003 bd3 ba1.8k sqft2969 Abruzzi Ct, Sparks, NV 89434Active
 MLS ID #260009409, Nikki Simmons, RE/MAX Gold-Midtown. NNRMLS
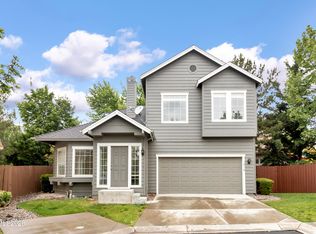
 - $675,0005 bd3 ba2.6k sqft3087 Velvet Trace Ln, Sparks, NV 89436Active
 MLS ID #260007118, Soni Jackson, Sierra Sotheby's International. NNRMLS
 - $579,0004 bd4 ba1.9k sqft1016 Desert Peach Ct, Sparks, NV 89436Active
 MLS ID #260006786, Jo Ann Burke, Dickson Realty - Caughlin. NNRMLS
 - $677,9004 bd2 ba2k sqft7815 Almeria Ct, Sparks, NV 89436ActiveMLS ID #260003505, Jonathan Poole, Real Broker LLC. NNRMLS
- $899,9004 bd3 ba2.5k sqft4687 High Pass Ct, Sparks, NV 89436ActiveMLS ID #260009438, Sean Burke, RE/MAX Professionals-Reno. NNRMLS
- $625,0004 bd2 ba2.1k sqft6659 Equation Dr, Sparks, NV 89436ActiveMLS ID #260006833, Jenna White, Dickson Realty - Sparks. NNRMLS
- $598,0004 bd3 ba2k sqft5433 Desertstone Dr, Sparks, NV 89436ActiveMLS ID #260006303, Mark Roberts, Dickson Realty - Caughlin. NNRMLS
- $660,0003 bd3 ba2.1k sqft2198 Sprague Dr, Sparks, NV 89436ActiveMLS ID #260003600, Ashtyn Harding, Realty One Group Eminence. NNRMLS
- $685,0004 bd2 ba2.2k sqft7483 Europa Dr, Sparks, NV 89436ActiveMLS ID #260000621, Christopher Raynor, Real Broker LLC. NNRMLS
- $657,0003 bd3 ba2k sqft2228 Wyaconda Dr, Sparks, NV 89436ActiveMLS ID #260004785, Miranda Vaulet, RE/MAX Professionals-Reno. NNRMLS
- $700,0004 bd4 ba2.6k sqft2234 Great Bluffs Ln, Sparks, NV 89436ActiveMLS ID #260007349, Michael Pevy, Ferrari-Lund Real Estate South. NNRMLS
- $699,9005 bd3 ba2.6k sqft6535 Angels Orchard Dr, Sparks, NV 89436ActiveMLS ID #260003073, Katherine Gillespie, eXp Realty. NNRMLS
- $700,0004 bd4 ba3.1k sqft6762 Pilot Peak Ct, Sparks, NV 89436ActiveMLS ID #260009248, Michael Wood, RE/MAX Professionals-Reno. NNRMLS
- $585,0004 bd3 ba2.1k sqft4181 Mystery Dr, Sparks, NV 89436ActiveMLS ID #260008812, Joshua Skroch, RE/MAX Professionals-Reno. NNRMLS
- $635,0003 bd3 ba2.1k sqft7970 Cadiz Ct, Sparks, NV 89436ActiveMLS ID #260004443, Amy Phillips, Dickson Realty - Sparks. NNRMLS
- $749,0004 bd3 ba3.1k sqft5958 Solstice Dr, Sparks, NV 89436ActiveMLS ID #260001300, Ainsley Jones, Dickson Realty - Downtown. NNRMLS
- $740,0004 bd2 ba2.2k sqft742 Mallard Crest Dr, Sparks, NV 89441ActiveMLS ID #260009425, Sarah Russell, Redfin. NNRMLS
- $775,0004 bd3 ba2.5k sqft3760 Zoroaster Ct, Sparks, NV 89436ActiveMLS ID #260007937, Ryan Montoya, eXp Realty. NNRMLS
- $550,0003 bd2 ba1.7k sqft7854 Hoback Dr, Sparks, NV 89436ActiveMLS ID #260009448, Stephanie Klausner, Dickson Realty - Damonte Ranch. NNRMLS
