Welcome to this fantastic opportunity in the heart of Sparks—a beautifully refreshed 4 bedroom, 3.5 bath, 1,911 sq ft two story home tucked into a peaceful cul de sac. With a brand new furnace and air conditioner (installed in July 2026), new interior paint, newer luxury vinyl flooring, and a roof that's just four years old, the home offers a clean, modern feel from the moment you step inside. The layout is thoughtfully designed for comfort and flexibility, with bright living spaces that flow naturally and a spacious primary suite on the main level that serves as your personal retreat at the end of the day. There is a second ensuite bedroom with it's own bathroom upstairs. Whether you're hosting friends or enjoying quiet mornings, the private backyard patio gives you a relaxed outdoor space to unwind, sip coffee, or enjoy warm Nevada evenings. Here, convenience is built into the lifestyle. The HOA maintains the front yard landscaping and includes access to a community pool and hot tub/spa—perfect for cooling off in summer or soaking under the stars. With shopping, dining, grocery stores, parks, and freeway access just minutes away, this location truly checks all the boxes. This move in ready home is ready for its next chapter. Don't miss the chance to see it for yourself.
Active
$579,000
1016 Desert Peach Ct, Sparks, NV 89436
4beds
1,911sqft
:
Get pre-qualified$3,891/mo
Single Family Residence
Built in 2000
5,227 Square Feet Lot
$-- Zestimate®
$303/sqft
$115/mo HOA
What's special
Peaceful cul de sacPrivate backyard patioNew interior paintNewer luxury vinyl flooring
- 56 days |
- 868 |
- 71 |
Likely to sell faster than
Zillow last checked:
Listing updated:
Listed by:
Jo Ann Burke S.180910 775-848-9070,
Dickson Realty - Caughlin
Source: NNRMLS,MLS#: 260006786
Facts & features
Interior
Bedrooms & bathrooms
- Bedrooms: 4
- Bathrooms: 4
- Full bathrooms: 3
- 1/2 bathrooms: 1
Heating
- Forced Air, Natural Gas
Cooling
- Central Air
Appliances
- Included: Dishwasher, Disposal, Microwave
- Laundry: Laundry Room, Shelves
Features
- Breakfast Bar, Ceiling Fan(s), High Ceilings, Walk-In Closet(s)
- Flooring: Luxury Vinyl, Tile
- Windows: Blinds, Double Pane Windows, Vinyl Frames
- Number of fireplaces: 1
- Fireplace features: Gas, Insert
- Common walls with other units/homes: No Common Walls
Interior area
- Total structure area: 1,911
- Total interior livable area: 1,911 sqft
Property
Parking
- Total spaces: 4
- Parking features: Attached, Garage, Garage Door Opener
- Attached garage spaces: 2
Features
- Stories: 2
- Patio & porch: Patio
- Exterior features: None
- Spa features: None
- Fencing: Back Yard,Partial
- Has view: Yes
- View description: Mountain(s)
Lot
- Size: 5,227 Square Feet
- Features: Landscaped, Level, Sprinklers In Front, Sprinklers In Rear
Details
- Additional structures: None
- Parcel number: 51614306
- Zoning: PD
Construction
Type & style
- Home type: SingleFamily
- Property subtype: Single Family Residence
Materials
- Stucco
- Foundation: Crawl Space
- Roof: Composition,Pitched,Shingle
Condition
- New construction: No
- Year built: 2000
Utilities & green energy
- Sewer: Public Sewer
- Water: Public
- Utilities for property: Cable Available, Electricity Connected, Internet Available, Natural Gas Connected, Phone Available, Sewer Connected, Water Connected, Water Meter Installed
Community & HOA
Community
- Security: Smoke Detector(s)
- Subdivision: Kiley Ranch 7 Phase 2
HOA
- Has HOA: Yes
- Amenities included: Landscaping, Parking, Pool, Spa/Hot Tub
- Services included: Landscape Maintenance - Partial, Snow Removal
- HOA fee: $115 monthly
- HOA name: The Village Meadows HOA
Location
- Region: Sparks
Financial & listing details
- Price per square foot: $303/sqft
- Tax assessed value: $286,382
- Annual tax amount: $2,967
- Date on market: 5/28/2026
- Cumulative days on market: 56 days
- Listing terms: 1031 Exchange,Cash,Conventional,FHA,VA Loan
Estimated market value
Not available
Estimated sales range
Not available
Not available
Price history
| Date | Event | Price |
|---|---|---|
| 5/28/2026 | Listed for sale | $579,000+81.5%$303/sqft |
Source:  NNRMLS #260006786 Report a problem NNRMLS #260006786 Report a problem | ||
| 6/24/2004 | Sold | $319,000$167/sqft |
Source: Public Record Report a problem | ||
Public tax history
| Year | Property taxes | Tax assessment |
|---|---|---|
| 2026 | $2,881 +7.9% | $100,234 -1.3% |
| 2025 | $2,669 +7.9% | $101,598 +2% |
| 2024 | $2,473 +3% | $99,637 +3% |
| 2023 | $2,400 +7.9% | $96,692 +18.1% |
| 2022 | $2,224 +3.1% | $81,846 +6.3% |
| 2021 | $2,157 +3% | $77,023 +3.7% |
| 2020 | $2,094 -2.9% | $74,310 |
| 2019 | $2,157 +3% | $74,310 +9.8% |
| 2018 | $2,094 +8.9% | $67,648 +0.9% |
| 2017 | $1,923 | $67,022 0% |
| 2016 | $1,923 | $67,037 +1.6% |
| 2015 | $1,923 -0.5% | $66,008 +6.8% |
| 2014 | $1,933 +3% | $61,807 +19.4% |
| 2013 | $1,877 | $51,767 |
| 2012 | -- | $51,767 +6.9% |
| 2011 | -- | $48,408 -9.8% |
| 2010 | -- | $53,662 -5.6% |
| 2009 | -- | $56,819 -18.4% |
| 2008 | -- | $69,661 -10.9% |
| 2007 | -- | $78,143 +16.4% |
| 2006 | -- | $67,136 +11.1% |
| 2005 | -- | $60,449 +3.3% |
| 2004 | -- | $58,506 +0.2% |
| 2003 | -- | $58,405 +3.2% |
| 2002 | -- | $56,620 |
| 2001 | -- | $56,620 |
Find assessor info on the county website
Monthly payment
Est. payment
Payment breakdown
Explore the cost of this home by adjusting the details. Changes won't be saved.Climate risks
Neighborhood: 89436
Nearby schools
GreatSchools rating
- 5/10Miguel Sepulveda Elementary SchoolGrades: PK-5Distance: 0.5 mi
- 6/10Sky Ranch Middle SchoolGrades: 6-8Distance: 1.6 mi
- 4/10Edward C Reed High SchoolGrades: 9-12Distance: 2.1 mi
Schools provided by the listing agent
- Elementary: Sepulveda
- Middle: Sky Ranch
- High: Reed
Source: NNRMLS. This data may not be complete. We recommend contacting the local school district to confirm school assignments for this home.
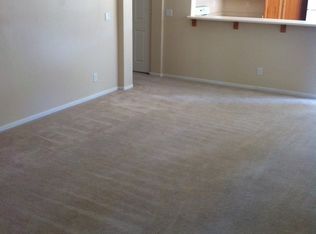
- $425,3002 bd2 ba1k sqft1010 Desert Peach Ct, Sparks, NV 89436Off Market
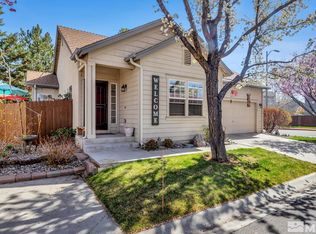
- $425,0002 bd2 ba1k sqft5310 Village Meadows Dr, Sparks, NV 89436Sold
- $456,3003 bd2 ba1.2k sqft1022 Desert Peach Ct, Sparks, NV 89436Off Market
- $452,7003 bd2 ba1.2k sqft5316 Village Meadows Dr, Sparks, NV 89436Off Market
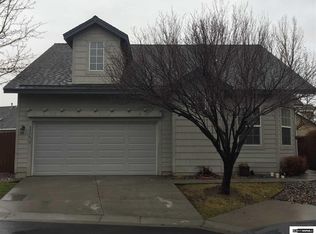
- $432,7002 bd2 ba1k sqft1028 Desert Peach Ct, Sparks, NV 89436Off Market
- $518,9004 bd3 ba1.9k sqft5306 Desert Peach Dr, Sparks, NV 89436Off Market
- $420,0002 bd2 ba1k sqft5302 Desert Peach Dr, Sparks, NV 89436Sold
- $431,3002 bd2 ba1k sqft5328 Village Meadows Dr, Sparks, NV 89436Off Market
A local agent can set up tours, give advice and negotiate with sellers.
Similar homes
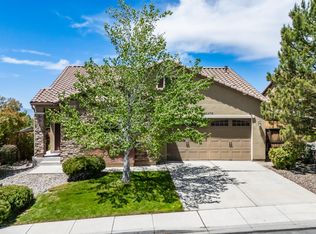
- $598,0004 bd3 ba2k sqft5433 Desertstone Dr, Sparks, NV 89436Active
 MLS ID #260006303, Mark Roberts, Dickson Realty - Caughlin. NNRMLS
 - $550,0003 bd2 ba1.7k sqft7854 Hoback Dr, Sparks, NV 89436Active
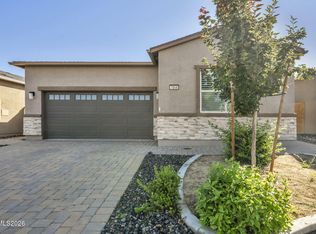 MLS ID #260009448, Stephanie Klausner, Dickson Realty - Damonte Ranch. NNRMLS
 - $560,0004 bd2 ba1.5k sqft7505 Robert Banks Blvd, Sparks, NV 89436Active
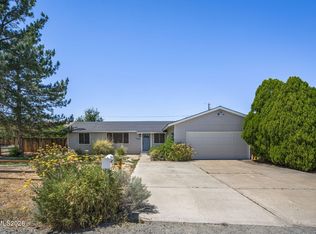 MLS ID #260008840, Matthew LaGrone, Chase International-Damonte. NNRMLS
 - $589,0003 bd3 ba2.2k sqft2926 E Nashua Pl, Sparks, NV 89436Active
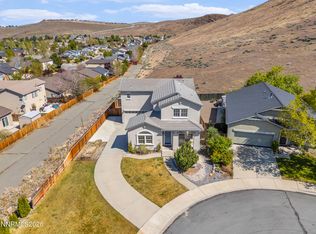 MLS ID #260004572, Tristan Lipschutz, Compass. NNRMLS
 - $599,0004 bd3 ba2.1k sqft4181 Mystery Dr, Sparks, NV 89436ActiveMLS ID #260008812, Joshua Skroch, RE/MAX Professionals-Reno. NNRMLS
- $476,9003 bd2 ba1.2k sqft5326 Desert Peach Dr, Sparks, NV 89436ActiveMLS ID #260008107, Fionn Lee Whittemore, eXp Realty. NNRMLS
- $709,9994 bd4 ba2.5k sqft4849 Ahwanee Ct, Sparks, NV 89436ActiveMLS ID #260007384, Leanne Neilson, Real Broker LLC. NNRMLS
- $564,9993 bd2 ba1.6k sqft2755 Arrow Smith Dr, Sparks, NV 89436ActiveMLS ID #260008213, Ruth Aguirre, Ferrari-Lund R.E. Sparks. NNRMLS
- $625,0004 bd2 ba2.1k sqft6659 Equation Dr, Sparks, NV 89436ActiveMLS ID #260006833, Jenna White, Dickson Realty - Sparks. NNRMLS
- $635,0004 bd2 ba1.9k sqft3340 Sansol Ct, Sparks, NV 89436ActiveMLS ID #260008818, Felisa Cusimano-Martin, Dickson Realty - Sparks. NNRMLS
- $674,9004 bd3 ba2.2k sqft3988 Ella Jayne Ct, Sparks, NV 89436ActiveMLS ID #260008211, Lauren Jantz, Wedgewood Homes Realty. NNRMLS
- $650,0003 bd2 ba2.3k sqft3058 Banestone Rd, Sparks, NV 89436ActiveMLS ID #260008438, Ryan Borden, Realty One Group Eminence. NNRMLS
- $670,0004 bd3 ba2.2k sqft3370 Ten Mile Dr, Sparks, NV 89436ActiveMLS ID #260007242, Madison Riccio, Realty One Group Eminence. NNRMLS
- $599,5004 bd3 ba2.7k sqft4160 Mystery Dr, Sparks, NV 89436ActiveMLS ID #260004567, Joshua Meza, AMRE. NNRMLS
- $515,0004 bd3 ba1.8k sqft3830 Dominus Dr, Sparks, NV 89436ActiveMLS ID #260008117, Aaron Coombs, LPT Realty, LLC. NNRMLS
- $545,0004 bd3 ba2.1k sqft1100 H St, Sparks, NV 89431ActiveMLS ID #260008259, Dan Smith, Dickson Realty - Sparks. NNRMLS
- $530,0003 bd2 ba1.6k sqft6182 Farm House Ct, Sparks, NV 89436ActiveMLS ID #260005742, Amanda Mueller, NextHome Yourpickettfence Group. NNRMLS
- $649,9003 bd3 ba2.1k sqft7970 Cadiz Ct, Sparks, NV 89436ActiveMLS ID #260004443, Amy Phillips, Dickson Realty - Sparks. NNRMLS
- $525,0003 bd3 ba1.7k sqft7059 Sacred Cir, Sparks, NV 89436ActiveMLS ID #260007295, Shelly Walters, Coldwell Banker Select Reno. NNRMLS
- $600,0003 bd3 ba2.2k sqft7723 Lampasas Dr, Sparks, NV 89436ActiveMLS ID #260006448, Sreeneetha Gorla, Haute Properties NV. NNRMLS
