This move-in ready 3-bedroom, 2-bath home in Sparks' sought-after Kiley Ranch South community has been significantly updated from top to bottom. New LVP flooring, fresh paint, upgraded lighting fixtures, and new Renewal by Andersen premium windows with top-down/bottom-up functionality give the interior a clean, modern feel throughout. The kitchen features quartz countertops and all appliances are included — just move in. A new A/C compressor means the big-ticket items are already handled. Step outside to a brand new concrete patio and pergola — a private backyard setup built for entertaining or unwinding. The attached 2-car garage adds built-in shelving and a workbench, making it as functional as it is spacious. All told, approximately $50,000 in recent improvements have been invested into this home. Kiley Ranch South is a master-planned community with walking paths, parks, and green spaces maintained by the HOA. Top-rated Bohach Elementary, Sky Ranch Middle, and Spanish Springs High are all in the area, and Sparks Crossing — with Costco, Trader Joe's, Home Depot, and 50+ restaurants — is just minutes away.
Active
Price cut: $8.1K (7/17)
$476,900
5326 Desert Peach Dr, Sparks, NV 89436
3beds
1,210sqft
:
Get pre-qualified$3,226/mo
Single Family Residence
Built in 2001
4,791 Square Feet Lot
$475,400 Zestimate®
$394/sqft
$115/mo HOA
What's special
Kitchen features quartz countertopsUpgraded lighting fixturesNew lvp flooringFresh paint
- 39 days |
- 2,167 |
- 165 |
Likely to sell faster than
Zillow last checked:
Listing updated:
Listed by:
Fionn Lee Whittemore S.176279 775-741-2041,
eXp Realty
Source: NNRMLS,MLS#: 260008107
Facts & features
Interior
Bedrooms & bathrooms
- Bedrooms: 3
- Bathrooms: 2
- Full bathrooms: 2
Heating
- Forced Air, Natural Gas
Cooling
- Central Air
Appliances
- Included: Dishwasher, Disposal, Dryer, Gas Cooktop, Gas Range, Microwave, Refrigerator, Washer
- Laundry: In Hall, Shelves
Features
- Ceiling Fan(s), Pantry, Smart Thermostat, Walk-In Closet(s)
- Flooring: Carpet, Luxury Vinyl, Tile
- Windows: Blinds, Double Pane Windows, Drapes, ENERGY STAR Qualified Windows, Window Coverings
- Number of fireplaces: 1
- Fireplace features: Gas
- Common walls with other units/homes: No Common Walls
Interior area
- Total structure area: 1,210
- Total interior livable area: 1,210 sqft
Property
Parking
- Total spaces: 2
- Parking features: Attached, Garage, Garage Door Opener
- Attached garage spaces: 2
Features
- Stories: 1
- Patio & porch: Covered, Patio
- Exterior features: Dog Run, Rain Gutters
- Has private pool: Yes
- Pool features: In Ground
- Has spa: Yes
- Spa features: In Ground
- Fencing: Back Yard
Lot
- Size: 4,791 Square Feet
- Features: Cul-De-Sac, Gentle Sloping, Landscaped, Level, Sprinklers In Front, Sprinklers In Rear
Details
- Parcel number: 51614408
- Zoning: PD
Construction
Type & style
- Home type: SingleFamily
- Property subtype: Single Family Residence
Materials
- Stucco
- Foundation: Slab
- Roof: Composition,Pitched
Condition
- New construction: No
- Year built: 2001
Utilities & green energy
- Sewer: Public Sewer
- Water: Public
- Utilities for property: Cable Connected, Electricity Connected, Internet Connected, Natural Gas Connected, Phone Connected, Sewer Connected, Water Connected, Cellular Coverage, Underground Utilities, Water Meter Installed
Community & HOA
Community
- Security: Security System
- Subdivision: Kiley Ranch 7 Phase 2
HOA
- Has HOA: Yes
- Amenities included: Landscaping, Pool, Spa/Hot Tub
- Services included: Landscape Maintenance - Partial
- HOA fee: $115 monthly
- HOA name: Village Meadows HOA
Location
- Region: Sparks
Financial & listing details
- Price per square foot: $394/sqft
- Tax assessed value: $237,793
- Annual tax amount: $1,984
- Date on market: 6/24/2026
- Cumulative days on market: 40 days
- Listing terms: 1031 Exchange,Cash,Conventional,FHA,VA Loan
Estimated market value
$475,400
$452,000 - $499,000
$2,393/mo
Price history
| Date | Event | Price |
|---|---|---|
| 7/17/2026 | Price change | $476,900-1.7%$394/sqft |
Source:  NNRMLS #260008107 Report a problem NNRMLS #260008107 Report a problem | ||
| 6/24/2026 | Listed for sale | $485,000+10.2%$401/sqft |
Source: NNRMLS #260008107 Report a problem | ||
| 10/24/2022 | Sold | $440,000$364/sqft |
Source: Public Record Report a problem | ||
| 9/30/2022 | Pending sale | $440,000$364/sqft |
Source: NNRMLS #220014221 Report a problem | ||
| 9/23/2022 | Listed for sale | $440,000+40.4%$364/sqft |
Source: NNRMLS #220014221 Report a problem | ||
| 4/26/2019 | Sold | $313,500$259/sqft |
Source: Public Record Report a problem | ||
| 3/16/2019 | Listed for sale | $313,500+18.3%$259/sqft |
Source: Ferrari-Lund R.E. Sparks #190003214 Report a problem | ||
| 4/13/2017 | Sold | $265,000$219/sqft |
Source:  NNRMLS #170002902 Report a problem NNRMLS #170002902 Report a problem | ||
| 3/17/2017 | Pending sale | $265,000$219/sqft |
Source: Berkshire Hathaway HomeService #170002902 Report a problem | ||
| 3/15/2017 | Listed for sale | $265,000+47.2%$219/sqft |
Source: Berkshire Hathaway HomeService #170002902 Report a problem | ||
| 10/24/2013 | Sold | $180,000-4.8%$149/sqft |
Source: Public Record Report a problem | ||
| 9/25/2013 | Listed for sale | $189,000+26%$156/sqft |
Source: Merlion Real Estate #130012060 Report a problem | ||
| 7/27/2001 | Sold | $150,000$124/sqft |
Source: Public Record Report a problem | ||
Public tax history
| Year | Property taxes | Tax assessment |
|---|---|---|
| 2026 | $1,985 +2.9% | $83,228 -1.2% |
| 2025 | $1,928 -1.8% | $84,266 +2.8% |
| 2024 | $1,963 +8.1% | $81,996 +2.7% |
| 2023 | $1,817 +2.9% | $79,863 +17.7% |
| 2022 | $1,765 +3.1% | $67,837 +7.6% |
| 2021 | $1,711 +3% | $63,067 +3.6% |
| 2020 | $1,661 -2.9% | $60,852 |
| 2019 | $1,711 +3% | $60,852 +11.8% |
| 2018 | $1,661 +8.9% | $54,434 +1.2% |
| 2017 | $1,526 | $53,790 +0.6% |
| 2016 | $1,526 | $53,480 +2% |
| 2015 | $1,526 +297.6% | $52,455 +8.7% |
| 2014 | $384 -73.6% | $48,249 +19.2% |
| 2013 | $1,453 | $40,464 |
| 2012 | -- | $40,464 +7.2% |
| 2011 | -- | $37,753 -8.2% |
| 2010 | -- | $41,133 -7.2% |
| 2009 | -- | $44,347 -22.1% |
| 2008 | -- | $56,958 -12.6% |
| 2007 | -- | $65,198 +19.6% |
| 2006 | -- | $54,512 +11.1% |
| 2005 | -- | $49,075 +4.3% |
| 2004 | -- | $47,034 +0.6% |
| 2003 | -- | $46,753 +261% |
| 2002 | -- | $12,950 |
| 2001 | -- | $12,950 |
Find assessor info on the county website
Monthly payment
Est. payment
Payment breakdown
Explore the cost of this home by adjusting the details. Changes won't be saved.Climate risks
Neighborhood: 89436
Nearby schools
GreatSchools rating
- 5/10Miguel Sepulveda Elementary SchoolGrades: PK-5Distance: 0.4 mi
- 6/10Sky Ranch Middle SchoolGrades: 6-8Distance: 1.6 mi
- 4/10Edward C Reed High SchoolGrades: 9-12Distance: 2.1 mi
Schools provided by the listing agent
- Elementary: John Bohach
- Middle: Sky Ranch
- High: Spanish Springs
Source: NNRMLS. This data may not be complete. We recommend contacting the local school district to confirm school assignments for this home.
- $433,9002 bd2 ba1k sqft5330 Desert Peach Dr, Sparks, NV 89436Off Market
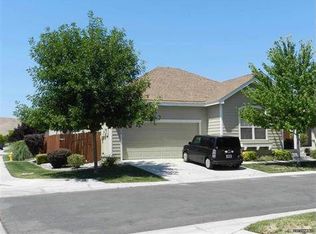
- $453,7003 bd2 ba1.2k sqft961 Ephedra Ln, Sparks, NV 89436Off Market

- $454,3003 bd2 ba1.2k sqft5322 Desert Peach Dr, Sparks, NV 89436Off Market
- $470,0003 bd3 ba1.5k sqft5338 Desert Peach Dr, Sparks, NV 89436Off Market

- $451,7003 bd2 ba1.2k sqft967 Ephedra Ln, Sparks, NV 89436Off Market
- $416,2002 bd2 ba1k sqft5334 Desert Peach Dr, Sparks, NV 89436Off Market
- $424,6002 bd2 ba1k sqft5318 Desert Peach Dr, Sparks, NV 89436Off Market
- $448,4003 bd2 ba1.2k sqft943 Ephedra Ln, Sparks, NV 89436Off Market
A local agent can set up tours, give advice and negotiate with sellers.
Similar homes
- $518,0003 bd2 ba1.2k sqft4568 Goodwin Rd, Sparks, NV 89436Active

 MLS ID #260009781, Felisa Cusimano-Martin, Dickson Realty - Sparks. NNRMLS
 - $543,0003 bd2 ba1.3k sqft345 Nicole Dr, Sparks, NV 89436Active
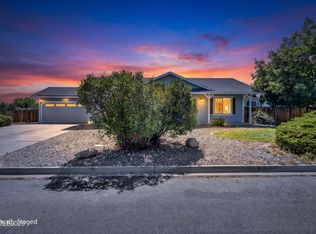 MLS ID #260009808, Amanda Figoni, Ferrari-Lund Real Estate South. NNRMLS
 - $545,0003 bd2 ba1.4k sqft7787 Corneta Ct, Sparks, NV 89436Active
 MLS ID #260009730, Amanda Figoni, Ferrari-Lund Real Estate South. NNRMLS
 - $555,0004 bd2 ba1.7k sqft1196 Glendora Ln, Sparks, NV 89436Active
 MLS ID #260008254, Mary Avalos, Keller Williams Group One Inc.. NNRMLS
 - $599,0003 bd2 ba1.6k sqft4319 Titan Ct, Sparks, NV 89436ActiveMLS ID #260009374, Michael Wood, RE/MAX Professionals-Reno. NNRMLS
- $479,0003 bd2 ba1.4k sqft1101 Alta Vista Dr, Sparks, NV 89434ActiveMLS ID #260009339, Jenna White, Dickson Realty - Sparks. NNRMLS
- $419,9003 bd2 ba984 sqft5743 Cinnamon Ct, Sun Valley, NV 89433ActiveMLS ID #260009850, Anthony DeMartino, Wedgewood Homes Realty. NNRMLS
- $525,0003 bd3 ba1.7k sqft170 Monumental Cir, Sparks, NV 89436ActiveMLS ID #260007415, Jacqueline Mead, Sierra Sotheby's International. NNRMLS
- $540,0003 bd2 ba1.7k sqft3889 Hazy Swale Way, Sparks, NV 89436ActiveMLS ID #260009761, Nicole Norris, Fathom Realty. NNRMLS
- $464,9003 bd2 ba1.3k sqft5840 Kearney Dr, Reno, NV 89506ActiveMLS ID #260009686, William Mariani, NextHome Sierra Realty. NNRMLS
- $555,0003 bd2 ba1.7k sqft3873 Hazy Swale Way, Sparks, NV 89436ActiveMLS ID #260009746, Miranda Vaulet, RE/MAX Professionals-Reno. NNRMLS
- $552,5004 bd2 ba1.5k sqft7505 Robert Banks Blvd, Sparks, NV 89436ActiveMLS ID #260008840, Matthew LaGrone, Chase International-Damonte. NNRMLS
- $564,9993 bd2 ba1.6k sqft2755 Arrow Smith Dr, Sparks, NV 89436ActiveMLS ID #260008213, Ruth Aguirre, Ferrari-Lund R.E. Sparks. NNRMLS
- $525,0003 bd3 ba1.7k sqft7059 Sacred Cir, Sparks, NV 89436ActiveMLS ID #260007295, Shelly Walters, Coldwell Banker Select Reno. NNRMLS
- $455,0003 bd2 ba1.3k sqft177 Emerson Way, Sparks, NV 89431ActiveMLS ID #260008276, Donna Frey, Haute Properties NV. NNRMLS
- $530,0003 bd2 ba1.6k sqft6182 Farm House Ct, Sparks, NV 89436ActiveMLS ID #260005742, Rebecca Delumeau, NextHome Yourpickettfence Group. NNRMLS
- $589,0003 bd2 ba1.4k sqft22 Kaweah Ct, Sparks, NV 89436ActiveMLS ID #260005603, Michael Wood, RE/MAX Professionals-Reno. NNRMLS
- $419,0002 bd1 ba1.3k sqft307 G St, Sparks, NV 89431ActiveMLS ID #260009809, Megan Lowe, Chase International-Damonte. NNRMLS
- $525,0003 bd2 ba1.3k sqft959 Yellowhammer Dr, Sparks, NV 89441ActiveMLS ID #260007938, Holly Azevedo, LPT Realty, LLC. NNRMLS
- $480,0003 bd3 ba1.5k sqft3612 Pocono Downs Dr, Reno, NV 89512ActiveMLS ID #260009950, Kristine Seward, Chase International Carson Cit. NNRMLS
