Discover the perfect blend of comfort, convenience and location in this inviting North Reno home. Ideally situated just minutes from both Western Nevada College and the University of Reno. Whether you're looking for a primary residence, a home for a student or an investment opportunity, this property offers easy access to campus, downtown Reno, shopping, parks and major commuter routes. Nested in an established neighborhood, you'll find floor plan designed for comfortable everyday living. Spacious kitchen with eating bar and kitchen nook. 3 bedrooms with 2 full baths and additonal 1/2 bath located on main floor off living room. 3 car parking spaces and private patio space with low maintenance backyard.
Active
Price cut: $8K (10/1)
$472,000
3612 Pocono Downs Dr, Reno, NV 89512
3beds
1,525sqft
Single Family Residence
Built in 2022
1,306 Square Feet Lot
$470,400 Zestimate®
$310/sqft
$83/mo HOA
What's special
Low maintenance backyardPrivate patio spaceInviting north reno home
- 62 days
- 943
- 64
Zillow last checked:
Listing updated:
Listed by:
Kristine Seward S.177695 775-721-5928,
Chase International Carson Cit
Source: NNRMLS,MLS#: 260009950
Facts & features
Interior
Bedrooms & bathrooms
- Bedrooms: 3
- Bathrooms: 3
- Full bathrooms: 2
- 1/2 bathrooms: 1
Heating
- Forced Air, Natural Gas
Cooling
- Central Air
Appliances
- Included: Dishwasher, Disposal, Gas Range, Microwave
- Laundry: Cabinets, Laundry Room, Washer Hookup
Features
- Breakfast Bar, Ceiling Fan(s), High Ceilings, Pantry, Smart Thermostat
- Flooring: Carpet, Luxury Vinyl, Tile
- Windows: Double Pane Windows, Low Emissivity Windows, Vinyl Frames
- Has fireplace: No
- Common walls with other units/homes: No Common Walls
Interior area
- Total structure area: 1,525
- Total interior livable area: 1,525 sqft
Property
Parking
- Total spaces: 1
- Parking features: Attached, Garage, Garage Door Opener
- Attached garage spaces: 1
Features
- Levels: One
- Stories: 2
- Patio & porch: Porch, Covered, Patio
- Exterior features: None
- Spa features: None
- Fencing: Back Yard,Full
- Has view: Yes
- View description: Mountain(s)
Lot
- Size: 1,306 Square Feet
- Features: Common Area, Landscaped, Level, Sprinklers In Front
Details
- Additional structures: None
- Parcel number: 00330205
- Zoning: SF4
Construction
Type & style
- Home type: SingleFamily
- Property subtype: Single Family Residence
Materials
- Frame, Stucco
- Foundation: Slab
- Roof: Composition,Pitched,Shingle
Condition
- New construction: No
- Year built: 2022
Utilities & green energy
- Sewer: Public Sewer
- Water: Public
- Utilities for property: Cable Available, Electricity Connected, Internet Connected, Natural Gas Connected, Phone Available, Sewer Connected, Water Connected, Cellular Coverage, Water Meter Installed
Community & HOA
Community
- Security: Smoke Detector(s)
- Subdivision: Mountain View Estates Unit 4
HOA
- Has HOA: Yes
- Amenities included: None
- Services included: Snow Removal
- HOA fee: $250 quarterly
- HOA name: Cottages at Comstock
Location
- Region: Reno
Financial & listing details
- Price per square foot: $310/sqft
- Tax assessed value: $311,313
- Annual tax amount: $3,833
- Date on market: 8/2/2026
- Cumulative days on market: 63 days
- Listing terms: 1031 Exchange,Cash,Conventional,FHA,VA Loan
Estimated market value
$470,400
$447,000 - $494,000
$2,603/mo
Price history
| Date | Event | Price |
|---|---|---|
| 10/1/2026 | Price change | $472,000-1.7%$310/sqft |
Source:  NNRMLS #260009950 Report a problem NNRMLS #260009950 Report a problem | ||
| 8/2/2026 | Listed for sale | $480,000+14.3%$315/sqft |
Source: NNRMLS #260009950 Report a problem | ||
| 11/23/2024 | Listing removed | $2,299$2/sqft |
Source: Zillow Rentals Report a problem | ||
| 11/15/2024 | Listed for rent | $2,299$2/sqft |
Source: Zillow Rentals Report a problem | ||
| 11/7/2024 | Listing removed | $2,299$2/sqft |
Source: Zillow Rentals Report a problem | ||
| 10/18/2024 | Price change | $2,299-4.2%$2/sqft |
Source: Zillow Rentals Report a problem | ||
| 10/8/2024 | Listed for rent | $2,400$2/sqft |
Source: Zillow Rentals Report a problem | ||
| 4/6/2023 | Sold | $419,900+188.3%$275/sqft |
Source: Public Record Report a problem | ||
| 2/28/2023 | Sold | $145,671$96/sqft |
Source: Public Record Report a problem | ||
Public tax history
| Year | Property taxes | Tax assessment |
|---|---|---|
| 2026 | $3,834 +3% | $108,960 -0.5% |
| 2025 | $3,723 +0.4% | $109,476 +2.9% |
| 2024 | $3,707 +145% | $106,441 +71.7% |
| 2023 | $1,513 | $61,999 +540% |
| 2022 | -- | $9,688 |
Find assessor info on the county website
Monthly payment
Est. payment
Payment breakdown
Explore the cost of this home by adjusting the details. Changes won't be saved.Climate risks
Neighborhood: Northeast
Nearby schools
Schools provided by the listing agent
- Elementary: Peavine
- Middle: Clayton
- High: Hug
Source: NNRMLS. This data may not be complete. We recommend contacting the local school district to confirm school assignments for this home.
Similar homes
- $521,0004 bd3 ba1.6k sqft383 Orrcrest Dr, Reno, NV 89506Active

 MLS ID #260010229, Joya Machabee, RE/MAX Gold. NNRMLS
 - $469,0003 bd3 ba1.8k sqft5055 Ciarra Kennedy Ln, Reno, NV 89503Active
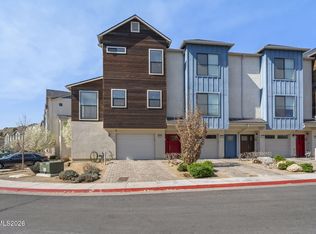 MLS ID #260003278, Lori Welsh, Dickson Realty - Caughlin. NNRMLS
 - $535,0003 bd2 ba1.6k sqft7116 Mustengo Dr, Reno, NV 89506Active
 MLS ID #260011631, Diane Macdonald, Dickson Realty - Caughlin. NNRMLS
 - $519,9003 bd2 ba1.6k sqft7117 Mustengo Dr, Reno, NV 89506Active
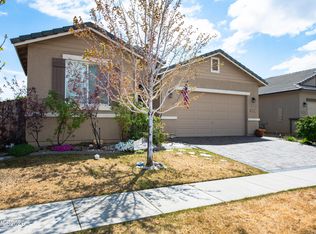 MLS ID #260005597, Mitch Argon, CalNeva Realty. NNRMLS
 - $530,0003 bd2 ba1.7k sqft7370 Overture Dr, Reno, NV 89506ActiveMLS ID #260009390, Chris Yochum, Dickson Realty - Caughlin. NNRMLS
- $525,0002 bd3 ba1.8k sqft998 Marble Hills Cir, Sparks, NV 89436ActiveMLS ID #260003957, John Ruddy, Sierra Sotheby's International. NNRMLS
- $465,0004 bd3 ba1.8k sqft8918 Wolf Moon Dr, Reno, NV 89506ActiveMLS ID #260008467, Aaron Coombs, LPT Realty, LLC. NNRMLS
- $449,9003 bd3 ba1.6k sqft200 Mark Jeffrey Ln, Reno, NV 89503ActiveMLS ID #260010369, Peter Moritz, RE/MAX Gold. NNRMLS
- $475,0003 bd3 ba1.3k sqft6171 Black Gypsum Ct, Sparks, NV 89436ActiveMLS ID #260011456, Julie Henderson, Dickson Realty - Sparks. NNRMLS
- $547,5003 bd3 ba1.8k sqft2040 Alamo Square Way, Reno, NV 89509ActiveMLS ID #250057099, Christina Rice, Dickson Realty - Carson City. NNRMLS
- $498,0003 bd2 ba1.5k sqft18723 Jones Creek Ct, Reno, NV 89508ActiveMLS ID #260011396, Kristen Tolley, Ferrari-Lund R.E. Sparks. NNRMLS
- $555,0003 bd2 ba1.7k sqft7743 Lampasas Dr, Sparks, NV 89436ActiveMLS ID #260012471, Michael Wood, RE/MAX Professionals-Reno. NNRMLS
- $460,0002 bd2 ba1.3k sqft2018 Cradle Mountain Dr #1, Reno, NV 89523ActiveMLS ID #260011152, Holly Hind, Ferrari-Lund Real Estate Reno. NNRMLS
- $530,0003 bd2 ba1.5k sqft6738 Coyote Call Trl, Sparks, NV 89436ActiveMLS ID #260011267, Adrienne Phenix, RE/MAX Gold-Carson City. NNRMLS
- $549,0003 bd3 ba1.8k sqft7695 Pebblestone Way, Reno, NV 89523ActiveMLS ID #260011445, Allison Arevalo, Real Broker LLC. NNRMLS
