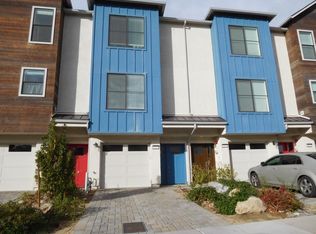
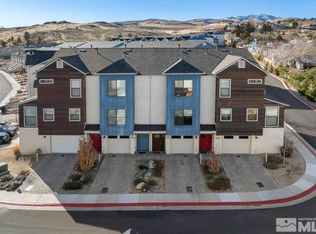
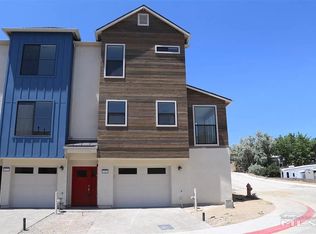
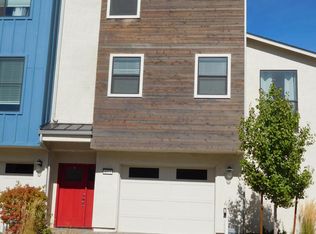
Don't miss this move in ready Rancho San Rafael Townhome in a Great Location! This 3-bedroom, 2.5-bath townhome offers low-maintenance living in a quiet and convenient setting. Freshly updated with brand-new interior paint, carpet, and luxury vinyl plank flooring, this home features a great floor plan and is located in a desirable corner-unit building with only one shared wall. The oversized 3-car garage provides plenty of space, with additional guest parking nearby. Enjoy the paver driveway, nearby park, and easy access to shopping, restaurants, hiking trails, and Rancho San Rafael Park. The HOA covers snow removal, exterior maintenance including siding, paint, roof, and decks, as well as landscape maintenance and common area upkeep.
Active
$469,000
5055 Ciarra Kennedy Ln, Reno, NV 89503
3beds
1,848sqft
Townhouse
Built in 2019
1,306 Square Feet Lot
$-- Zestimate®
$254/sqft
$200/mo HOA
What's special
Additional guest parking nearbyNearby parkPaver drivewayGreat floor planLuxury vinyl plank flooringMove in ready
- 205 days
- 285
- 16
Zillow last checked:
Listing updated:
Listed by:
Lori Welsh S.34943 775-771-6574,
Dickson Realty - Caughlin
Source: NNRMLS,MLS#: 260003278
Facts & features
Interior
Bedrooms & bathrooms
- Bedrooms: 3
- Bathrooms: 3
- Full bathrooms: 2
- 1/2 bathrooms: 1
Heating
- Forced Air, Natural Gas
Cooling
- Central Air
Appliances
- Included: Dishwasher, Disposal, ENERGY STAR Qualified Appliances, Gas Range, Microwave, Refrigerator, Washer
- Laundry: In Hall, Laundry Closet, Washer Hookup
Features
- Breakfast Bar, Ceiling Fan(s), Entrance Foyer, High Ceilings, Kitchen Island, Pantry, Smart Thermostat
- Flooring: Carpet, Luxury Vinyl, Tile
- Windows: Double Pane Windows, Vinyl Frames
- Has fireplace: No
- Common walls with other units/homes: 1 Common Wall
Interior area
- Total structure area: 1,848
- Total interior livable area: 1,848 sqft
Video & virtual tour
Property
Parking
- Total spaces: 3
- Parking features: Attached, Carport, Garage, Garage Door Opener
- Attached garage spaces: 3
- Has carport: Yes
Features
- Levels: Three Or More
- Stories: 3
- Patio & porch: Uncovered, Deck
- Exterior features: None
- Spa features: None
- Fencing: None
- Has view: Yes
- View description: Mountain(s), Trees/Woods
Lot
- Size: 1,306 Square Feet
- Features: Common Area, Corner Lot, Landscaped, Level, Sprinklers In Front
Details
- Additional structures: None
- Parcel number: 00380328
- Zoning: mf14
Construction
Type & style
- Home type: Townhouse
- Property subtype: Townhouse
- Attached to another structure: Yes
Materials
- Stucco
- Foundation: Slab
- Roof: Composition,Pitched,Shingle
Condition
- New construction: No
- Year built: 2019
Utilities & green energy
- Sewer: Public Sewer
- Water: Public
- Utilities for property: Cable Available, Electricity Connected, Internet Available, Internet Connected, Natural Gas Available, Natural Gas Connected, Phone Available, Sewer Available, Sewer Connected, Water Available, Water Connected, Cellular Coverage, Underground Utilities, Water Meter Installed
Community & HOA
Community
- Security: Carbon Monoxide Detector(s), Fire Sprinkler System, Security System Owned, Smoke Detector(s)
- Subdivision: Rancho San Rafael Townhomes Phase 3
HOA
- Has HOA: Yes
- Amenities included: Parking
- Services included: Snow Removal
- HOA fee: $200 monthly
- HOA name: Vista San Rafael Stoltz
Location
- Region: Reno
Financial & listing details
- Price per square foot: $254/sqft
- Tax assessed value: $334,126
- Annual tax amount: $4,074
- Date on market: 3/21/2026
- Cumulative days on market: 206 days
- Listing terms: 1031 Exchange,Cash,Conventional,FHA,VA Loan
Estimated market value
Not available
Estimated sales range
Not available
Not available
Price history
| Date | Event | Price |
|---|---|---|
| 5/16/2026 | Price change | $469,000-4.1%$254/sqft |
Source:  NNRMLS #260003278 Report a problem NNRMLS #260003278 Report a problem | ||
| 3/21/2026 | Listed for sale | $489,000+44.7%$265/sqft |
Source: NNRMLS #260003278 Report a problem | ||
| 1/20/2026 | Listing removed | $2,250$1/sqft |
Source: Zillow Rentals Report a problem | ||
| 1/14/2026 | Listed for rent | $2,250+12.8%$1/sqft |
Source: Zillow Rentals Report a problem | ||
| 12/5/2024 | Listing removed | $1,995$1/sqft |
Source: Zillow Rentals Report a problem | ||
| 12/4/2024 | Price change | $1,995-4.8%$1/sqft |
Source: Zillow Rentals Report a problem | ||
| 10/25/2024 | Price change | $2,095-2.3%$1/sqft |
Source: Zillow Rentals Report a problem | ||
| 10/17/2024 | Price change | $2,145-2.3%$1/sqft |
Source: Zillow Rentals Report a problem | ||
| 10/11/2024 | Price change | $2,195-2.2%$1/sqft |
Source: Zillow Rentals Report a problem | ||
| 10/4/2024 | Price change | $2,245-2.2%$1/sqft |
Source: Zillow Rentals Report a problem | ||
| 8/1/2024 | Listed for rent | $2,295+17.7%$1/sqft |
Source: Zillow Rentals Report a problem | ||
| 9/26/2022 | Listing removed | -- |
Source: Zillow Rental Network Premium Report a problem | ||
| 9/23/2022 | Listed for rent | $1,950$1/sqft |
Source: Zillow Rental Network Premium Report a problem | ||
| 10/31/2019 | Sold | $338,000-0.3%$183/sqft |
Source:  NNRMLS #190009398 Report a problem NNRMLS #190009398 Report a problem | ||
| 10/2/2019 | Pending sale | $339,000$183/sqft |
Source: Berkshire Hathaway HomeService #190009398 Report a problem | ||
| 9/5/2019 | Price change | $339,000-3%$183/sqft |
Source: Berkshire Hathaway HomeService #190009398 Report a problem | ||
| 7/31/2019 | Price change | $349,500-2.9%$189/sqft |
Source: Berkshire Hathaway HomeService #190009398 Report a problem | ||
| 6/21/2019 | Listed for sale | $360,000+964.8%$195/sqft |
Source: Berkshire Hathaway HomeService #190009398 Report a problem | ||
| 6/20/2019 | Sold | $33,808$18/sqft |
Source: Public Record Report a problem | ||
Public tax history
| Year | Property taxes | Tax assessment |
|---|---|---|
| 2026 | $4,075 +8% | $116,944 +0.1% |
| 2025 | $3,774 +8% | $116,774 +0.6% |
| 2024 | $3,496 +8% | $116,129 +8.3% |
| 2023 | $3,237 +8% | $107,197 +17.2% |
| 2022 | $2,998 +6.4% | $91,488 +5.1% |
| 2021 | $2,817 +9.2% | $87,065 +4.7% |
| 2020 | $2,580 -8.4% | $83,179 |
| 2019 | $2,817 +9.2% | $83,179 +1228.7% |
| 2018 | $2,580 | $6,260 +145.6% |
| 2017 | -- | $2,549 +15.5% |
| 2016 | -- | $2,206 +13.9% |
| 2015 | -- | $1,937 +28.9% |
| 2014 | $55 | $1,503 -80.4% |
| 2009 | -- | $7,676 -64.9% |
| 2008 | -- | $21,875 |
| 2007 | -- | $21,875 |
Find assessor info on the county website
Monthly payment
Est. payment
Payment breakdown
Explore the cost of this home by adjusting the details. Changes won't be saved.Climate risks
Neighborhood: North Virginia
Nearby schools
Schools provided by the listing agent
- Elementary: Elmcrest
- Middle: Clayton
- High: McQueen
Source: NNRMLS. This data may not be complete. We recommend contacting the local school district to confirm school assignments for this home.
Similar homes
- $449,9003 bd3 ba1.6k sqft200 Mark Jeffrey Ln, Reno, NV 89503Active

 MLS ID #260010369, Peter Moritz, RE/MAX Gold. NNRMLS
 - $472,0003 bd3 ba1.5k sqft3612 Pocono Downs Dr, Reno, NV 89512Active
 MLS ID #260009950, Kristine Seward, Chase International Carson Cit. NNRMLS
 - $510,0004 bd3 ba1.6k sqft383 Orrcrest Dr, Reno, NV 89506Active
 MLS ID #260010229, Joya Machabee, RE/MAX Gold. NNRMLS
 - $465,0003 bd2 ba1.4k sqft9548 Black Bear Dr, Reno, NV 89506Active
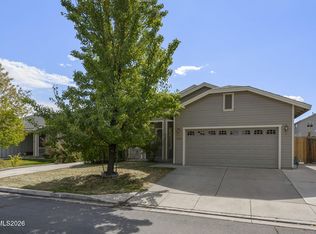 MLS ID #260012805, Lori Welsh, Dickson Realty - Caughlin. NNRMLS
 - $589,0003 bd3 ba1.7k sqft2554 River Hatchling Ln, Reno, NV 89503ActiveMLS ID #260011732, Theresa Nelson, Sierra Sotheby's International. NNRMLS
- $484,9903 bd3 ba1.5k sqft2256 Unionville Ct, Reno, NV 89506ActiveNNRMLS
- $465,0004 bd3 ba1.8k sqft8918 Wolf Moon Dr, Reno, NV 89506ActiveMLS ID #260008467, Aaron Coombs, LPT Realty, LLC. NNRMLS
- $524,9003 bd2 ba1.6k sqft7116 Mustengo Dr, Reno, NV 89506ActiveMLS ID #260011631, Diane Macdonald, Dickson Realty - Caughlin. NNRMLS
- $548,9904 bd3 ba1.8k sqft3612 George Sullivan Pkwy Lot 2, Reno, NV 89512ActiveMLS ID #260012813, Michael Wood, RE/MAX Professionals-Reno. NNRMLS
- $458,0002 bd2 ba1.3k sqft2018 Cradle Mountain Dr #1, Reno, NV 89523ActiveMLS ID #260011152, Holly Hind, Ferrari-Lund Real Estate Reno. NNRMLS
- $545,0003 bd3 ba1.7k sqft2490 Eastshore Pl #104, Reno, NV 89509ActiveMLS ID #260004310, Joseph Wieczorek, Dickson Realty - Downtown. NNRMLS
- $530,0003 bd2 ba1.7k sqft7370 Overture Dr, Reno, NV 89506ActiveMLS ID #260009390, Chris Yochum, Dickson Realty - Caughlin. NNRMLS
- $479,9003 bd2 ba1.4k sqft7090 Strauss Dr, Sun Valley, NV 89433ActiveMLS ID #260012780, Richard Berman, Dickson Realty - Damonte Ranch. NNRMLS
- $395,0003 bd3 ba1.2k sqft9294 Lone Wolf Cir, Reno, NV 89506ActiveMLS ID #260010624, Tyler Barrette, Sierra Sotheby's International. NNRMLS
- $500,0003 bd3 ba1.4k sqft3142 Winter Rose Cir, Reno, NV 89502ActiveMLS ID #260012783, Alan Hoffman, HomeGate Realty of Reno. NNRMLS
- $489,9002 bd3 ba1.8k sqft2014 Sunburst Way, Reno, NV 89509ActiveMLS ID #260012574, Susan Hoog, Ferrari-Lund Real Estate Reno. NNRMLS
- $690,0004 bd3 ba1.8k sqft2954 Glenview Dr, Reno, NV 89503ActiveMLS ID #260011521, Tawny Garrick, Sierra Sotheby's International. NNRMLS
- $545,0003 bd3 ba1.5k sqft2448 Bentley Dr, Reno, NV 89523ActiveMLS ID #260012720, Jake Kellames, Chase International-Damonte. NNRMLS
- $498,0003 bd2 ba1.5k sqft18723 Jones Creek Ct, Reno, NV 89508ActiveMLS ID #260011396, Kristen Tolley, Ferrari-Lund R.E. Sparks. NNRMLS
- $570,0003 bd3 ba2.2k sqft7731 Enclave Key Rd, Reno, NV 89506ActiveMLS ID #260008380, Soni Jackson, Sierra Sotheby's International. NNRMLS
