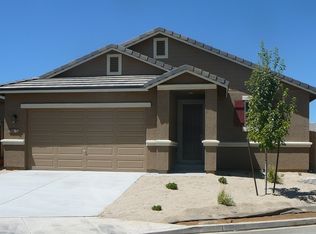
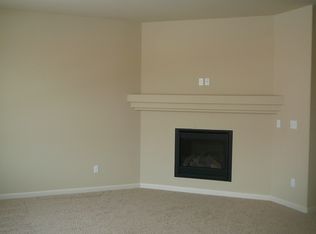
Welcome to this beautifully appointed, upgraded single-level home nestled in a desirable Golden Valley neighborhood. Thoughtfully maintained and offering many quality upgrades, The home welcomes you through an inviting atrium entry with a wrought iron gate, providing both privacy and a charming first impression. Step inside to a spacious, light-filled floor plan featuring gorgeous wood flooring throughout, expansive windows, and an open great-room concept. The living room offers a cozy fireplace and flows naturally into the great room, creating a comfortable setting for everyday living and entertaining. The spacious kitchen features granite countertops, upgraded appliances spacious pantry casual dining area dining area, while sliding glass doors open to the covered patio and charming landscaped back garden, extending the living space outdoors and creating a peaceful setting for relaxing or entertaining. With its single-level design, beautiful wood flooring, inviting spaces, thoughtful upgrades, and wonderful indoor-outdoor flow, this beautifully maintained Estancia home is truly a special find. Great location . Please see private remarks
Active
$545,000
7116 Mustengo Dr, Reno, NV 89506
3beds
1,614sqft
Single Family Residence
Built in 2016
6,098 Square Feet Lot
$-- Zestimate®
$338/sqft
$35/mo HOA
What's special
Covered patioExpansive windowsSpacious kitchenSpacious light-filled floor planCasual dining areaCozy fireplaceUpgraded appliances
- 15 days
- 492
- 42
Likely to sell faster than
Zillow last checked:
Listing updated:
Listed by:
Diane Macdonald S.49522 775-742-2343,
Dickson Realty - Caughlin
Source: NNRMLS,MLS#: 260011631
Facts & features
Interior
Bedrooms & bathrooms
- Bedrooms: 3
- Bathrooms: 2
- Full bathrooms: 2
Heating
- Fireplace(s), Forced Air, Natural Gas
Cooling
- Central Air, Electric
Appliances
- Included: Dishwasher, Disposal, Double Oven, Gas Range, Microwave, Refrigerator
- Laundry: Cabinets, Laundry Room
Features
- Breakfast Bar, Ceiling Fan(s), Entrance Foyer, High Ceilings, Kitchen Island, No Interior Steps, Pantry, Smart Thermostat, Walk-In Closet(s)
- Flooring: Wood
- Windows: Blinds, Double Pane Windows, Low Emissivity Windows, Vinyl Frames
- Number of fireplaces: 1
- Fireplace features: Gas
- Common walls with other units/homes: No Common Walls
Interior area
- Total structure area: 1,614
- Total interior livable area: 1,614 sqft
Video & virtual tour
Property
Parking
- Total spaces: 2
- Parking features: Attached, Garage, Garage Door Opener
- Attached garage spaces: 2
Features
- Levels: One
- Stories: 1
- Patio & porch: Porch, Awning(s), Covered, Patio
- Exterior features: Awning(s), Rain Gutters
- Spa features: None
- Fencing: Back Yard,Full
- Has view: Yes
- View description: Mountain(s), Trees/Woods
Lot
- Size: 6,098 Square Feet
- Features: Landscaped, Level, Sprinklers In Front, Sprinklers In Rear
Details
- Additional structures: None
- Parcel number: 55227214
- Zoning: Residential
Construction
Type & style
- Home type: SingleFamily
- Property subtype: Single Family Residence
Materials
- Frame, Stucco
- Foundation: Crawl Space
- Roof: Pitched,Tile
Condition
- New construction: No
- Year built: 2016
Utilities & green energy
- Sewer: Public Sewer
- Water: Public
- Utilities for property: Cable Available, Cable Connected, Electricity Available, Electricity Connected, Internet Available, Internet Connected, Natural Gas Available, Natural Gas Connected, Phone Available, Phone Connected, Sewer Available, Sewer Connected, Water Available, Water Connected, Cellular Coverage, Underground Utilities, Water Meter Installed
Community & HOA
Community
- Security: Carbon Monoxide Detector(s), Smoke Detector(s)
- Subdivision: Wild Stallion Estates Phase 1
HOA
- Has HOA: Yes
- Amenities included: None
- HOA fee: $35 monthly
- HOA name: Estancia Reno HOA
Location
- Region: Reno
Financial & listing details
- Price per square foot: $338/sqft
- Tax assessed value: $365,116
- Annual tax amount: $3,634
- Date on market: 9/9/2026
- Cumulative days on market: 16 days
- Listing terms: Cash,Conventional,FHA,VA Loan
Estimated market value
Not available
Estimated sales range
Not available
Not available
Price history
| Date | Event | Price |
|---|---|---|
| 9/9/2026 | Listed for sale | $545,000+78.1%$338/sqft |
Source:  NNRMLS #260011631 Report a problem NNRMLS #260011631 Report a problem | ||
| 10/21/2016 | Sold | $306,000+0%$190/sqft |
Source: Public Record Report a problem | ||
| 5/6/2016 | Listed for sale | $305,900$190/sqft |
Source: BC Family Properties #160005835 Report a problem | ||
Public tax history
| Year | Property taxes | Tax assessment |
|---|---|---|
| 2026 | $3,634 +3% | $127,791 -4.5% |
| 2025 | $3,530 +3% | $133,764 -0.1% |
| 2024 | $3,427 +4.7% | $133,942 +2.7% |
| 2023 | $3,274 +2.9% | $130,420 +24.3% |
| 2022 | $3,182 +0.9% | $104,889 +7.4% |
| 2021 | $3,154 +3% | $97,638 +5.1% |
| 2020 | $3,062 -2.9% | $92,868 |
| 2019 | $3,154 +3% | $92,868 +8.8% |
| 2018 | $3,062 +1104.1% | $85,337 +1.5% |
| 2017 | $254 | $84,081 +668% |
| 2016 | $254 | $10,948 +15.3% |
| 2015 | $254 +0.2% | $9,492 +23.3% |
| 2014 | $254 +3.2% | $7,700 +18% |
| 2013 | $246 | $6,524 |
| 2012 | -- | $6,524 -0.6% |
| 2011 | -- | $6,566 -21.9% |
| 2010 | -- | $8,403 -10.1% |
| 2009 | -- | $9,342 -15% |
| 2008 | -- | $10,990 -65.8% |
| 2007 | -- | $32,095 +31% |
| 2006 | -- | $24,500 |
Find assessor info on the county website
Monthly payment
Est. payment
Payment breakdown
Explore the cost of this home by adjusting the details. Changes won't be saved.Climate risks
Neighborhood: Stead
Nearby schools
Schools provided by the listing agent
- Elementary: Smith, Alice
- Middle: OBrien
- High: North Valleys
Source: NNRMLS. This data may not be complete. We recommend contacting the local school district to confirm school assignments for this home.
Similar homes
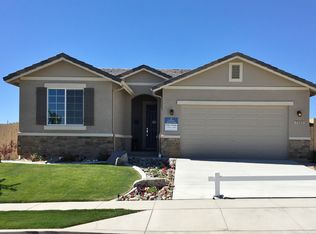
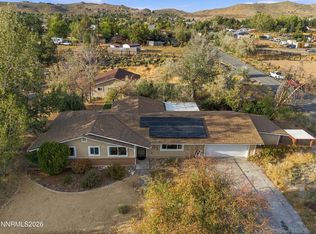
- $620,0003 bd2 ba1.6k sqft885 Winchester Dr, Reno, NV 89506Active
 MLS ID #260012310, Tristan Lipschutz, Compass. NNRMLS
 - $540,0003 bd2 ba1.7k sqft829 Calamity Ct, Reno, NV 89506Active
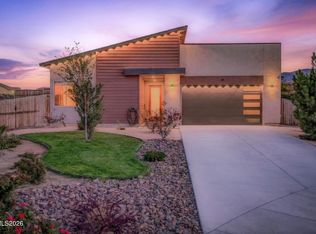 MLS ID #260010702, Harmony Hobbs, Ferrari-Lund Real Estate Reno. NNRMLS
 - $515,0003 bd2 ba1.4k sqft7208 Rutherford Dr, Reno, NV 89506Active
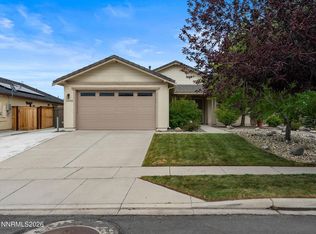 MLS ID #260009115, Luke Morse, Dickson Realty - Downtown. NNRMLS
 - $524,9003 bd2 ba1.6k sqft7117 Mustengo Dr, Reno, NV 89506Active
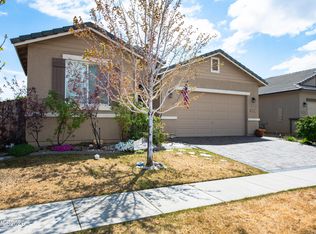 MLS ID #260005597, Mitch Argon, CalNeva Realty. NNRMLS
 - $530,0003 bd2 ba1.7k sqft7370 Overture Dr, Reno, NV 89506ActiveMLS ID #260009390, Chris Yochum, Dickson Realty - Caughlin. NNRMLS
- $485,0004 bd3 ba1.7k sqft8851 Trifid St, Reno, NV 89506ActiveMLS ID #260012304, Sidney Sinclair, Ferrari-Lund Real Estate Reno. NNRMLS
- $520,0004 bd2 ba1.9k sqft9090 Convair Way, Reno, NV 89506ActiveMLS ID #260011420, Cheryl Largen, Ferrari-Lund Real Estate Reno. NNRMLS
- $489,9004 bd3 ba1.7k sqft9620 Brightridge Dr, Reno, NV 89506ActiveMLS ID #260012082, Lauren Jantz, Wedgewood Homes Realty. NNRMLS
- $672,0004 bd3 ba2.4k sqft7140 Gazin Ct, Reno, NV 89506ActiveMLS ID #260007426, Lance Higa, LPT Realty, LLC. NNRMLS
- $535,0004 bd3 ba2.2k sqft9045 Andraste Way, Reno, NV 89506ActiveMLS ID #260010323, Khalil Amodu, Dickson Realty - Damonte Ranch. NNRMLS
- $496,9903 bd3 ba1.5k sqft2281 Unionville Ct, Reno, NV 89506ActiveNNRMLS
- $436,5004 bd3 ba1.2k sqft11700 Camel Rock Dr, Reno, NV 89506ActiveMLS ID #260012305, Jonathan Minerick, Homecoin.com. NNRMLS
- $544,9903 bd2 ba1.9k sqft825 Kess Way Lot 33, Reno, NV 89506ActiveMLS ID #260011230, Kristina Thyer, Jenuane Communities. NNRMLS
- $521,0004 bd3 ba1.6k sqft383 Orrcrest Dr, Reno, NV 89506ActiveMLS ID #260010229, Joya Machabee, RE/MAX Gold. NNRMLS
- $524,9903 bd2 ba1.7k sqft835 Kess Way Lot 32, Reno, NV 89506ActiveMLS ID #260011231, Kristina Thyer, Jenuane Communities. NNRMLS
- $450,0003 bd3 ba1.6k sqft8879 Gazing Star Dr, Reno, NV 89506ActiveMLS ID #260011964, Johanna Summersett, BHG Drakulich Realty. NNRMLS
- $509,0003 bd3 ba2k sqft9490 Autumn Leaf Way, Reno, NV 89506ActiveMLS ID #260008421, Jennifer Heinrichs, BHG Drakulich Realty. NNRMLS
- $474,9003 bd2 ba1k sqft8735 Aquifer Way, Reno, NV 89506ActiveMLS ID #260009759, Gerald Morrissey, Allison James Estates & Homes. NNRMLS
- $489,0003 bd2 ba1.5k sqft9830 Crystalline Dr, Reno, NV 89506ActiveMLS ID #260009048, Trinette Borgen, Coldwell Banker Select Mt Rose. NNRMLS
- $530,0003 bd3 ba2.1k sqft8978 Wolf River Dr, Reno, NV 89506ActiveMLS ID #260009019, Angelica Lorenzo, Haute Properties NV. NNRMLS
