Welcome to 885 Winchester Dr, where you can find the perfect blend of comfort, wide open spaces, and convenience all in one. Within the last 5 years this home has been completely transformed with a NEW roof, NEW kitchen, NEW bathrooms, NEW appliances, and a PAID OFF solar system. This home sits on nearly 1 acre and is completely fenced in with a barn, mature trees, a partially landscaped backyard with over .25 of an acre that is vacant and ready for your imagination to go wild; whether that be building your dream horse arena, starting your homestead adventures, or just simply expanding your yard. SO MUCH ROOM FOR ACTIVITIES. Don't miss your shot at your dream home, come see this beautiful property today.
Active
$620,000
885 Winchester Dr, Reno, NV 89506
3beds
1,672sqft
Single Family Residence
Built in 1998
0.96 Acres Lot
$-- Zestimate®
$371/sqft
$-- HOA
What's special
Mature treesCompletely fenced inPartially landscaped backyardNew kitchenNew bathroomsNew roofNew appliances
- 12 hours
- 203
- 15
Zillow last checked:
Listing updated:
Listed by:
Tristan Lipschutz S.197911 530-333-7134,
Compass
Source: NNRMLS,MLS#: 260012310
Facts & features
Interior
Bedrooms & bathrooms
- Bedrooms: 3
- Bathrooms: 2
- Full bathrooms: 2
Heating
- Fireplace(s), Propane
Cooling
- Central Air, Electric
Appliances
- Included: Disposal, Dryer, Electric Cooktop, Gas Cooktop, Gas Range, Refrigerator, Washer
- Laundry: In Bathroom, Laundry Closet
Features
- Breakfast Bar, Ceiling Fan(s), Pantry, Walk-In Closet(s)
- Flooring: Tile, Vinyl
- Windows: Double Pane Windows
- Number of fireplaces: 1
- Fireplace features: Gas
- Common walls with other units/homes: No Common Walls
Interior area
- Total structure area: 1,672
- Total interior livable area: 1,672 sqft
Video & virtual tour
Property
Parking
- Total spaces: 4
- Parking features: Attached, Garage, Garage Door Opener
- Attached garage spaces: 2
Features
- Levels: One
- Stories: 1
- Patio & porch: Awning(s), Deck
- Exterior features: Awning(s), Rain Gutters
- Spa features: None
- Fencing: Full
- Has view: Yes
- View description: Mountain(s)
Lot
- Size: 0.96 Acres
- Features: Corner Lot, Landscaped
Details
- Additional structures: Barn(s)
- Parcel number: 55211411
- Zoning: LDS
Construction
Type & style
- Home type: SingleFamily
- Property subtype: Single Family Residence
Materials
- Brick Veneer
- Foundation: Crawl Space
- Roof: Composition,Shingle
Condition
- New construction: No
- Year built: 1998
Utilities & green energy
- Sewer: Septic Tank
- Water: Well
- Utilities for property: Electricity Available, Phone Available
Green energy
- Energy generation: Solar
Community & HOA
Community
- Security: Carbon Monoxide Detector(s), Fire Alarm, Smoke Detector(s)
HOA
- Has HOA: No
Location
- Region: Reno
Financial & listing details
- Price per square foot: $371/sqft
- Tax assessed value: $323,677
- Annual tax amount: $2,345
- Date on market: 9/24/2026
- Listing terms: 1031 Exchange,Cash,Conventional,FHA,VA Loan
Estimated market value
Not available
Estimated sales range
Not available
Not available
Price history
| Date | Event | Price |
|---|---|---|
| 9/24/2026 | Listed for sale | $620,000$371/sqft |
Source:  NNRMLS #260012310 Report a problem NNRMLS #260012310 Report a problem | ||
Public tax history
| Year | Property taxes | Tax assessment |
|---|---|---|
| 2026 | $3,037 +3% | $113,287 -1.1% |
| 2025 | $2,949 +3% | $114,595 +0.1% |
| 2024 | $2,863 +3% | $114,449 +3.4% |
| 2023 | $2,780 +8% | $110,637 +27.5% |
| 2022 | $2,574 +112.9% | $86,805 +108.7% |
| 2021 | $1,209 -12.5% | $41,591 -19.2% |
| 2020 | $1,382 +14.3% | $51,471 |
| 2019 | $1,209 -12.5% | $51,471 +12.3% |
| 2018 | $1,382 +8.9% | $45,838 +3.1% |
| 2017 | $1,269 | $44,464 +0.4% |
| 2016 | $1,269 | $44,277 +1.2% |
| 2015 | $1,269 +300.4% | $43,763 +7.4% |
| 2014 | $317 -74.2% | $40,733 +3.7% |
| 2013 | $1,230 | $39,291 |
| 2012 | -- | $39,291 +0.2% |
| 2011 | -- | $39,200 -7.3% |
| 2010 | -- | $42,305 -25.9% |
| 2009 | -- | $57,083 -7% |
| 2008 | -- | $61,388 -8.1% |
| 2007 | -- | $66,789 +28.7% |
| 2006 | -- | $51,908 +9.6% |
| 2005 | -- | $47,379 +5.3% |
| 2004 | -- | $44,986 +2.3% |
| 2003 | -- | $43,968 +11.4% |
| 2002 | -- | $39,476 |
| 2001 | -- | $39,476 |
Find assessor info on the county website
Monthly payment
Est. payment
Payment breakdown
Explore the cost of this home by adjusting the details. Changes won't be saved.Climate risks
Neighborhood: Golden Valley
Nearby schools
Schools provided by the listing agent
- Elementary: Smith, Alice
- Middle: OBrien
- High: North Valleys
Source: NNRMLS. This data may not be complete. We recommend contacting the local school district to confirm school assignments for this home.
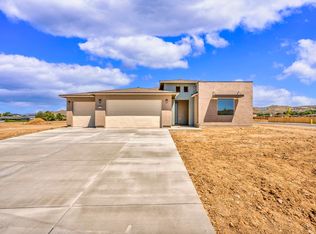
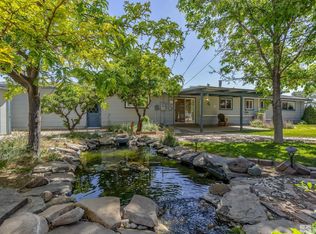
Similar homes
- $675,0003 bd2 ba1.8k sqft3495 Tee Pee Ln, Reno, NV 89506Active
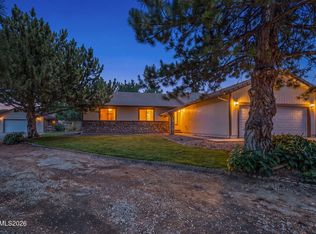
 MLS ID #260009767, Jamie Rosaia, Dickson Realty - Caughlin. NNRMLS
 - $875,0003 bd2 ba2.4k sqft5305 Hoge Rd, Reno, NV 89506Active
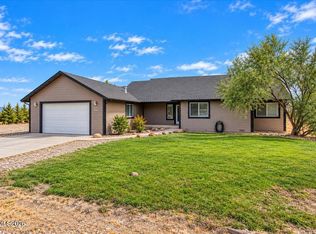 MLS ID #260012220, Jo Ann Burke, Dickson Realty - Caughlin. NNRMLS
 - from $614,9903 bd2 ba1.7k sqftThe Buckeye Plan, Golden Mesa Estates, Reno, NV 89506New Construction
 Jenuane Communities
 - $515,0003 bd2 ba1.4k sqft7208 Rutherford Dr, Reno, NV 89506Active
 MLS ID #260009115, Luke Morse, Dickson Realty - Downtown. NNRMLS
 - $672,0004 bd3 ba2.4k sqft7140 Gazin Ct, Reno, NV 89506ActiveMLS ID #260007426, Lance Higa, LPT Realty, LLC. NNRMLS
- $545,0003 bd2 ba1.6k sqft7116 Mustengo Dr, Reno, NV 89506ActiveMLS ID #260011631, Diane Macdonald, Dickson Realty - Caughlin. NNRMLS
- $540,0003 bd2 ba1.7k sqft829 Calamity Ct, Reno, NV 89506ActiveMLS ID #260010702, Harmony Hobbs, Ferrari-Lund Real Estate Reno. NNRMLS
- $610,0005 bd3 ba2.4k sqft9319 Bay Ct, Reno, NV 89506ActiveMLS ID #260011988, Dilyn Rooker, Marmot Properties, LLC. NNRMLS
- $485,0004 bd3 ba1.7k sqft8851 Trifid St, Reno, NV 89506ActiveMLS ID #260012304, Sidney Sinclair, Ferrari-Lund Real Estate Reno. NNRMLS
- $496,9903 bd3 ba1.5k sqft2281 Unionville Ct, Reno, NV 89506ActiveNNRMLS
- $530,0003 bd2 ba1.7k sqft7370 Overture Dr, Reno, NV 89506ActiveMLS ID #260009390, Chris Yochum, Dickson Realty - Caughlin. NNRMLS
- $524,9003 bd2 ba1.6k sqft7117 Mustengo Dr, Reno, NV 89506ActiveMLS ID #260005597, Mitch Argon, CalNeva Realty. NNRMLS
- $489,9004 bd3 ba1.7k sqft9620 Brightridge Dr, Reno, NV 89506ActiveMLS ID #260012082, Lauren Jantz, Wedgewood Homes Realty. NNRMLS
- $520,0004 bd2 ba1.9k sqft9090 Convair Way, Reno, NV 89506ActiveMLS ID #260011420, Cheryl Largen, Ferrari-Lund Real Estate Reno. NNRMLS
- $590,0003 bd3 ba2.2k sqft7731 Enclave Key Rd, Reno, NV 89506ActiveMLS ID #260008380, Soni Jackson, Sierra Sotheby's International. NNRMLS
- $474,9003 bd2 ba1k sqft8735 Aquifer Way, Reno, NV 89506ActiveMLS ID #260009759, Gerald Morrissey, Allison James Estates & Homes. NNRMLS
- $521,0004 bd3 ba1.6k sqft383 Orrcrest Dr, Reno, NV 89506ActiveMLS ID #260010229, Joya Machabee, RE/MAX Gold. NNRMLS
- $535,0004 bd3 ba2.2k sqft9045 Andraste Way, Reno, NV 89506ActiveMLS ID #260010323, Khalil Amodu, Dickson Realty - Damonte Ranch. NNRMLS
