Welcome to this charming 3-bedroom, 2-bath home situated on a desirable corner lot! Perfect for first-time homebuyers or those looking to downsize, this home offers a comfortable and functional layout with a 2-car garage. Enjoy the spacious backyard, ideal for outdoor gatherings, entertaining, gardening, or simply relaxing. With plenty of potential to make it your own, this home is a wonderful opportunity for homeownership. Don't miss out—schedule your showing today!
Active
$449,000
7752 Tulear St, Reno, NV 89506
3beds
1,413sqft
Single Family Residence
Built in 2005
6,969 Square Feet Lot
$447,600 Zestimate®
$318/sqft
$33/mo HOA
What's special
Desirable corner lotSpacious backyard
- 4 days
- 614
- 33
Likely to sell faster than
Zillow last checked:
Listing updated:
Listed by:
Tonirose Calimlim S.173849 775-813-5446,
Fathom Realty
Source: NNRMLS,MLS#: 260014015
Facts & features
Interior
Bedrooms & bathrooms
- Bedrooms: 3
- Bathrooms: 2
- Full bathrooms: 2
Heating
- Natural Gas
Cooling
- Central Air
Appliances
- Included: Dishwasher, Disposal, Dryer, Electric Oven, Electric Range, Oven, Refrigerator, Washer
- Laundry: Laundry Room, Shelves
Features
- Breakfast Bar, Pantry, Master Downstairs, Walk-In Closet(s)
- Flooring: Carpet, Vinyl
- Windows: Blinds, Double Pane Windows, Vinyl Frames
- Has fireplace: No
- Common walls with other units/homes: No Common Walls
Interior area
- Total structure area: 1,413
- Total interior livable area: 1,413 sqft
Property
Parking
- Total spaces: 2
- Parking features: Attached, Garage
- Attached garage spaces: 2
Features
- Stories: 1
- Patio & porch: Uncovered, Patio
- Exterior features: Rain Gutters, None
- Spa features: None
- Fencing: Back Yard
Lot
- Size: 6,969 Square Feet
- Features: Corner Lot, Landscaped, Level, Sprinklers In Front
Details
- Additional structures: None
- Parcel number: 08084111
- Zoning: SF11
Construction
Type & style
- Home type: SingleFamily
- Property subtype: Single Family Residence
Materials
- Foundation: Crawl Space
- Roof: Composition,Pitched,Shingle
Condition
- New construction: No
- Year built: 2005
Utilities & green energy
- Sewer: Public Sewer
- Water: Public
- Utilities for property: Cable Connected, Electricity Connected, Internet Connected, Natural Gas Available, Sewer Connected, Water Connected
Community & HOA
Community
- Security: Smoke Detector(s)
- Subdivision: Peek Parcel Unit 1 Phase 3
HOA
- Has HOA: Yes
- Amenities included: None
- HOA fee: $33 monthly
- HOA name: Stonefield
Location
- Region: Reno
Financial & listing details
- Price per square foot: $318/sqft
- Tax assessed value: $269,582
- Annual tax amount: $2,280
- Date on market: 11/8/2026
- Listing terms: 1031 Exchange,Cash,Conventional,FHA
Estimated market value
$447,600
$425,000 - $470,000
$2,344/mo
Price history
| Date | Event | Price |
|---|---|---|
| 11/8/2026 | Listed for sale | $449,000+13.7%$318/sqft |
Source:  NNRMLS #260014015 Report a problem | ||
| 8/24/2021 | Sold | $395,000+4.2%$280/sqft |
Source: Public Record Report a problem | ||
| 7/24/2021 | Pending sale | $379,000$268/sqft |
Source: NNRMLS #210010497 Report a problem | ||
| 7/20/2021 | Listed for sale | $379,000+235.4%$268/sqft |
Source: NNRMLS #210010497 Report a problem | ||
| 2/28/2011 | Sold | $113,000-5.8%$80/sqft |
Source: Public Record Report a problem | ||
| 11/29/2010 | Listed for sale | $120,000-48.8%$85/sqft |
Source: Truckee Mountain Properties #100016495 Report a problem | ||
| 6/24/2005 | Sold | $234,500$166/sqft |
Source: Public Record Report a problem | ||
Public tax history
| Year | Property taxes | Tax assessment |
|---|---|---|
| 2026 | $2,115 +8% | $94,354 +4.5% |
| 2025 | $1,957 +8.1% | $90,297 -0.4% |
| 2024 | $1,811 +8% | $90,618 +3.8% |
| 2023 | $1,677 +8% | $87,299 +17.9% |
| 2022 | $1,553 +3.1% | $74,022 +5.1% |
| 2021 | $1,507 +3% | $70,459 +4% |
| 2020 | $1,463 -2.9% | $67,769 |
| 2019 | $1,507 +3% | $67,769 +12.2% |
| 2018 | $1,463 +8.8% | $60,393 +2.5% |
| 2017 | $1,345 | $58,925 +1.8% |
| 2016 | $1,345 | $57,909 +8.2% |
| 2015 | $1,345 +4.5% | $53,515 +25% |
| 2014 | $1,287 | $42,804 +25.8% |
| 2013 | $1,287 | $34,013 |
| 2012 | -- | $34,013 -7.8% |
| 2011 | -- | $36,898 +1.7% |
| 2010 | -- | $36,291 -31.2% |
| 2009 | -- | $52,735 -4.9% |
| 2008 | -- | $55,481 -19.2% |
| 2007 | -- | $68,676 +12.1% |
| 2006 | -- | $61,242 +11.2% |
| 2005 | -- | $55,072 |
Find assessor info on the county website
Monthly payment
Est. payment
Payment breakdown
Explore the cost of this home by adjusting the details. Changes won't be saved.Climate risks
Neighborhood: Stead
Nearby schools
Schools provided by the listing agent
- Elementary: Lemmon Valley
- Middle: OBrien
- High: North Valleys
Source: NNRMLS. This data may not be complete. We recommend contacting the local school district to confirm school assignments for this home.
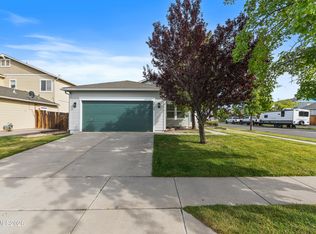

Similar homes
- $450,0003 bd2 ba1.3k sqft11945 Heartpine St, Reno, NV 89506Active
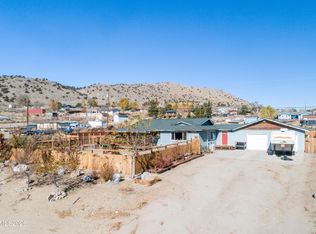
 MLS ID #260014120, Sharon Thomson, RE/MAX Gold. NNRMLS
- $435,0003 bd2 ba1.2k sqft8808 Silverkist Dr, Reno, NV 89506Active
 MLS ID #260014066, Jamie Street, Robinhood Realty. NNRMLS
- $399,0004 bd2 ba1.3k sqft9630 Antelope Creek Dr, Reno, NV 89506Active
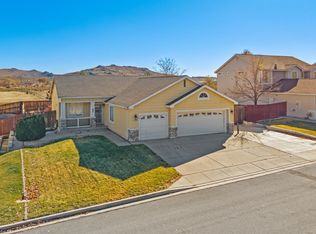 MLS ID #260014100, Christopher Raynor, Real Broker LLC. NNRMLS
- $405,0003 bd2 ba1.6k sqft590 Budger Way, Reno, NV 89506Active
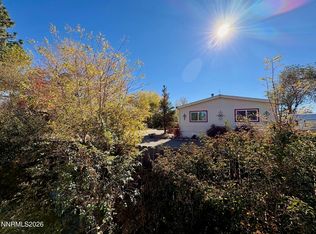 MLS ID #260013940, Chante Hargrove, RE/MAX Professionals-Reno. NNRMLS
- $465,0003 bd2 ba1.2k sqft8625 Aquifer Way, Reno, NV 89506ActiveMLS ID #260013470, Stephanie Thorson, Solid Source Realty. NNRMLS
- $400,0003 bd2 ba1k sqft14095 Kernite St, Reno, NV 89506ActiveMLS ID #260014003, Marisela Gaytan, Key Collective. NNRMLS
- $439,9003 bd2 ba1.4k sqft7481 Gannon Dr, Reno, NV 89506ActiveMLS ID #260013845, Alexander Landeck, RE/MAX Professionals-Reno. NNRMLS
- $509,9004 bd3 ba2k sqft10924 Bloomsburg Ct, Reno, NV 89506ActiveMLS ID #260014114, Ron Lane, Chase International-Damonte. NNRMLS
- $479,5003 bd2 ba1.3k sqft530 Paradise Valley Rd, Reno, NV 89506ActiveMLS ID #260013508, Alfyn Gestoso, Hello Real Estate Center. NNRMLS
- $435,0003 bd2 ba1.3k sqft11983 Kernite St, Reno, NV 89506ActiveMLS ID #260012646, Sage Ball, LPT Realty, LLC. NNRMLS
- $469,9003 bd1 ba1.2k sqft185 E Surge St, Reno, NV 89506ActiveMLS ID #260007874, Randita Mendez-Parra, Real Broker LLC. NNRMLS
- $440,0004 bd2 ba1.4k sqft8540 Red Baron Blvd, Reno, NV 89506ActiveMLS ID #260013325, Sam Stout, LPT Realty, LLC. NNRMLS
- $429,9003 bd2 ba1.3k sqft5015 Sagehen Ln, Reno, NV 89506ActiveMLS ID #260013972, Antonio Pimentel, Realty One Group Eminence. NNRMLS
- $528,0004 bd3 ba1.7k sqft8863 Trifid St, Reno, NV 89506ActiveMLS ID #260014013, Xiaowei Zhuang, Haute Properties NV. NNRMLS
- $519,9003 bd2 ba1.6k sqft7117 Mustengo Dr, Reno, NV 89506ActiveMLS ID #260013954, Chris Yochum, Dickson Realty - Caughlin. NNRMLS
- $449,0003 bd2 ba1k sqft7690 Carlyle Dr, Reno, NV 89506ActiveMLS ID #260013486, Krisztina Dombovari, Right Move Realty LTD. NNRMLS
- $485,0003 bd2 ba1.7k sqft914 Sauvignon Ct, Reno, NV 89506ActiveMLS ID #260013011, Jeanene Raffanelli, RE/MAX Gold. NNRMLS
- $559,0003 bd2 ba1.6k sqft9005 Andraste Way, Reno, NV 89506ActiveMLS ID #260013255, Kaycee Summers, Dickson Realty - Gardnerville. NNRMLS
- $479,9004 bd2 ba1.7k sqft8840 Silver Dawn Ct, Reno, NV 89506ActiveMLS ID #260011578, Lee Trefethen, Coldwell Banker Select Reno. NNRMLS
