MOTIVATED SELLERS! 3 bedroom, 2 bath, low maintenance, inside and out, home in West Golden Valley. Large, open, inviting living/dining area with ceiling fan as you walk in. Separate kitchen/ family room with slider access to very private back yard. with deck and paver patio. Kitchen features gas range & oven, built-in microwave, refrigerator, wall of pantry cabinets and stand alone island. Family room currently being used as a dining room. Primary has ceiling fan, garden tub and separate shower and attached office/library/den with additional ceiling fan. Two other secondary bedrooms also come with ceiling fans. Laundry room leads to garage. Front porch perfect for swinging away warm summer nights. Low maintenance landscaping, front and back. Low maintenance laminate and sheet vinyl flooring everywhere except bedrooms. RV area behind the back fence. Roof replaced 6 years ago. Furnace recently replaced. Sellers will look at all offers!
Active
$499,900
914 Sauvignon Ct, Reno, NV 89506
3beds
1,780sqft
Single Family Residence
Built in 2000
9,583 Square Feet Lot
$-- Zestimate®
$281/sqft
$-- HOA
What's special
Deck and paver patioCeiling fan
- 9 days
- 972
- 38
Likely to sell faster than
Zillow last checked:
Listing updated:
Listed by:
Jeanene Raffanelli BS.1001952 775-771-0240,
RE/MAX Gold
Source: NNRMLS,MLS#: 260013011
Facts & features
Interior
Bedrooms & bathrooms
- Bedrooms: 3
- Bathrooms: 2
- Full bathrooms: 2
Heating
- Forced Air, Natural Gas
Cooling
- Central Air
Appliances
- Included: Dishwasher, Disposal, Dryer, Gas Range, Microwave, Refrigerator, Washer
- Laundry: Cabinets, Laundry Room, Washer Hookup
Features
- Cathedral Ceiling(s), Ceiling Fan(s), Entrance Foyer, High Ceilings, Kitchen Island, Pantry, Master Downstairs, Walk-In Closet(s)
- Flooring: Carpet, Laminate, Vinyl
- Windows: Blinds, Double Pane Windows, Drapes, Rods, Vinyl Frames
- Has fireplace: No
- Common walls with other units/homes: No Common Walls
Interior area
- Total structure area: 1,780
- Total interior livable area: 1,780 sqft
Property
Parking
- Total spaces: 2
- Parking features: Attached, Garage, Garage Door Opener, RV Access/Parking
- Attached garage spaces: 2
Features
- Levels: One
- Stories: 1
- Patio & porch: Uncovered, Covered, Patio, Deck
- Exterior features: Rain Gutters
- Spa features: None
- Fencing: Back Yard,Partial
- Has view: Yes
- View description: Mountain(s)
Lot
- Size: 9,583 Square Feet
- Features: Cul-De-Sac, Landscaped, Level, Sloped Up, Steep Slope
Details
- Additional structures: Shed(s)
- Parcel number: 57002230
- Zoning: MDS
- Special conditions: Agent Owned
Construction
Type & style
- Home type: SingleFamily
- Property subtype: Single Family Residence
Materials
- Frame, Masonite
- Foundation: Crawl Space
- Roof: Composition,Pitched,Shingle
Condition
- New construction: No
- Year built: 2000
Utilities & green energy
- Sewer: Public Sewer
- Water: Public
- Utilities for property: Cable Available, Electricity Connected, Internet Available, Natural Gas Connected, Phone Available, Sewer Connected, Water Connected, Cellular Coverage, Water Meter Installed
Community & HOA
Community
- Security: Smoke Detector(s)
HOA
- Has HOA: No
Location
- Region: Reno
Financial & listing details
- Price per square foot: $281/sqft
- Tax assessed value: $289,831
- Annual tax amount: $3,335
- Date on market: 10/10/2026
- Cumulative days on market: 9 days
- Listing terms: 1031 Exchange,Cash,Conventional,FHA,VA Loan
Estimated market value
Not available
Estimated sales range
Not available
Not available
Price history
| Date | Event | Price |
|---|---|---|
| 10/10/2026 | Listed for sale | $499,900+53.8%$281/sqft |
Source:  NNRMLS #260013011 Report a problem | ||
| 2/14/2018 | Sold | $325,000$183/sqft |
Source:  NNRMLS #180000648 Report a problem | ||
| 1/18/2018 | Listed for sale | $325,000+121.1%$183/sqft |
Source: RE/MAX Professionals-Reno #180000648 Report a problem | ||
| 7/27/2000 | Sold | $147,000$83/sqft |
Source: Public Record Report a problem | ||
Public tax history
| Year | Property taxes | Tax assessment |
|---|---|---|
| 2026 | $3,089 +7.9% | $101,441 +4.1% |
| 2025 | $2,861 +8% | $97,454 -0.6% |
| 2024 | $2,650 +8% | $98,053 +2% |
| 2023 | $2,454 +8% | $96,128 +24.4% |
| 2022 | $2,273 +6.4% | $77,254 +4.1% |
| 2021 | $2,137 +5% | $74,207 +3.2% |
| 2020 | $2,035 -4.8% | $71,883 |
| 2019 | $2,137 +5% | $71,883 +10.5% |
| 2018 | $2,035 +12.1% | $65,052 +0.1% |
| 2017 | $1,816 | $65,007 +2.4% |
| 2016 | $1,816 | $63,467 +2.6% |
| 2015 | $1,816 +3.1% | $61,878 +5.7% |
| 2014 | $1,761 | $58,545 +28% |
| 2013 | $1,761 | $45,729 |
| 2012 | -- | $45,729 -11.3% |
| 2011 | -- | $51,554 |
| 2010 | -- | $51,554 -15.9% |
| 2009 | -- | $61,289 -4% |
| 2008 | -- | $63,851 -17.8% |
| 2007 | -- | $77,643 +29.4% |
| 2006 | -- | $60,008 +11.1% |
| 2005 | -- | $54,009 +3.5% |
| 2004 | -- | $52,205 +1% |
| 2003 | -- | $51,711 +8.4% |
| 2002 | -- | $47,686 |
| 2001 | -- | $47,686 |
Find assessor info on the county website
Monthly payment
Est. payment
Payment breakdown
Explore the cost of this home by adjusting the details. Changes won't be saved.Climate risks
Neighborhood: Raleigh Heights
Nearby schools
Schools provided by the listing agent
- Elementary: Smith
- Middle: OBrien
- High: North Valleys
Source: NNRMLS. This data may not be complete. We recommend contacting the local school district to confirm school assignments for this home.
Similar homes
- $--3 bd2 ba1.4k sqft7762 Enclave Key Rd, Reno, NV 89506Auction
 Auction.com 2
- $449,9003 bd2 ba1.3k sqft9570 Canyon Meadows Dr, Reno, NV 89506Active
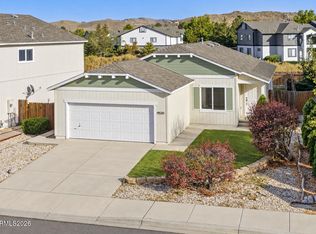
 MLS ID #260013246, Lauren Jantz, Wedgewood Homes Realty. NNRMLS
- $559,0003 bd2 ba1.6k sqft9005 Andraste Way, Reno, NV 89506Active
 MLS ID #260013255, Kaycee Summers, Dickson Realty - Gardnerville. NNRMLS
- $515,0003 bd2 ba1.4k sqft7208 Rutherford Dr, Reno, NV 89506Active
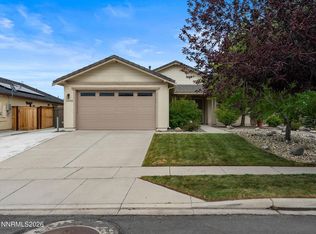 MLS ID #260009115, Luke Morse, Dickson Realty - Downtown. NNRMLS
- $465,0003 bd2 ba1.4k sqft9548 Black Bear Dr, Reno, NV 89506ActiveMLS ID #260012805, Lori Welsh, Dickson Realty - Caughlin. NNRMLS
- $465,0003 bd2 ba1.4k sqft9445 Pine Tree Ct, Reno, NV 89506ActiveMLS ID #260012562, Trista Bailey, Berkshire Hathaway HomeService. NNRMLS
- $524,9003 bd2 ba1.6k sqft7116 Mustengo Dr, Reno, NV 89506ActiveMLS ID #260011631, Diane Macdonald, Dickson Realty - Caughlin. NNRMLS
- $530,0003 bd2 ba1.7k sqft829 Calamity Ct, Reno, NV 89506ActiveMLS ID #260010702, Harmony Hobbs, Ferrari-Lund Real Estate Reno. NNRMLS
- $535,0004 bd3 ba2.2k sqft9045 Andraste Way, Reno, NV 89506ActiveMLS ID #260012878, Stacie Hartze, Chase International-Damonte. NNRMLS
- $510,0004 bd3 ba2.1k sqft11775 Desert Grass Ct, Reno, NV 89506ActiveMLS ID #260012559, Yao Yao Zhuang, Sierra Nevada Properties-Frnly. NNRMLS
- $499,0003 bd3 ba2k sqft9490 Autumn Leaf Way, Reno, NV 89506ActiveMLS ID #260008421, Jennifer Heinrichs, BHG Drakulich Realty. NNRMLS
- $510,0004 bd3 ba1.6k sqft383 Orrcrest Dr, Reno, NV 89506ActiveMLS ID #260010229, Joya Machabee, RE/MAX Gold. NNRMLS
- $519,9003 bd2 ba1.6k sqft7117 Mustengo Dr, Reno, NV 89506ActiveMLS ID #260005597, Mitch Argon, CalNeva Realty. NNRMLS
- $620,0003 bd3 ba2.1k sqft3595 E Golden Valley Rd, Reno, NV 89506ActiveMLS ID #260013256, Michael Givens, Dickson Realty - Downtown. NNRMLS
- $499,9903 bd2 ba1.7k sqft850 Kess Way Lot 22, Reno, NV 89506ActiveMLS ID #260012973, Kristina Thyer, Jenuane Communities. NNRMLS
- $489,0004 bd3 ba1.8k sqft613 Pleasant Vista Dr, Reno, NV 89506ActiveMLS ID #260012901, Alexandra Barrera, LPT Realty, LLC. NNRMLS
- $530,0003 bd2 ba1.7k sqft7370 Overture Dr, Reno, NV 89506ActiveMLS ID #260009390, Chris Yochum, Dickson Realty - Caughlin. NNRMLS
- $540,0004 bd2 ba1.9k sqft9090 Convair Way, Reno, NV 89506ActiveMLS ID #260011420, Cheryl Largen, Ferrari-Lund Real Estate Reno. NNRMLS
- $435,0003 bd2 ba1.3k sqft11983 Kernite St, Reno, NV 89506ActiveMLS ID #260012646, Sage Ball, LPT Realty, LLC. NNRMLS
- $620,0003 bd2 ba1.6k sqft885 Winchester Dr, Reno, NV 89506ActiveMLS ID #260012310, Tristan Lipschutz, Compass. NNRMLS
