Within the last year this home has been remodeled with new LVP flooring, new kitchen cabinetry, and a kitchen island, new furnace and air conditioning condenser, new water heater, all new plumbing, new windows and trim, new bathroom vanities, sinks, and toilets. The spacious great room provides an open gathering area, while the separate front living room offers flexibility for use as a formal dining room or additional sitting area. The backyard features established garden beds and a covered patio, offering a comfortable outdoor space with manageable landscaping and maintenance.
Active
$559,000
9005 Andraste Way, Reno, NV 89506
3beds
1,664sqft
Single Family Residence
Built in 2004
7,405 Square Feet Lot
$554,700 Zestimate®
$336/sqft
$30/mo HOA
What's special
Manageable landscaping and maintenanceKitchen islandNew kitchen cabinetryNew lvp flooringNew windows and trim
- 24 days
- 476
- 25
Zillow last checked:
Listing updated:
Listed by:
Kaycee Summers BS.146711 775-720-7320,
Dickson Realty - Gardnerville
Source: NNRMLS,MLS#: 260013255
Facts & features
Interior
Bedrooms & bathrooms
- Bedrooms: 3
- Bathrooms: 2
- Full bathrooms: 2
Heating
- Forced Air, Natural Gas
Cooling
- Central Air
Appliances
- Included: Dishwasher, Disposal, Electric Cooktop, Electric Oven, Electric Range, Microwave, Oven
- Laundry: Cabinets, Laundry Room, Washer Hookup
Features
- Breakfast Bar, Ceiling Fan(s), Entrance Foyer, High Ceilings, Kitchen Island, No Interior Steps, Pantry, Master Downstairs, Vaulted Ceiling(s), Walk-In Closet(s)
- Flooring: Carpet, Tile, Vinyl
- Windows: Blinds, Double Pane Windows, Vinyl Frames
- Number of fireplaces: 1
- Fireplace features: Gas
- Common walls with other units/homes: No Common Walls
Interior area
- Total structure area: 1,664
- Total interior livable area: 1,664 sqft
Property
Parking
- Total spaces: 3
- Parking features: Attached, Garage, Garage Door Opener
- Attached garage spaces: 3
Features
- Levels: One
- Stories: 1
- Patio & porch: Covered, Patio
- Exterior features: Rain Gutters
- Spa features: None
- Fencing: Back Yard
- Has view: Yes
- View description: Trees/Woods
Lot
- Size: 7,405 Square Feet
- Features: Corner Lot, Landscaped, Level, Sprinklers In Front, Sprinklers In Rear
Details
- Additional structures: Shed(s)
- Parcel number: 08081126
- Zoning: SF4
Construction
Type & style
- Home type: SingleFamily
- Property subtype: Single Family Residence
Materials
- Foundation: Crawl Space
- Roof: Composition,Pitched
Condition
- New construction: No
- Year built: 2004
Utilities & green energy
- Sewer: Public Sewer
- Water: Public
- Utilities for property: Electricity Connected, Internet Connected, Natural Gas Connected, Sewer Connected, Water Connected, Cellular Coverage, Water Meter Installed
Community & HOA
Community
- Security: Smoke Detector(s)
- Subdivision: The Crest At Stonefield Phase 1 Unit 1
HOA
- Has HOA: Yes
- Amenities included: None
- HOA fee: $30 monthly
- HOA name: Stonefield
Location
- Region: Reno
Financial & listing details
- Price per square foot: $336/sqft
- Tax assessed value: $299,096
- Annual tax amount: $2,051
- Date on market: 10/17/2026
- Cumulative days on market: 24 days
- Listing terms: 1031 Exchange,Cash,Conventional,FHA,VA Loan
Estimated market value
$554,700
$527,000 - $582,000
$2,750/mo
Price history
| Date | Event | Price |
|---|---|---|
| 10/17/2026 | Listed for sale | $559,000+133.4%$336/sqft |
Source:  NNRMLS #260013255 Report a problem | ||
| 7/17/2017 | Sold | $239,500+6.4%$144/sqft |
Source: Public Record Report a problem | ||
| 4/30/2015 | Sold | $225,000+7.2%$135/sqft |
Source: Public Record Report a problem | ||
| 3/18/2015 | Listed for sale | $209,900+35.4%$126/sqft |
Source: Chase International-Damonte #150003054 Report a problem | ||
| 8/11/2009 | Sold | $155,000-37.9%$93/sqft |
Source: Public Record Report a problem | ||
| 12/30/2004 | Sold | $249,500$150/sqft |
Source: Public Record Report a problem | ||
Public tax history
| Year | Property taxes | Tax assessment |
|---|---|---|
| 2026 | $1,993 +3% | $104,684 +3.7% |
| 2025 | $1,935 +3% | $100,927 -0.5% |
| 2024 | $1,878 +3% | $101,395 +4% |
| 2023 | $1,824 +3% | $97,511 +18.2% |
| 2022 | $1,771 +3.1% | $82,467 +4.5% |
| 2021 | $1,718 +3% | $78,917 +4% |
| 2020 | $1,668 -2.9% | $75,907 |
| 2019 | $1,718 +3% | $75,907 +11% |
| 2018 | $1,668 +8.7% | $68,409 +2.1% |
| 2017 | $1,534 | $66,978 +1.4% |
| 2016 | $1,534 | $66,058 +8% |
| 2015 | $1,534 +1% | $61,187 +25% |
| 2014 | $1,519 +3.1% | $48,967 +26.1% |
| 2013 | $1,472 | $38,843 |
| 2012 | -- | $38,843 -8.3% |
| 2011 | -- | $42,381 -10.2% |
| 2010 | -- | $47,170 -20% |
| 2009 | -- | $58,968 -5% |
| 2008 | -- | $62,081 -22.5% |
| 2007 | -- | $80,107 +18.8% |
| 2006 | -- | $67,412 +11.2% |
| 2005 | -- | $60,642 +363.3% |
| 2004 | -- | $13,090 |
Find assessor info on the county website
Monthly payment
Est. payment
Payment breakdown
Explore the cost of this home by adjusting the details. Changes won't be saved.Climate risks
Neighborhood: Stead
Nearby schools
Schools provided by the listing agent
- Elementary: Lemmon Valley
- Middle: OBrien
- High: North Valleys
Source: NNRMLS. This data may not be complete. We recommend contacting the local school district to confirm school assignments for this home.
Similar homes
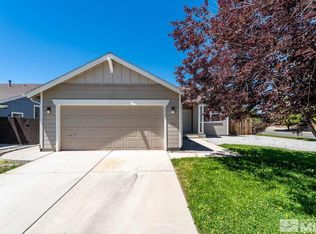
- $520,0004 bd3 ba2.2k sqft8982 Wynne St, Reno, NV 89506Active
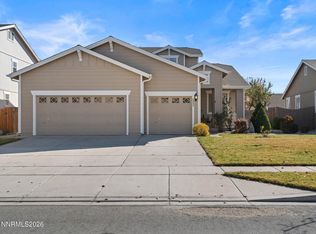
 MLS ID #260013877, Kimberley Dimino, Berkshire Hathaway HomeService. NNRMLS
- $535,0004 bd3 ba2.2k sqft9045 Andraste Way, Reno, NV 89506Active
 MLS ID #260012878, Stacie Hartze, Chase International-Damonte. NNRMLS
- $543,2103 bd2 ba1.5k sqft7397 Mountain Top Dr, Reno, NV 89506Active
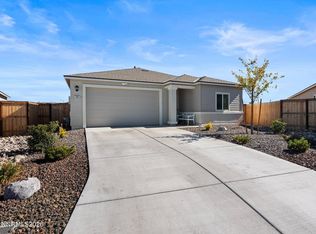 MLS ID #260013342, Willie Hayes, Berkshire Hathaway HomeService. NNRMLS
- $519,9003 bd2 ba1.6k sqft7117 Mustengo Dr, Reno, NV 89506Active
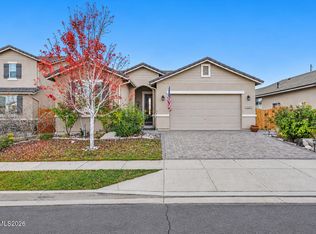 MLS ID #260013954, Chris Yochum, Dickson Realty - Caughlin. NNRMLS
- $575,0004 bd2 ba2.1k sqft14350 Laurentian Dr, Reno, NV 89506ActiveMLS ID #260013884, Jena Lanini, Coldwell Banker Select Mt Rose. NNRMLS
- $665,0004 bd3 ba2.4k sqft7615 Souverain Ln, Reno, NV 89506ActiveMLS ID #260013886, Jaime Moore, Redfin. NNRMLS
- $529,0003 bd3 ba2.2k sqft7920 Monterey Shores Dr, Reno, NV 89506ActiveMLS ID #260012838, Kaylee Smith, RE/MAX Professionals-Reno. NNRMLS
- $585,0004 bd3 ba2k sqft1017 Buck Mountain Rd, Reno, NV 89506ActiveMLS ID #260013441, Patricia DuHamel, Coldwell Banker Select Reno. NNRMLS
- $530,0003 bd2 ba1.7k sqft7370 Overture Dr, Reno, NV 89506ActiveMLS ID #260009390, Chris Yochum, Dickson Realty - Caughlin. NNRMLS
- $435,0003 bd2 ba1.3k sqft11983 Kernite St, Reno, NV 89506ActiveMLS ID #260012646, Sage Ball, LPT Realty, LLC. NNRMLS
- $449,0003 bd2 ba1.3k sqft7735 Key Largo Dr, Reno, NV 89506ActiveMLS ID #260013829, Taylor Palmer, Sierra Sotheby's International. NNRMLS
- $599,0003 bd2 ba1.9k sqft3370 Glacier Ct, Reno, NV 89503ActiveMLS ID #260013694, Ryan Borden, Realty One Group Eminence. NNRMLS
- $510,0004 bd2 ba2.1k sqft18220 Grizzly Bear Ct, Reno, NV 89508ActiveMLS ID #260013903, Johanna Summersett, BHG Drakulich Realty. NNRMLS
- $510,0004 bd3 ba1.6k sqft383 Orrcrest Dr, Reno, NV 89506ActiveMLS ID #260010229, Joya Machabee, RE/MAX Gold. NNRMLS
- $617,0003 bd3 ba1.8k sqft3080 Severn Dr, Reno, NV 89503ActiveMLS ID #260013671, Garrett Stewart, Keller Williams Group One Inc.. NNRMLS
- $419,9003 bd3 ba2k sqft9880 Coastal Fog Dr, Reno, NV 89506ActiveMLS ID #260013890, Brian Kincannon, Keller Williams Group One Inc.. NNRMLS
- $610,0003 bd2 ba1.4k sqft4029 Kings Row, Reno, NV 89503ActiveMLS ID #260012075, Laurie VandeBrake, Bliss Realty LLC. NNRMLS
- $669,0004 bd3 ba2.4k sqft7140 Gazin Ct, Reno, NV 89506ActiveMLS ID #260007426, Lance Higa, LPT Realty, LLC. NNRMLS
- $499,0002 bd2 ba1k sqft1835 Peavine Rd, Reno, NV 89503ActiveMLS ID #260013946, Laurie Herring, Solid Source Realty. NNRMLS
