Welcome to lovely Cabernet Highlands! This beautifully maintained, newer single-level home offers 4 bedrooms and a thoughtfully designed floor plan on a spacious quarter-acre lot. Step inside to discover extended tile flooring, elegant plantation shutters throughout, and an inviting open-concept great room perfect for everyday living and entertaining. The spacious kitchen features a large center island and flows seamlessly into the main living area. A privately situated bedroom and full bath at the front of the home provide an ideal retreat for guests or multigenerational living. Outside, enjoy a fully landscaped property featuring low-maintenance artificial turf in the front yard and a generous concrete patio in the backyard, offering plenty of room to relax, entertain, or create your own outdoor oasis. Refrigerator, washer, and dryer are all included for added convenience. With its desirable single-level layout, generous lot, and move-in-ready appeal, this home is an exceptional opportunity. Priced to sell and easy to show! Mortgage savings may be available for buyer's of this listing.
Active
$665,000
7615 Souverain Ln, Reno, NV 89506
4beds
2,402sqft
Single Family Residence
Built in 2018
10,454 Square Feet Lot
$661,000 Zestimate®
$277/sqft
$40/mo HOA
What's special
Thoughtfully designed floor planGenerous lotDesirable single-level layoutSpacious quarter-acre lotElegant plantation shutters throughoutSpacious kitchenLarge center island
- 3 days
- 410
- 21
Likely to sell faster than
Zillow last checked:
Listing updated:
Listed by:
Jaime Moore S.44271 775-224-4880,
Redfin
Source: NNRMLS,MLS#: 260013886
Facts & features
Interior
Bedrooms & bathrooms
- Bedrooms: 4
- Bathrooms: 3
- Full bathrooms: 3
Heating
- Forced Air, Natural Gas
Cooling
- Central Air
Appliances
- Included: Dishwasher, Disposal, Dryer, ENERGY STAR Qualified Appliances, Gas Cooktop, Gas Range, Microwave, Oven, Refrigerator, Washer
- Laundry: Cabinets, Laundry Room, Washer Hookup
Features
- Breakfast Bar, Entrance Foyer, High Ceilings, Kitchen Island, Pantry, Master Downstairs, Vaulted Ceiling(s), Walk-In Closet(s)
- Flooring: Carpet, Ceramic Tile
- Windows: Double Pane Windows, Low Emissivity Windows
- Has fireplace: No
- Common walls with other units/homes: No Common Walls
Interior area
- Total structure area: 2,402
- Total interior livable area: 2,402 sqft
Property
Parking
- Total spaces: 3
- Parking features: Attached, Garage, Garage Door Opener
- Attached garage spaces: 3
Features
- Levels: One
- Stories: 1
- Patio & porch: Uncovered, Patio
- Exterior features: None
- Spa features: None
- Fencing: Back Yard
- Has view: Yes
- View description: Mountain(s)
Lot
- Size: 10,454 Square Feet
- Features: Artificial Turf, Corner Lot, Landscaped, Level, Sprinklers In Front, Sprinklers In Rear
Details
- Additional structures: None
- Parcel number: 55236203
- Zoning: SPD
Construction
Type & style
- Home type: SingleFamily
- Property subtype: Single Family Residence
Materials
- Insulation - Blown-In, Stone Veneer, Stucco
- Foundation: Insulated Foundation, Slab
- Roof: Composition,Pitched,Shingle
Condition
- New construction: No
- Year built: 2018
Details
- Builder name: Lennar
Utilities & green energy
- Sewer: Public Sewer
- Water: Public
- Utilities for property: Cable Available, Electricity Connected, Internet Available, Natural Gas Connected, Phone Available, Sewer Connected, Water Connected, Cellular Coverage, Centralized Data Panel, Underground Utilities, Water Meter Installed
Community & HOA
Community
- Security: Smoke Detector(s)
- Subdivision: Wild Stallion Estates Phase 7
HOA
- Has HOA: Yes
- Amenities included: None
- HOA fee: $40 monthly
- HOA name: Cabernet Highlands
Location
- Region: Reno
Financial & listing details
- Price per square foot: $277/sqft
- Tax assessed value: $464,378
- Annual tax amount: $5,133
- Date on market: 11/5/2026
- Cumulative days on market: 3 days
- Listing terms: 1031 Exchange,Cash,Conventional,FHA,VA Loan
Estimated market value
$661,000
$628,000 - $694,000
$3,184/mo
Price history
| Date | Event | Price |
|---|---|---|
| 11/5/2026 | Listed for sale | $665,000+56.5%$277/sqft |
Source:  NNRMLS #260013886 Report a problem | ||
| 6/6/2019 | Sold | $424,950$177/sqft |
Source:  NNRMLS #180014870 Report a problem | ||
| 5/21/2019 | Listed for sale | $424,950$177/sqft |
Source: RE/MAX Realty Affiliates-Reno #180014870 Report a problem | ||
| 4/1/2019 | Listing removed | $424,950$177/sqft |
Source: Lennar Report a problem | ||
| 2/22/2019 | Listed for sale | $424,950$177/sqft |
Source: Lennar Report a problem | ||
Public tax history
| Year | Property taxes | Tax assessment |
|---|---|---|
| 2026 | $4,906 +3% | $162,532 +0.1% |
| 2025 | $4,765 +3% | $162,360 +0.9% |
| 2024 | $4,627 +3% | $160,882 +2.6% |
| 2023 | $4,494 +3% | $156,778 +19.3% |
| 2022 | $4,362 +2.6% | $131,452 +6.5% |
| 2021 | $4,252 +3.1% | $123,460 +3.2% |
| 2020 | $4,124 -3% | $119,634 |
| 2019 | $4,252 +3.1% | $119,634 +565% |
| 2018 | $4,124 | $17,990 +18.3% |
| 2017 | -- | $15,204 |
Find assessor info on the county website
Monthly payment
Est. payment
Payment breakdown
Explore the cost of this home by adjusting the details. Changes won't be saved.Climate risks
Neighborhood: Stead
Nearby schools
Schools provided by the listing agent
- Elementary: Smith, Alice
- Middle: OBrien
- High: North Valleys
Source: NNRMLS. This data may not be complete. We recommend contacting the local school district to confirm school assignments for this home.

Similar homes
- $669,0004 bd3 ba2.4k sqft7140 Gazin Ct, Reno, NV 89506Active
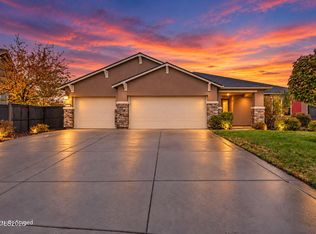
 MLS ID #260007426, Lance Higa, LPT Realty, LLC. NNRMLS
- $519,9003 bd2 ba1.6k sqft7117 Mustengo Dr, Reno, NV 89506Active
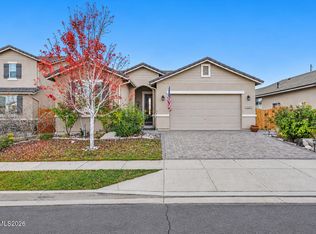 MLS ID #260013954, Chris Yochum, Dickson Realty - Caughlin. NNRMLS
- $610,0005 bd3 ba2.4k sqft9319 Bay Ct, Reno, NV 89506Active
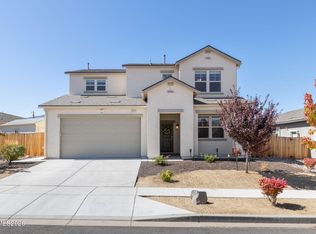 MLS ID #260011988, Dilyn Rooker, Marmot Properties, LLC. NNRMLS
- $635,0004 bd3 ba2.3k sqft6907 Wild River Way, Sparks, NV 89436Active
 MLS ID #260013928, Dalton Plummer, Sierra Nevada Properties-Reno. NNRMLS
- $530,0003 bd2 ba1.7k sqft7370 Overture Dr, Reno, NV 89506ActiveMLS ID #260009390, Chris Yochum, Dickson Realty - Caughlin. NNRMLS
- $535,0004 bd3 ba2.2k sqft9045 Andraste Way, Reno, NV 89506ActiveMLS ID #260012878, Stacie Hartze, Chase International-Damonte. NNRMLS
- $574,9904 bd3 ba2.5k sqft640 E Patrician Dr Lot 7, Reno, NV 89506ActiveMLS ID #260012083, Kristina Thyer, Jenuane Communities. NNRMLS
- $510,0004 bd2 ba2.1k sqft18220 Grizzly Bear Ct, Reno, NV 89508ActiveMLS ID #260013903, Johanna Summersett, BHG Drakulich Realty. NNRMLS
- $549,9903 bd3 ba2.3k sqft660 E Patrician Dr Lot 9, Reno, NV 89506ActiveMLS ID #260013666, Kristina Thyer, Jenuane Communities. NNRMLS
- $510,0004 bd3 ba1.6k sqft383 Orrcrest Dr, Reno, NV 89506ActiveMLS ID #260010229, Joya Machabee, RE/MAX Gold. NNRMLS
- $549,5004 bd3 ba1.8k sqft7500 Rambling Ridge Rd, Reno, NV 89506ActiveMLS ID #260002896, Rose Teddy, RE/MAX Professionals-Reno. NNRMLS
- $620,0004 bd4 ba2.9k sqft8015 Flint Springs Dr, Sun Valley, NV 89433ActiveMLS ID #260006751, Richard Berman, Dickson Realty - Damonte Ranch. NNRMLS
- $730,0004 bd4 ba2.9k sqft955 Demos Ct, Reno, NV 89512ActiveMLS ID #260008377, Ellen Lan, All Star Realty. NNRMLS
- $479,5003 bd2 ba1.3k sqft530 Paradise Valley Rd, Reno, NV 89506ActiveMLS ID #260013508, Alfyn Gestoso, Hello Real Estate Center. NNRMLS
- $699,0006 bd3 ba3.4k sqft2985 Socrates Dr, Reno, NV 89512ActiveMLS ID #260006214, Linda Christensen, RE/MAX Gold. NNRMLS
- $544,9903 bd2 ba1.9k sqft825 Kess Way Lot 33, Reno, NV 89506ActiveMLS ID #260011230, Kristina Thyer, Jenuane Communities. NNRMLS
- $789,0004 bd4 ba2.9k sqft2740 Mylonite Ct, Sparks, NV 89436ActiveMLS ID #260013842, Lee Stevens, Real Broker LLC. NNRMLS
- $540,0004 bd3 ba2k sqft7754 Wandering Way, Reno, NV 89506ActiveMLS ID #260009252, Brittany Smith, Real Broker LLC. NNRMLS
- $725,0004 bd3 ba2.2k sqft3097 Kaleidoscope Ct, Sparks, NV 89436ActiveMLS ID #260012884, Marissa Phillips, Dickson Realty - Damonte Ranch. NNRMLS
- $670,0004 bd3 ba2.2k sqft2244 Millville Dr, Sparks, NV 89441ActiveMLS ID #260010934, Jen McDonald, LPT Realty, LLC. NNRMLS
